Skip main navigation
Closed
  • $989,000

    1108 Pinto Loop, Richland, WA 99352

    4beds
    4,096sqft
    Single Family Residence
    Built in 2008
    0.47 Acres Lot
    $987,600 Zestimate®
    $241/sqft
    $3,722 Estimated rent

    Home value

    $987,600

    $928,000 - $1.06M

    $3,722/mo

    Zestimate® history
    Loading
    Loading...

    Owner options

    List your home for rent

    $3,722/mo

    Rent Zestimate®

    Find your next renter with Zillow Rental Manager. Plus, with online applications, you can quickly screen prospective tenants – for free.

    Learn more

    $3,722/mo

    Rent Zestimate®

    Refinance and save

    $6,386/mo

    Est. payment

    Refinancing to a lower rate could help reduce your monthly payments and save thousands over the life of the loan.

    See today's rates

    $6,386/mo

    Est. payment

    Explore your selling options

    Work with a Zillow partner agent

    Leverage their expertise and Zillow's premium Showcase listings to get your home seen by more buyers.

    Get started

    List with your own agent

    Get your home in front of millions of buyers by listing it on Zillow.

    Learn how to do it

    Sell it yourself

    Take full control of how buyers see your home on Zillow by listing For Sale by Owner (FSBO).

    List your home

    What's special

    Cozy fireplaceOpen rv parkingVersatile flex roomPanoramic viewsExposed wood beamsDedicated home officeExtended oversized garage
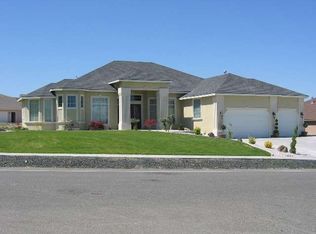
    MLS# 283791 Welcome to 1108 Pinto Loop, Richland. This custom home, built by Fenix Construction, is located at the top of Country Heights on a premium corner lot with sweeping Tri-Cities views and timeless curb appeal. From the moment you arrive, you’ll love the professional landscaping and inviting presence of the home. Step inside to a flood of natural light from the wall of windows, drawing your eyes to the panoramic views from every corner. The open-concept layout creates an ideal space for everyday living and entertaining, centered around a cozy fireplace flanked by custom built-in shelving. The heart of the home is the chef’s kitchen, featuring rich wood cabinetry, a large center island with breakfast bar, a second island with built-in beverage cooler, and a walk-in pantry offering plenty of storage. Adjacent dining areas provide flexible options, whether it’s a casual meal in the cozy nook or entertaining guests in the formal dining room. Need a quiet space to work or study? The dedicated home office does not disappoint, showcasing exposed wood beams, French doors, and custom built-in upper and lower cabinetry for organization and style.Step outside to the spacious Trex deck, perfect for hosting BBQs or relaxing with a drink as the sun sets over the hills. The main-level primary suite is a true retreat with private deck access, serene hillside views, and a spa-like ensuite offering a jetted tub, fully tiled walk-in shower, dual vanity sinks, and a large walk-in closet. Also on the main floor is a laundry room with washer and dryer included, utility sink, folding counter, and built-in cabinetry for maximum efficiency. Downstairs, the daylight basement offers room to spread out, featuring a spacious family room, three additional bedrooms, a full bathroom, and a versatile flex room that is perfect for a hobby space, gym, or playroom. And now for the garage! This home features an extended, oversized garage, ideal for multiple vehicles, with ample space for a future workshop or storage for all your gear. Plus, you’ll enjoy open RV parking just outside. Additional features include: Water softener, water filter system, instant hot water, central vac, and abundant interior storage.  This is a rare opportunity to own a home that combines custom craftsmanship, thoughtful upgrades, and incredible views. Don’t miss your chance to see it in person!

    Zillow last checked:

    Listing updated:

    Listed by:

    April R Connors Main:509-946-1188,

    Windermere Group One/Tri-Cities,

    Elizabeth Bousquet 509-392-1110,

    Windermere Group One/Tri-Cities

    Bought with:

    Shana Brown, 130363

    Keller Williams Realty Tri-Cities

    Source: PACMLS as distributed by MLS GRID,MLS#: 283791MLS Logo

    Facts & features

    Interior

    Bedrooms & bathrooms
    • Bedrooms: 4
    • Bathrooms: 3
    • Full bathrooms: 2
    • 1/2 bathrooms: 1
    Rooms
    • Room types: Bath - Master, Breakfast Bar, Dining - Formal, Dining - Kitchen/Combo, In-Law Quarters, Den, Room - Family, Master - Main Level, Tub - Jetted, Room - Utility, Walk-In Closet, Foyer, Kitchen Island, Master Bedroom, Pantry, Counters - Granite/Quartz, Counters - Laminate, Counters - Tile, Laundry
    Bedroom 1
    • Level: M
    • Area: 16 Square Feet
    Bedroom 2
    • Level: L
    • Area: 15 Square Feet
    Bedroom 3
    • Level: L
    • Area: 15 Square Feet
    Bedroom 4
    • Level: L
    • Area: 11 Square Feet
    Bedroom 5
    • Level: L
    • Area: 13 Square Feet
    Den
    • Level: M
    • Area: 14 Square Feet
    Dining room
    • Level: M
    • Area: 14 Square Feet
    Family room
    • Level: L
    • Area: 35 Square Feet
    Kitchen
    • Level: M
    • Area: 15 Square Feet
    Living room
    • Level: M
    • Area: 24 Square Feet
    Utility room
    • Level: M
    • Area: 12 Square Feet
    Heating
    • Natural Gas, Central, Furnace
    Cooling
    • Central Air, Heat Pump
    Appliances
    • Included: Trash Compactor, Cooktop, Dishwasher, Dryer, Disposal, Microwave, Oven, Refrigerator, Washer, Water Softener, See Remarks, Central Vacuum, Instant Hot Water, Water Filter, Water Heater
    Features
    • Coffered Ceiling(s), Raised Ceiling(s), Drapes/Blinds, Storage, Security System, Utility Room, Wet Bar, Ceiling Fan(s), Utility Sink, French Doors
    • Flooring: Carpet, Laminate, Tile, Wood
    • Windows: Double Pane Windows, Vinyl Windows
    • Basement: Outside Entrance,Finished,Full,Inside Entrance,Windows - Egress
    • Fireplace features: One, Gas, Insert, Living Room
    Interior area
    • Total structure area: 4,096
    • Total interior livable area: 4,096 sqft

    Property

    Parking
    • Parking features: Attached, Garage Door Opener, Finished, RV Access/Parking, Tandem, 3 car
    • Has garage: Yes
    Features
    • Levels: 1 Story w/Basement
    • Stories: 1
    • Patio & porch: Deck, Covered
    • Exterior features: Fenced, Lighting, Irrigation System
    • Pool features: Community, In Ground
    Lot
    • Size: 0.47 Acres
    • Features: Located in City Limits, Plat Map - Recorded, Landscaped, Corner Lot
    Details
    • Parcel number: 121983030000028
    • Zoning: Residential

    Construction

    Type & style
    • Home type: SingleFamily
    • Property subtype: Single Family Residence
    Materials
    • Stucco
    • Foundation: Slab, Crawl Space
    • Roof: Composition
    Condition
    • New construction: No
    • Year built: 2008
    Details
    • Builder name: Fenix Homes

    Utilities & green energy

    • Sewer: Sewer Connected
    • Water: Public
    • Utilities for property: Appliances-Electric, Appliances-Gas, Cable Connected, Electricity Connected, Natural Gas Connected

    Community & HOA

    Community
    • Subdivision: Richland South
    Location
    • Region: Richland

    Financial & listing details

    • Price per square foot: $241/sqft
    • Tax assessed value: $958,500
    • Annual tax amount: $9,380
    • Date on market: 6/30/2025
    • Cumulative days on market: 10 days
    • Listing terms: Cash,Conventional,VA
    • Inclusions: Home and Land

    Price history

    DateEventPrice
    6/30/2025Sold$989,000-1.1%$241/sqft
    Source: PACMLS as distributed by MLS GRID #283791 Report a problem
    5/12/2025Pending sale$1,000,000$244/sqft
    Source: PACMLS as distributed by MLS GRID #283791 Report a problem
    5/1/2025Listed for sale$1,000,000+38.7%$244/sqft
    Source: PACMLS as distributed by MLS GRID #283791 Report a problem
    11/8/2008Sold$721,000+476.8%$176/sqft
    Source: PACMLS as distributed by MLS GRID #148713 Report a problem
    9/27/2007Sold$125,000+13.6%$31/sqft
    Source: Public Record Report a problem
    5/9/2006Sold$110,000$27/sqft
    Source: Public Record Report a problem

    Public tax history

    YearProperty taxesTax assessment
    2025$8,642 -7.9%$958,500 -5.6%
    2024$9,380 +6.7%$1,015,320 +7.3%
    2023$8,794 +12.8%$946,450 +20.5%
    2022$7,793 -1.3%$785,750 +9.6%
    2021$7,896 +9.9%$716,880 +14.7%
    2020$7,184 -1.9%$625,050 +3.8%
    2019$7,319 +30.2%$602,100 +21.2%
    2018$5,619 -16.3%$496,790
    2017$6,715 +14.6%$496,790
    2016$5,861 $496,790
    2015$5,861 -1.9%$496,790
    2014$5,973 $496,790
    2013$5,973 $496,790
    2012-- $496,790 -7.6%
    2011-- $537,550 -4%
    2010-- $559,940
    2009-- $559,940
    2008-- --
    2007-- --
    2006-- --
    Find assessor info on the county website

    Neighborhood: 99352

    Nearby schools

    GreatSchools rating
    Sell for more on Zillow
    Get a Zillow Showcase℠ listing at no additional cost and you could sell for .
    $987,600
    2% more
    +$19,752
    With Zillow Showcase(estimated)
    $1,007,352
    Sell for more on Zillow
    Get a Zillow Showcase℠ listing at no additional cost and you could sell for .
    $987,600
    2% more
    +$19,752
    With Zillow Showcase(estimated)
    $1,007,352