Skip main navigation
Closed
  • $665,000

    1108 Quebec Ave N, Golden Valley, MN 55427

    3beds
    2,800sqft
    Single Family
    Built in 1952
    0.35 Acres Lot
    $664,500 Zestimate®
    $238/sqft
    $3,647 Estimated rent

    Home value

    $664,500

    $618,000 - $711,000

    $3,647/mo

    Zestimate® history
    Loading
    Loading...

    Owner options

    List your home for rent

    $3,647/mo

    Rent Zestimate®

    Find your next renter with Zillow Rental Manager. Plus, with online applications, you can quickly screen prospective tenants – for free.

    Learn more

    $3,647/mo

    Rent Zestimate®

    Refinance and save

    $4,228/mo

    Est. payment

    Refinancing to a lower rate could help reduce your monthly payments and save thousands over the life of the loan.

    See today's rates

    $4,228/mo

    Est. payment

    Explore your selling options

    Work with a Zillow partner agent

    Leverage their expertise and Zillow's premium Showcase listings to get your home seen by more buyers.

    Get started

    List with your own agent

    Get your home in front of millions of buyers by listing it on Zillow.

    Learn how to do it

    Sell it yourself

    Take full control of how buyers see your home on Zillow by listing For Sale by Owner (FSBO).

    List your home

    What's special

    Center islandHeated floorsWalk-in pantryHoned graniteTray-vaulted ceilingFlooded with natural lightCeiling-height cabinetry
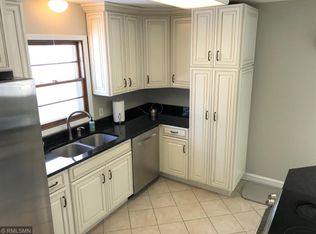
    WOW—this stunning, fully updated home is finished top to bottom with designer touches throughout! Flooded with natural light, the main level features beautiful hardwood and heated floors, along with a dream chef’s kitchen offering a center island, gas cooktop with double oven and hood vent, ceiling-height cabinetry, honed granite, tile backsplash, and a walk-in pantry. Enjoy a spacious living room with a gas fireplace and stone surround, plus a main-level owner’s suite with a tray-vaulted ceiling, uplighting, built-in armoire, walk-in closet, and a spa-like marble bath. An additional bedroom and bath complete the main level, along with a flexible room perfect for an office, formal dining, or an extra living space. The upper level offers an optional second owner’s suite with a bedroom, bonus room, built-in daybed, storage, and a beautifully tiled 3/4 bath—or transform it into an expansive additional living area. The finished lower level provides extra living area accented by recessed lighting and a custom-tiled bath. Outside, enjoy an attached two-car garage with a rooftop deck overlooking the flat backyard. New roof in 2023. Fantastic location close to shopping, restaurants, Golden Valley Country Club, and more. A rare find!

    Zillow last checked:

    Listing updated:

    Listed by:

    Shelby McQueeney 763-807-9378,

    Compass

    Bought with:

    Erin Lindholm

    RE/MAX Results

    Source: NorthstarMLS as distributed by MLS GRID,MLS#: 7031279MLS Logo

    Facts & features

    Interior

    Bedrooms & bathrooms
    • Bedrooms: 3
    • Bathrooms: 4
    • Full bathrooms: 1
    • 3/4 bathrooms: 3
    Bedroom
    • Level: Main
    • Area: 154 Square Feet
    • Dimensions: 14x11
    Bedroom 2
    • Level: Main
    • Area: 130 Square Feet
    • Dimensions: 13x10
    Bedroom 3
    • Level: Upper
    • Area: 144 Square Feet
    • Dimensions: 12x12
    Bonus room
    • Level: Upper
    • Area: 264 Square Feet
    • Dimensions: 22x12
    Deck
    • Level: Main
    • Area: 308 Square Feet
    • Dimensions: 22x14
    Dining room
    • Level: Main
    • Area: 120 Square Feet
    • Dimensions: 12x10
    Family room
    • Level: Lower
    • Area: 273 Square Feet
    • Dimensions: 21x13
    Flex room
    • Level: Lower
    • Area: 273 Square Feet
    • Dimensions: 21x13
    Kitchen
    • Level: Main
    • Area: 180 Square Feet
    • Dimensions: 18x10
    Laundry
    • Level: Lower
    • Area: 91 Square Feet
    • Dimensions: 13x7
    Living room
    • Level: Main
    • Area: 192 Square Feet
    • Dimensions: 16x12
    Mud room
    • Level: Lower
    • Area: 120 Square Feet
    • Dimensions: 12x10
    Office
    • Level: Main
    • Area: 168 Square Feet
    • Dimensions: 14x12
    Heating
    • Forced Air, Fireplace(s), In-Floor Heating
    Cooling
    • Central Air
    Appliances
    • Included: Dishwasher, Disposal, Dryer, Exhaust Fan, Gas Water Heater, Microwave, Range, Refrigerator, Washer
    • Laundry: Lower Level
    Features
    • Basement: Block
    • Number of fireplaces: 1
    • Fireplace features: Gas, Living Room
    Interior area
    • Total structure area: 2,800
    • Total interior livable area: 2,800 sqft
    • Finished area above ground: 1,848
    • Finished area below ground: 900

    Property

    Parking
    • Total spaces: 2
    • Parking features: Attached, Concrete, Insulated Garage
    • Attached garage spaces: 2
    • Details: Garage Dimensions (29x22)
    Accessibility
    • Accessibility features: None
    Features
    • Levels: One and One Half
    • Stories: 1
    • Patio & porch: Deck
    Lot
    • Size: 0.35 Acres
    • Dimensions: 150 x 91 x 160 x 97
    Details
    • Foundation area: 952
    • Parcel number: 3211821220052
    • Zoning description: Residential-Single Family

    Construction

    Type & style
    • Home type: SingleFamily
    • Property subtype: Single Family
    Materials
    • Roof: Age 8 Years or Less,Architectural Shingle
    Condition
    • New construction: No
    • Year built: 1952

    Utilities & green energy

    • Gas: Natural Gas
    • Sewer: City Sewer/Connected
    • Water: City Water/Connected

    Community & neighborhood

    Location
    • Region: Golden Valley
    • Subdivision: Winnetka

    HOA & financial

    HOA
    • Has HOA: No

    Price history

    DateEventPrice
    6/12/2026Sold$665,000$238/sqft
    Source: NorthstarMLS as distributed by MLS GRID #7031279 Report a problem
    5/11/2026Pending sale$665,000$238/sqft
    Source: NorthstarMLS as distributed by MLS GRID #7031279 Report a problem
    5/5/2026Listing removed$665,000$238/sqft
    Source: NorthstarMLS as distributed by MLS GRID #7031279 Report a problem
    4/21/2026Price change$665,000-1.5%$238/sqft
    Source: NorthstarMLS as distributed by MLS GRID #7031279 Report a problem
    3/23/2026Price change$675,000-0.7%$241/sqft
    Source: NorthstarMLS as distributed by MLS GRID #7031279 Report a problem
    3/18/2026Price change$679,995-1.4%$243/sqft
    Source: NorthstarMLS as distributed by MLS GRID #7031279 Report a problem
    3/6/2026Listed for sale$689,900$246/sqft
    Source: NorthstarMLS as distributed by MLS GRID #7031279 Report a problem
    3/6/2026Listing removed$689,900$246/sqft
    Source: eXp Realty #6821665 Report a problem
    2/10/2026Price change$689,900-1.4%$246/sqft
    Source: NorthstarMLS as distributed by MLS GRID #6821665 Report a problem
    12/7/2025Price change$699,995-2.8%$250/sqft
    Source: NorthstarMLS as distributed by MLS GRID #6821665 Report a problem
    11/28/2025Listed for sale$720,000+14.5%$257/sqft
    Source: NorthstarMLS as distributed by MLS GRID #6821665 Report a problem
    1/7/2022Sold$629,000$225/sqft
    Source: NorthstarMLS as distributed by MLS GRID #6118361 Report a problem
    12/9/2021Pending sale$629,000$225/sqft
    Source: NorthstarMLS as distributed by MLS GRID #6118361 Report a problem
    10/28/2021Listed for sale$629,000+109.7%$225/sqft
    Source: NorthstarMLS as distributed by MLS GRID #6118361 Report a problem
    7/28/2020Sold$300,000$107/sqft
    Source: Public Record Report a problem
    5/15/2020Sold$300,000$107/sqft
    Source: NorthstarMLS as distributed by MLS GRID #5544527 Report a problem
    4/15/2020Listed for sale$300,000$107/sqft
    Source: Edina Realty, Inc., a Berkshire Hathaway affiliate #5544527 Report a problem
    4/15/2020Pending sale$300,000$107/sqft
    Source: Edina Realty, Inc., a Berkshire Hathaway affiliate #5544527 Report a problem
    3/27/2020Listed for sale$300,000+27.7%$107/sqft
    Source: Edina Realty, Inc., a Berkshire Hathaway affiliate #5544527 Report a problem
    5/2/2014Listing removed$235,000$84/sqft
    Source: RE/MAX Advantage Plus #4463748 Report a problem
    4/6/2014Listed for sale$235,000$84/sqft
    Source: RE/MAX Advantage Plus #4463748 Report a problem

    Public tax history

    YearProperty taxesTax assessment
    2025$9,922 +8.1%$661,700 +3.8%
    2024$9,178 +34.5%$637,700 +3.5%
    2023$6,824 +6%$616,100 +28.4%
    2022$6,440 +70.3%$480,000 +11.9%
    2021$3,783 -2.2%$429,000 +61.9%
    2020$3,868 +2.3%$265,000 +1.5%
    2019$3,783 -2.2%$261,000 +2.4%
    2018$3,868 +1.2%$255,000 +18.6%
    2017$3,821 +14.6%$215,000 +1.9%
    2016$3,336 -1.1%$211,000
    2015$3,373 -0.6%$211,000 +7.7%
    2014$3,393 +1.5%$196,000 -2.5%
    2013$3,342 -3.2%$201,000 -5.6%
    2012$3,453 +2.2%$213,000 -0.5%
    2011$3,377 -4.4%$214,000 -6.6%
    2010$3,533 -1.5%$229,000 -4.2%
    2009$3,585 +13.1%$239,000 +8.4%
    2006$3,169 +10.4%$220,400 +15%
    2005$2,871 +7.4%$191,700 +15%
    2004$2,673 +10.9%$166,700 +12%
    2002$2,411 -32.6%$148,900
    2001$3,578 --

    Find assessor info on the county website

    Neighborhood: 55427

    Nearby schools

    GreatSchools rating
    Get a cash offer in 3 minutes
    Find out how much your home could sell for in as little as 3 minutes with a no-obligation cash offer.
    Estimated market value
    $664,500
    Get a cash offer in 3 minutes
    Find out how much your home could sell for in as little as 3 minutes with a no-obligation cash offer.
    Estimated market value
    $664,500