Welcoming entry framed by home office and game room both with French doors. Family room with a wall of windows opens to kitchen and dining area. Island kitchen with built-in seating space, a 4-burner gas cooktop, and a corner walk-in pantry. Secluded primary suite features three large windows. Primary bathroom offers a French door entry, dual vanities, two walk-in closets, garden tub and a separate glass enclosed shower. Secondary bedrooms offer walk-in closets. A Hollywood bathroom and a utility room completes this design. Extended covered backyard patio. Mud room just off the two-car garage.
Pending
Price cut: $4K (7/21)
$449,900
1108 Ramsey Lock, San Antonio, TX 78245
3beds
2,127sqft
:
Get pre-qualified$3,233/mo
Single Family Residence
Built in 2026
5,662 Square Feet Lot
$448,900 Zestimate®
$212/sqft
$29/mo HOA
What's special
Extended covered backyard patioWelcoming entryTwo walk-in closetsUtility roomHollywood bathroomDual vanitiesSeparate glass enclosed shower
- 18 days |
- 38 |
- 1 |
Zillow last checked:
Listing updated:
Listed by:
Lee Jones TREC #439466 (713) 948-6666,
Perry Homes Realty, LLC
Source: LERA MLS,MLS#: 2001413
Facts & features
Interior
Bedrooms & bathrooms
- Bedrooms: 3
- Bathrooms: 2
- Full bathrooms: 2
Primary bedroom
- Features: Walk-In Closet(s), Multi-Closets, Full Bath
- Area: 234
- Dimensions: 18 x 13
Bedroom 2
- Area: 132
- Dimensions: 11 x 12
Bedroom 3
- Area: 143
- Dimensions: 11 x 13
Primary bathroom
- Features: Tub/Shower Separate, Double Vanity, Soaking Tub
- Area: 182
- Dimensions: 14 x 13
Dining room
- Area: 160
- Dimensions: 16 x 10
Family room
- Area: 270
- Dimensions: 18 x 15
Kitchen
- Area: 160
- Dimensions: 16 x 10
Office
- Area: 132
- Dimensions: 12 x 11
Heating
- Central, Natural Gas
Cooling
- 16+ SEER AC, Ceiling Fan(s), Central Air
Appliances
- Included: Cooktop, Built-In Oven, Self Cleaning Oven, Microwave, Gas Cooktop, Disposal, Dishwasher, Vented Exhaust Fan, Plumb for Water Softener, Tankless Water Heater, ENERGY STAR Qualified Appliances, High Efficiency Water Heater
- Laundry: Main Level, Laundry Room, Washer Hookup, Dryer Connection
Features
- Two Living Area, Liv/Din Combo, Eat-in Kitchen, Kitchen Island, Breakfast Bar, Pantry, Study/Library, Game Room, Utility Room Inside, Secondary Bedroom Down, High Ceilings, Open Floorplan, High Speed Internet, All Bedrooms Downstairs, Walk-In Closet(s), Master Downstairs, Ceiling Fan(s), Programmable Thermostat
- Flooring: Carpet, Ceramic Tile
- Windows: Double Pane Windows, Low Emissivity Windows
- Has basement: No
- Attic: 12"+ Attic Insulation,Pull Down Storage
- Has fireplace: No
- Fireplace features: Not Applicable
Interior area
- Total interior livable area: 2,127 sqft
Property
Parking
- Total spaces: 2
- Parking features: Two Car Garage, Attached, Garage Door Opener
- Attached garage spaces: 2
Features
- Levels: One
- Stories: 1
- Patio & porch: Patio, Covered
- Exterior features: Sprinkler System, Rain Gutters
- Pool features: None, Community
- Fencing: Privacy
Lot
- Size: 5,662 Square Feet
- Dimensions: 120x50
- Features: Curbs, Street Gutters, Sidewalks, Streetlights
Details
- Parcel number: 043553570430
Construction
Type & style
- Home type: SingleFamily
- Architectural style: Traditional
- Property subtype: Single Family Residence
Materials
- Brick, 4 Sides Masonry, Stone, Radiant Barrier
- Foundation: Slab
- Roof: Composition
Condition
- Under Construction,New Construction
- New construction: Yes
- Year built: 2026
Details
- Builder name: Perry Homes
Utilities & green energy
- Water: Water System
- Utilities for property: Cable Available
Green energy
- Green verification: HERS Index Score, ENERGY STAR Certified Homes
- Indoor air quality: Mechanical Fresh Air
- Water conservation: Low Flow Commode, Rain/Freeze Sensors
Community & HOA
Community
- Features: Playground, Jogging Trails
- Security: Smoke Detector(s), Prewired, Carbon Monoxide Detector(s)
- Subdivision: Arcadia Ridge Phase 1 - Bexar
HOA
- Has HOA: Yes
- HOA fee: $350 annually
- HOA name: FIRST SERVICE RESIDENTIAL
Location
- Region: San Antonio
Financial & listing details
- Price per square foot: $212/sqft
- Tax assessed value: $57,500
- Annual tax amount: $1
- Price range: $449.9K - $449.9K
- Date on market: 7/18/2026
- Cumulative days on market: 17 days
- Listing terms: Conventional,FHA,VA Loan,Cash
- Road surface type: Paved
Estimated market value
$448,900
$426,000 - $471,000
$2,218/mo
Price history
| Date | Event | Price |
|---|---|---|
| 7/21/2026 | Pending sale | $449,900-0.9%$212/sqft |
Source:  LERA MLS #2001413 Report a problem LERA MLS #2001413 Report a problem | ||
| 7/19/2026 | Price change | $453,900+0.9%$213/sqft |
Source:  Perry Homes Report a problem Perry Homes Report a problem | ||
| 7/3/2026 | Price change | $449,900-2.2%$212/sqft |
Source: Perry Homes Report a problem | ||
| 7/1/2026 | Price change | $459,900+2.2%$216/sqft |
Source: Perry Homes Report a problem | ||
| 6/23/2026 | Price change | $449,900-5.3%$212/sqft |
Source: Perry Homes Report a problem | ||
| 4/22/2026 | Price change | $474,900-5%$223/sqft |
Source: Perry Homes Report a problem | ||
| 4/14/2026 | Price change | $499,900-2.2%$235/sqft |
Source: Perry Homes Report a problem | ||
| 3/26/2026 | Listed for sale | $510,900$240/sqft |
Source: Perry Homes Report a problem | ||
Public tax history
| Year | Property taxes | Tax assessment |
|---|---|---|
| 2025 | $1,069 -3.1% | $57,500 -3.2% |
| 2024 | $1,103 | $59,400 |
Find assessor info on the county website
Monthly payment
Est. payment
Payment breakdown
Explore the cost of this home by adjusting the details. Changes won't be saved.Climate risks
Neighborhood: 78245
Nearby schools
GreatSchools rating
- 5/10Mora Elementary SchoolGrades: PK-5Distance: 1.1 mi
- 4/10Luna Middle SchoolGrades: 6-8Distance: 1 mi
- 6/10Brennan High SchoolGrades: 9-12Distance: 2.8 mi
Schools provided by the listing agent
- Elementary: Mora
- Middle: Luna
- High: William Brennan
- District: Northside
Source: LERA MLS. This data may not be complete. We recommend contacting the local school district to confirm school assignments for this home.
- $57,500-- bd-- ba-- sqft1104 Ramsey Lck, San Antonio, TX 78245Off Market
- $140-- bd-- ba-- sqftRanch Fls, San antonio, TX 78245Off Market
- $374,7003 bd3 ba3k sqft1103 Red Rock Rnch, San Antonio, TX 78245Off Market
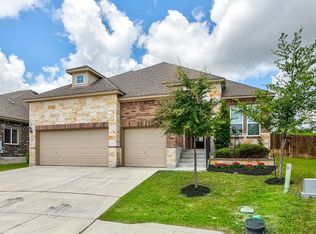
- $365,0004 bd3 ba2.1k sqft1107 Red Rock Rnch, San Antonio, TX 78245Off Market
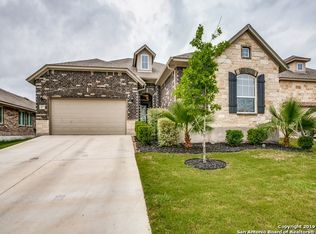
- $57,500-- bd-- ba-- sqft12703 Macar Mnr, San Antonio, TX 78245Off Market
- $424,9003 bd2 ba2.1k sqft12708 Macar Mnr, San Antonio, TX 78245New Construction
- $341,7003 bd2 ba2.1k sqft1111 Red Rock Rnch, San Antonio, TX 78245Off Market
- $496,5004 bd3 ba2.5k sqft1120 Ramsey Lck, San Antonio, TX 78245Off Market
A local agent can set up tours, give advice and negotiate with sellers.
Similar homes
- from $451,9003 bd2 ba1.9k sqft1950W Plan, Arcadia Ridge 45', San Antonio, TX 78245New Construction
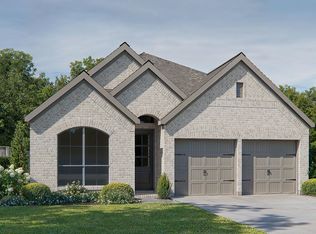 Perry Homes
 - from $451,9003 bd2 ba2k sqft2026W Plan, Ladera 45', San Antonio, TX 78245New Construction
 Perry Homes
 - from $462,9003 bd2 ba2k sqft2026W Plan, Arcadia Ridge 45', San Antonio, TX 78245New ConstructionPerry Homes
- from $459,9003 bd2 ba1.9k sqft1984W Plan, Arcadia Ridge 45', San Antonio, TX 78245New Construction
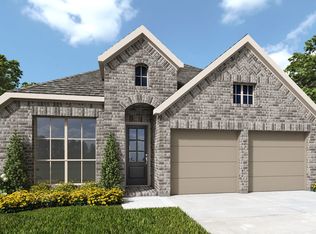 Perry Homes
 - from $448,9004 bd3 ba1.9k sqft1942W Plan, Arcadia Ridge 45', San Antonio, TX 78245New ConstructionPerry Homes
- from $442,9003 bd2 ba1.9k sqft1950W Plan, Ladera 45', San Antonio, TX 78245New ConstructionPerry Homes
- from $448,9003 bd2 ba1.9k sqft1984W Plan, Ladera 45', San Antonio, TX 78245New ConstructionPerry Homes
- from $462,9003 bd2 ba1.9k sqft1984W Plan, Briggs Ranch 45', San Antonio, TX 78245New ConstructionPerry Homes
- $608,9004 bd4 ba2.9k sqft12727 Apollo Crk, San Antonio, TX 78245New ConstructionPerry Homes
- from $489,9003 bd2 ba2.1k sqft2127W Plan, Arcadia Ridge 50', San Antonio, TX 78245New ConstructionPerry Homes
- from $482,9003 bd2 ba2.1k sqft2127W Plan, Ladera 50', San Antonio, TX 78245New ConstructionPerry Homes
- from $454,9003 bd2 ba1.9k sqft1950W Plan, Briggs Ranch 45', San Antonio, TX 78245New ConstructionPerry Homes
- from $481,9004 bd3 ba2.1k sqft2169W Plan, Arcadia Ridge 45', San Antonio, TX 78245New ConstructionPerry Homes
- from $521,9004 bd3 ba2.5k sqft2594W Plan, Arcadia Ridge 45', San Antonio, TX 78245New ConstructionPerry Homes
- from $465,9003 bd2 ba2k sqft2026W Plan, Briggs Ranch 45', San Antonio, TX 78245New ConstructionPerry Homes
- from $509,9004 bd3 ba2.3k sqft2373H Plan, Arcadia Ridge 50', San Antonio, TX 78245New ConstructionPerry Homes
- from $485,9004 bd3 ba2.1k sqft2169W Plan, Briggs Ranch 45', San Antonio, TX 78245New ConstructionPerry Homes
- from $541,9004 bd3 ba2.5k sqft2561H Plan, Briggs Ranch 50', San Antonio, TX 78245New ConstructionPerry Homes
- from $484,9004 bd4 ba2.3k sqft2392W Plan, Ladera 40', San Antonio, TX 78245New ConstructionPerry Homes
- from $470,9004 bd3 ba2.1k sqft2169W Plan, Ladera 45', San Antonio, TX 78245New ConstructionPerry Homes
