Skip main navigation
For sale
  • Price cut: $5K (4/24)
    $610,000

    1108 Reserve Ln, Saint Simons Island, GA 31522

    3beds
    1,772sqft
    : 
    Loading
    Get pre-qualified
    Townhouse
    Built in 2014
    2,178 Square Feet Lot
    $-- Zestimate®
    $344/sqft
    $222/mo HOA

    What's special

    Electric fireplaceStainless steel kitchen appliancesHardwood floors throughoutSpacious screened in porchLarge open living space
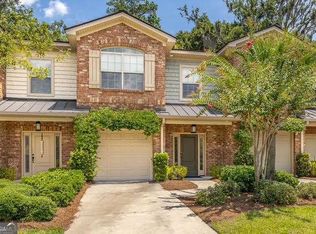
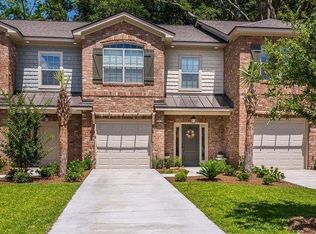
    Welcome to one of Saint Simons most desirable townhome communities where convenience, comfort and coastal charm allow for a clean , modern and low maintenance fee beach lifestyle. Designed for easy living and entertaining the home includes a spacious screened in porch adding to the large square footage already included and set up for entertaining. This beautifully designed interior complete with NO CARPET , 3 bedroom and 2.5 bath townhome is being sold fully furnished with all accessories, linens , Stainless Steel kitchen appliances, washer, dryer, grill and electric fireplace and is move in ready as a primary residence, second home or an investment property. There are no rental restrictions and low HOA monthly fees that cover the pool, landscaping and grounds maintenance. Inside you will find a large open living space with 9 foot ceilings, hardwood floors throughout and premium finishes for counter tops and bathrooms. The unit includes a one car garage with extra space to store the bikes and beach equipment. The five star location is just minutes to shopping , beach and pier/village or just a quarter mile to the marina and everything there is to love about Saint Simons Island. The community is beautifully landscaped and features a pool overlooking a pond with fountain that adds to the beautiful surroundings. There is plenty of extra parking for guest and no through streets which make this a very quiet neighborhood.
    169 days
    |
    15
    |
    0
    |

    Zillow last checked:

    Listing updated:

    Listed by:

    Michelle Massuh 912-506-3798,

    Keller Williams Realty Golden Isles

    Source: Scout MLS,MLS#: 1659271

    Loading...

      Facts & features

      Interior

      Bedrooms & bathrooms
      • Bedrooms: 3
      • Bathrooms: 3
      • Full bathrooms: 2
      • 1/2 bathrooms: 1
      Primary bedroom
      • Description: Flooring: Wood, Features: Walk-in Closet
      • Level: Upper
      Bedroom 2
      • Description: Flooring: Wood
      • Level: Upper
      Bedroom 3
      • Description: Flooring: Wood
      • Level: Upper
      Heating
      • Electric, Heat Pump
      Cooling
      • Central Air, Electric
      Appliances
      • Included: Dryer, Disposal, Dishwasher, Electric Range, Microwave, Oven, Other, Plumbed For Ice Maker, Refrigerator, Range Hood, Washer
      • Laundry: Gas Dryer Hookup, In Hall, Laundry Room, Upper Level, Washer Hookup
      Features
      • Ceiling Fan(s), Double Vanity, High Ceilings, Pantry, Recessed Lighting, Walk-In Closet(s), Separate Shower, Tub Only, Split Plan, Breakfast Bar
      • Flooring: Hardwood, Tile
      • Windows: Double Pane Windows, Window Treatments
      • Has basement: No
      • Furnished: Yes
      • Common walls with other units/homes: 2+ Common Walls
      Interior area
      • Total interior livable area: 1,772 sqft
      Video & virtual tour

      Property

      Parking
      • Total spaces: 1
      • Parking features: Driveway, Garage Door Opener, Kitchen Level, Other, Paved, Parking Lot
      • Garage spaces: 1
      • Has uncovered spaces: Yes
      Features
      • Patio & porch: Enclosed, Patio
      • Exterior features: Barbecue, Garden
      • Has private pool: Yes
      • Pool features: In Ground
      • Fencing: Partial
      • Has view: Yes
      Lot
      • Size: 2,178 Square Feet
      Details
      • Parcel number: 0414695
      • Zoning description: Residential
      • Special conditions: Standard

      Construction

      Type & style
      • Home type: Townhouse
      • Property subtype: Townhouse
      • Attached to another structure: Yes
      Materials
      • Brick, HardiPlank Type, Shake Siding
      • Foundation: Slab
      • Roof: Asphalt
      Condition
      • Updated/Remodeled,As Is
      • Year built: 2014
      Details
      • Warranty included: Yes

      Utilities & green energy

      • Sewer: Public Sewer
      • Water: Public
      • Utilities for property: Cable Available, Electricity Available, Phone Available, Sewer Available, Underground Utilities, Water Available
      Green energy
      • Energy efficient items: Insulation, Thermostat, Windows

      Community & HOA

      Community
      • Features: Lake
      • Security: Smoke Detector(s), Security System
      • Subdivision: The Reserve at Demere Townhomes (Fee Simple)
      HOA
      • Has HOA: Yes
      • Amenities included: Landscaping, Management, Pool
      • Services included: Maintenance Grounds, Other
      • HOA fee: $222 monthly
      Location
      • Region: Saint Simons Island

      Financial & listing details

      • Price per square foot: $344/sqft
      • Tax assessed value: $512,400
      • Annual tax amount: $5,104
      • Date on market: 1/23/2026
      • Listing terms: 1031 Exchange,Cash,Conventional,FHA,VA Loan
      • Electric utility on property: Yes
      • Road surface type: Paved

        Estimated market value

        Not available

        Estimated sales range

        Not available

        Not available

        Price history

        DateEventPrice
        4/24/2026Price change$610,000-0.8%$344/sqft
        Source: Scout MLS #1659271 Report a problem
        1/24/2026Listed for sale$615,000+13.9%$347/sqft
        Source: Scout MLS #1659271 Report a problem
        10/2/2025Sold$540,000-1.8%$305/sqft
        Source: Public Record Report a problem
        4/21/2025Listing removed$550,000$310/sqft
        Source: Scout MLS #1651284 Report a problem
        2/11/2025Price change$550,000-1.6%$310/sqft
        Source: Scout MLS #1651284 Report a problem
        1/15/2025Listed for sale$559,000$315/sqft
        Source: Scout MLS #1651284 Report a problem
        12/17/2024Listing removed$559,000$315/sqft
        Source: Scout MLS #1649210 Report a problem
        9/16/2024Listed for sale$559,000-1.9%$315/sqft
        Source: Scout MLS #1649210 Report a problem
        9/12/2024Listing removed$569,900$322/sqft
        Source: BHHS broker feed #1648923 Report a problem
        9/5/2024Listed for sale$569,9000%$322/sqft
        Source: BHHS broker feed #1648923 Report a problem
        7/18/2024Listing removed$570,000$322/sqft
        Source: BHHS broker feed #10302452 Report a problem
        6/9/2024Price change$570,000-0.9%$322/sqft
        Source: Scout MLS #1645934 Report a problem
        5/1/2024Price change$574,900-0.9%$324/sqft
        Source: Scout MLS #1645934 Report a problem
        4/10/2024Listed for sale$579,900+5.4%$327/sqft
        Source: Scout MLS #1645934 Report a problem
        6/29/2023Sold$549,995+120.9%$310/sqft
        Source: Public Record Report a problem
        7/20/2015Sold$248,990$141/sqft
        Source: Public Record Report a problem

        Public tax history

        YearProperty taxesTax assessment
        2025$5,104 +0.9%$204,960
        2024$5,059 +144.8%$204,960 +11.9%
        2023$2,067 -17.2%$183,240 +29.2%
        2022$2,497 -2.9%$141,800 +11.3%
        2021$2,571 $127,400
        2020-- $127,400 +11.8%
        2019$2,594 -100%$113,920
        2018$60,000,260 $113,920 +7.8%
        2017-- $105,720 +6.1%
        2016$2,594 +7.9%$99,600 +138.7%
        2015$2,405 $41,720
        Find assessor info on the county website

        Monthly payment

        Est. payment

        Payment breakdown

        Explore the cost of this home by adjusting the details. Changes won't be saved.
        All calculations are estimates and provided by Zillow, Inc. for informational purposes only. Actual amounts may vary.
        HOA fees may include property taxes on listings classified as Co-Ops. Contact the listing agent and/or owner for fee details.
        Mortgage interest rates are dependent on a number of factors, including credit score, down payment, and repayment length. Interest rate data provided by Zillow Group Marketplace, Inc. as of 1/1/1970 from various mortgage lenders with which we have lead or other similar arrangements; the Estimated Payment is an average of those rates.
        See how much you could borrow to make a competitive offer.

        Climate risks

        Neighborhood: 31522

        Getting around

        24 / 100
        Car-Dependent
        40 / 100
        Somewhat Bikeable

        Nearby schools

        GreatSchools rating
        Schools provided by the listing agent
        • Elementary: St. Simons
        • Middle: Glynn Middle School
        • High: Glynn Academy

        Source: Scout MLS. This data may not be complete. We recommend contacting the local school district to confirm school assignments for this home.

        A local agent can set up tours, give advice and negotiate with sellers.

        A local lender can help you make sure your offer is ready when you are.

        Browse local experts

        Similar homes