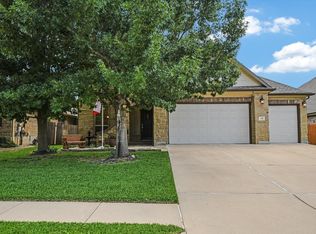
**NEW PRICE! NEW PAINT! NEW FLOORING! TAKE ANOTHER LOOK!** Discover this exceptional 2-story home nestled in the Ranch at Deer Creek community offering 4 beds + 1st floor study, 3.5 baths & 3312 sf of versatile living space! This home blends comfort & functionality with an open, multi-use space down & a huge bonus space up. Additional features include plantation shutters throughout, hard tile & wood floors in 1st floor living areas, crown molding & plentiful storage space! The heart of the home is a light-filled family room, with built-in cabinetry & gas log fireplace creating an inviting atmosphere. The kitchen boasts stainless appliances, gas cooktop, built-in oven & microwave, granite countertops, walk-in pantry & dining area. The 1st floor primary suite has a lovely bay window w/built-in storage bench & a spa-inspired bathroom w/barn door, garden tub, separate shower, dual vanities & 2 walk-in closets! Upstairs finds a spacious bonus/game room w/french doors, 2 big secondary beds sharing a full bath and a separate guest suite w/full bath. Other features include full sprinklers & gutters, built-in storage in garage, new HVAC 2022 & new roof 2020. Step outside to your oversized covered & uncovered back patio, perfect for morning coffee or weekend gatherings. This home sits on a well-manicured lot in a neighborhood acclaimed for mature trees, top-tier schools (elementary across the street!) & lifestyle-focused amenities! Great location just minutes from major roadways & toll roads, employers, shopping, restaurants & entertainment-just 25 minutes to downtown Austin! The Ranch at Deer Creek Amenities Include: two community pools, basketball court, playgrounds, pocket parks, clubhouse, and multiple walking/biking trails all set among quiet, tree-lined streets. Zoned for Leander ISDs highly rated Deer Creek Elementary, Cedar Park Middle & Cedar Park High school.
Active
Price cut: $1K (7/18)
$634,000
1108 Ritter Dr, Cedar Park, TX 78613
4beds
3,312sqft
:
Get pre-qualifiedN/A
Single Family Residence
Built in 2005
8,145 Square Feet Lot
$-- Zestimate®
$191/sqft
$80/mo HOA
What's special
Gas log fireplaceDining areaGranite countertopsLight-filled family roomQuiet tree-lined streetsWell-manicured lotCrown molding
- 127 days |
- 531 |
- 40 |
Zillow last checked:
Listing updated:
Listed by:
Angie Moore (512) 863-0021,
Century 21 Stribling Properties (512) 863-0021
Source: Unlock MLS,MLS#: 8705150
Facts & features
Interior
Bedrooms & bathrooms
- Bedrooms: 4
- Bathrooms: 4
- Full bathrooms: 3
- 1/2 bathrooms: 1
- Main level bedrooms: 1
Heating
- Central
Cooling
- Central Air
Appliances
- Included: Built-In Gas Oven, Dishwasher, Disposal, Gas Cooktop, Microwave, Plumbed For Ice Maker, Stainless Steel Appliance(s)
Features
- Ceiling Fan(s), High Ceilings, Granite Counters, Crown Molding, Double Vanity, Entrance Foyer, French Doors, In-Law Floorplan, Interior Steps, Multiple Dining Areas, Multiple Living Areas, Pantry, Primary Bedroom on Main, Recessed Lighting, Soaking Tub, Walk-In Closet(s)
- Flooring: Carpet, Tile, Wood
- Windows: Bay Window(s), Blinds, Plantation Shutters, Screens, Window Treatments
- Number of fireplaces: 1
- Fireplace features: Gas, Gas Log, Living Room
Interior area
- Total interior livable area: 3,312 sqft
Property
Parking
- Total spaces: 2
- Parking features: Garage Faces Front
- Garage spaces: 2
Accessibility
- Accessibility features: None
Features
- Levels: Two
- Stories: 2
- Patio & porch: Covered, Patio, Rear Porch
- Exterior features: Garden, Gutters Full, No Exterior Steps, Private Yard
- Pool features: None
- Fencing: Back Yard, Fenced, Full, Masonry, Privacy, Wood
- Has view: Yes
- View description: None
- Waterfront features: None
Lot
- Size: 8,145 Square Feet
- Features: Back Yard, Front Yard, Sprinkler - Automatic
Details
- Additional structures: None
- Parcel number: 01863407330000
- Special conditions: Standard
Construction
Type & style
- Home type: SingleFamily
- Property subtype: Single Family Residence
Materials
- Foundation: Slab
- Roof: Composition
Condition
- Resale
- New construction: No
- Year built: 2005
Utilities & green energy
- Sewer: Public Sewer
- Water: Public
- Utilities for property: Electricity Connected, Natural Gas Connected, Sewer Connected, Underground Utilities, Water Available
Community & HOA
Community
- Features: BBQ Pit/Grill, Clubhouse, Common Grounds, Curbs, Park, Playground, Pool, Street Lights
- Subdivision: Ranch At Deer Creek Ph 3 Sec
HOA
- Has HOA: Yes
- Services included: Common Area Maintenance
- HOA fee: $480 semi-annually
- HOA name: Deer Creek HOA
Location
- Region: Cedar Park
Financial & listing details
- Price per square foot: $191/sqft
- Tax assessed value: $707,208
- Annual tax amount: $14,457
- Date on market: 4/2/2026
- Listing terms: Cash,Conventional,FHA,VA Loan
- Electric utility on property: Yes
Estimated market value
Not available
Estimated sales range
Not available
Not available
Price history
| Date | Event | Price |
|---|---|---|
| 7/18/2026 | Price change | $634,000-0.2%$191/sqft |
Source:  Unlock MLS #8705150 Report a problem Unlock MLS #8705150 Report a problem | ||
| 6/3/2026 | Price change | $635,000-2.3%$192/sqft |
Source: Unlock MLS #8705150 Report a problem | ||
| 5/8/2026 | Price change | $650,000-3%$196/sqft |
Source: Unlock MLS #8705150 Report a problem | ||
| 4/2/2026 | Listed for sale | $670,000-0.7%$202/sqft |
Source: Unlock MLS #8705150 Report a problem | ||
| 1/1/2026 | Listing removed | $674,999$204/sqft |
Source: Unlock MLS #7680900 Report a problem | ||
| 10/17/2025 | Price change | $674,999-0.7%$204/sqft |
Source: Unlock MLS #7680900 Report a problem | ||
| 8/13/2025 | Price change | $679,999-2.2%$205/sqft |
Source: Unlock MLS #7680900 Report a problem | ||
| 7/12/2025 | Listed for sale | $695,000+26.4%$210/sqft |
Source: Unlock MLS #7680900 Report a problem | ||
| 1/11/2021 | Listing removed | -- |
Source:  Unlock MLS Report a problem Unlock MLS Report a problem | ||
| 11/25/2020 | Pending sale | $550,000$166/sqft |
Source: My Castle Realty #4883003 Report a problem | ||
| 11/2/2020 | Listed for sale | $550,000+22.5%$166/sqft |
Source: Owner Report a problem | ||
| 9/16/2018 | Listing removed | $449,000$136/sqft |
Source: Austin City Living #5149097 Report a problem | ||
| 8/14/2018 | Listed for sale | $449,000$136/sqft |
Source: Austin City Living #5149097 Report a problem | ||
Public tax history
| Year | Property taxes | Tax assessment |
|---|---|---|
| 2025 | $12,204 -6.8% | $707,208 -4.8% |
| 2024 | $13,096 -8.2% | $743,144 -13.8% |
| 2023 | $14,267 -25% | $862,316 -1.1% |
| 2022 | $19,014 | $872,100 +74.8% |
| 2021 | -- | $499,015 +12.7% |
| 2020 | $10,062 -0.4% | $442,749 |
| 2019 | $10,103 +10% | $442,749 +6.2% |
| 2018 | $9,184 | $416,709 +6.8% |
| 2017 | $9,184 +9.4% | $390,290 +2.4% |
| 2016 | $8,396 | $381,005 +8% |
| 2015 | $8,396 | $352,833 +4.6% |
| 2014 | $8,396 | $337,383 +9.1% |
| 2013 | -- | $309,253 +10% |
| 2012 | -- | $281,139 -5% |
| 2011 | -- | $295,837 -1.6% |
| 2010 | -- | $300,740 -7.3% |
| 2009 | -- | $324,330 +6.7% |
| 2008 | -- | $303,876 +6.1% |
| 2007 | -- | $286,488 |
Find assessor info on the county website
Monthly payment
Est. payment
Payment breakdown
Explore the cost of this home by adjusting the details. Changes won't be saved.Climate risks
Neighborhood: 78613
Nearby schools
GreatSchools rating
- 10/10Deer Creek Elementary SchoolGrades: PK-5Distance: 0.1 mi
- 9/10Cedar Park Middle SchoolGrades: 6-8Distance: 1.2 mi
- 8/10Cedar Park High SchoolGrades: 9-12Distance: 1 mi
Schools provided by the listing agent
- Elementary: Deer Creek
- Middle: Cedar Park
- High: Cedar Park
- District: Leander ISD
Source: Unlock MLS. This data may not be complete. We recommend contacting the local school district to confirm school assignments for this home.
- $690,8004 bd4 ba3.3k sqft1108 Ritter Dr #D, Cedar Park, TX 78613Off Market
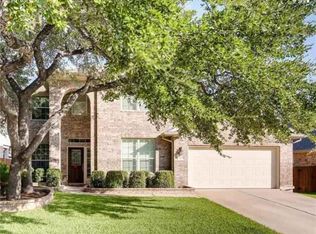
- $681,7004 bd3 ba3.1k sqft1106 Ritter Dr, Cedar Park, TX 78613Off Market
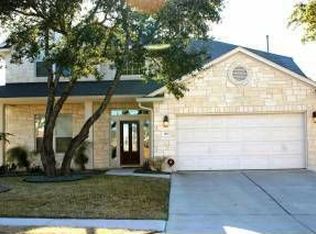
- $581,7003 bd2 ba2.6k sqft1110 Ritter Dr, Cedar Park, TX 78613Off Market
- $545,7003 bd2 ba2.2k sqft1104 Ritter Dr, Cedar Park, TX 78613Off Market
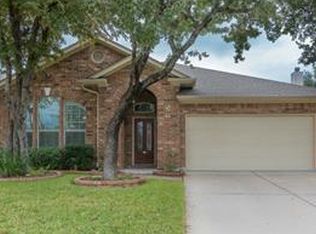
- $574,4004 bd3 ba2.8k sqft1102 Ritter Dr, Cedar Park, TX 78613Off Market
- $491,5003 bd2 ba2.3k sqft2400 Mancuso Bnd, Cedar Park, TX 78613Off Market
- $713,300-- bd4 ba3.5k sqft1107 Ritter Dr, Cedar Park, TX 78613Off Market
- $702,0005 bd3 ba3.7k sqft1109 Ritter Dr, Cedar Park, TX 78613Off Market
A local agent can set up tours, give advice and negotiate with sellers.
A local lender can help you make sure your offer is ready when you are.
Similar homes
- $649,0004 bd4 ba3.2k sqft500 Victoria Dr, Cedar Park, TX 78613Active
 MLS ID #4485064, Cindy Niels, Hillhouse Realty Inc.. Unlock MLS
 - $699,0004 bd3 ba3.4k sqft1598 Tahoka Daisy Dr, Cedar Park, TX 78613Active
 MLS ID #1712635, Shelly Kelly, Pure Realty. Unlock MLS
 - $725,0004 bd4 ba3.3k sqft2306 Pipit Ct, Cedar Park, TX 78613Active
 MLS ID #3616350, Laura ivy Blessing, Keller Williams Realty. Unlock MLS
 - $800,0005 bd4 ba3.7k sqft1803 Purple Sage Dr, Cedar Park, TX 78613Active
 MLS ID #2402576, Jessica Cheatham, Orchard Brokerage. Unlock MLS
 - $589,0003 bd3 ba2.6k sqft511 Mandarin Flyway, Cedar Park, TX 78613ActiveMLS ID #8658930, Jim Templeton, Compass RE Texas, LLC. Unlock MLS
- $899,0005 bd4 ba3.6k sqft2401 Vestavia Ridge Ln, Cedar Park, TX 78613ActiveMLS ID #6743356, Cindy Webb, Cynthia Webb, Broker. Unlock MLS
- $865,0006 bd4 ba3.7k sqft1700 Paseo Corto Dr, Cedar Park, TX 78613ActiveMLS ID #5866279, Kathleen Townsley, Smart Source Realty. Unlock MLS
- $395,0003 bd2 ba1.8k sqft2111 Kimra Ln, Cedar Park, TX 78613ActiveMLS ID #8146495, Robert Shaw, Advocate Properties LLC. Unlock MLS
- $579,0004 bd4 ba2.9k sqft2610 Raindance, Leander, TX 78641ActiveMLS ID #5354899, Marriah Oshana, Pure Realty. Unlock MLS
- $950,0004 bd4 ba3.4k sqft409 Summer Vista Cv, Cedar Park, TX 78613ActiveMLS ID #2844668, Travis Helmig, Spyglass Realty. Unlock MLS
- $667,4955 bd4 ba3.6k sqft2525 Quick Fort Dr, Leander, TX 78641ActiveMLS ID #1433961, Collin Kendrick, Thrive Realty. Unlock MLS
- $440,0004 bd2 ba2.2k sqft1810 Warwick Cv, Cedar Park, TX 78613ActiveMLS ID #7753077, Steve Tran, Harvard Realty. Unlock MLS
- $675,0004 bd4 ba2.9k sqft8925 Joachim Ln, Austin, TX 78717ActiveMLS ID #2776265, Terri Hardee-Romere, Keller Williams Realty Lone St. Unlock MLS
- $800,0004 bd4 ba3.4k sqft2607 Honey Springs Ln, Cedar Park, TX 78613ActiveMLS ID #8311231, Kathleen Wainwright, Bramlett Partners. Unlock MLS
- $549,0003 bd3 ba2.3k sqft3707 Juniper Hills St, Cedar Park, TX 78613ActiveMLS ID #3511372, Laurie Flood, Keller Williams Realty. Unlock MLS
- $635,0004 bd4 ba3.3k sqft3012 Wedgescale Pass, Leander, TX 78641ActiveMLS ID #3526121, Shanan Shepherd, Thrive Realty. Unlock MLS
- $625,0004 bd4 ba3.1k sqft300 Wesley Ridge Dr, Spicewood, TX 78669ActiveMLS ID #8724468, Kathie Gabriel, Keller Williams Realty. Unlock MLS
- $600,0004 bd3 ba2.7k sqft4109 Massey Way, Round Rock, TX 78681ActiveMLS ID #9232045, Sarah Jackson, Serhant Texas, LLC. Unlock MLS
- $629,0005 bd4 ba3k sqft2129 Clear Lake Pl, Round Rock, TX 78665ActiveMLS ID #4250921, Jared West, Team West Real Estate LLC. Unlock MLS
- $529,9504 bd2 ba2.7k sqft2718 Sun Mountain Dr, Leander, TX 78641ActiveMLS ID #9648318, Debbie Luzzo, Carlene Bond, Broker. Unlock MLS
