Skip main navigation
Sold for $400,000
  • $400,000

    1108 River Birch Way, Mebane, NC 27302

    3beds
    2,407sqft
    Single Family Residence, Residential
    Built in 2007
    8,276.4 Square Feet Lot
    $401,000 Zestimate®
    $166/sqft
    $2,176 Estimated rent

    Home value

    $401,000

    $353,000 - $457,000

    $2,176/mo

    Zestimate® history
    Loading
    Loading...

    Owner options

    List your home for rent

    $2,176/mo

    Rent Zestimate®

    Find your next renter with Zillow Rental Manager. Plus, with online applications, you can quickly screen prospective tenants – for free.

    Learn more

    $2,176/mo

    Rent Zestimate®

    Refinance and save

    $2,691/mo

    Est. payment

    Refinancing to a lower rate could help reduce your monthly payments and save thousands over the life of the loan.

    See today's rates

    $2,691/mo

    Est. payment

    Explore your selling options

    Work with a Zillow partner agent

    Leverage their expertise and Zillow's premium Showcase listings to get your home seen by more buyers.

    Get started

    List with your own agent

    Get your home in front of millions of buyers by listing it on Zillow.

    Learn how to do it

    Sell it yourself

    Take full control of how buyers see your home on Zillow by listing For Sale by Owner (FSBO).

    List your home

    What's special

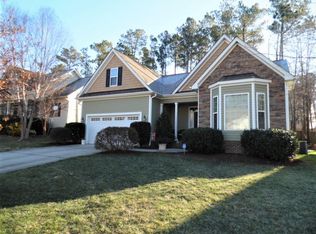
    Welcome home to one of Mebane's most desirable established neighborhoods! With the primary suite on the main floor this cozy, well appointed one owner home has been meticulously maintained boasting hardwoods throughout the main level, a remodeled primary bathroom, granite counters, stainless appliances, upstairs carpet replaced in 2021 and generous-sized rooms throughout. A private screened porch and patio for relaxed entertaining and extremely well designed interior living spaces combine to offer a functional, yet refined lifestyle. Showings begin Friday October 5th!

    Zillow last checked:

    Listing updated:

    Listed by:

    Pete Elder 919-357-0921,

    Fathom Realty NC, LLC

    Bought with:

    Pete Elder, 255264

    Fathom Realty NC, LLC

    Source: Doorify MLS,MLS#: 10055945MLS Logo

    Facts & features

    Interior

    Bedrooms & bathrooms
    • Bedrooms: 3
    • Bathrooms: 3
    • Full bathrooms: 2
    • 1/2 bathrooms: 1
    Heating
    • Central, Forced Air, Gas Pack, Heat Pump
    Cooling
    • Ceiling Fan(s), Central Air
    Appliances
    • Included: Convection Oven, Disposal, Electric Cooktop, Microwave, Stainless Steel Appliance(s)
    • Laundry: Laundry Room, Main Level, Washer Hookup
    Features
    • Cathedral Ceiling(s), Ceiling Fan(s), Chandelier, Crown Molding, Double Vanity, Entrance Foyer, Granite Counters, High Ceilings, High Speed Internet, Pantry, Recessed Lighting, Room Over Garage, Separate Shower, Smart Thermostat, Smooth Ceilings, Soaking Tub, Tray Ceiling(s), Vaulted Ceiling(s), Walk-In Closet(s), Water Closet
    • Flooring: Carpet, Hardwood, Tile
    • Windows: Double Pane Windows, Drapes, Plantation Shutters
    • Number of fireplaces: 1
    • Fireplace features: Gas, Living Room, Ventless
    Interior area
    • Total structure area: 2,407
    • Total interior livable area: 2,407 sqft
    • Finished area above ground: 2,407
    • Finished area below ground: 0

    Property

    Parking
    • Total spaces: 4
    • Parking features: Garage - Attached, Open
    • Attached garage spaces: 2
    • Uncovered spaces: 2
    Features
    • Levels: One and One Half
    • Stories: 1
    • Patio & porch: Deck, Enclosed, Front Porch, Patio, Rear Porch, Screened
    • Exterior features: Rain Gutters
    • Pool features: None
    • Fencing: None
    • Has view: Yes
    Lot
    • Size: 8,276 sqft
    • Features: Back Yard, City Lot, Cleared
    Details
    • Additional structures: Garage(s)
    • Parcel number: 163944
    • Zoning: res
    • Special conditions: Standard

    Construction

    Type & style
    • Home type: SingleFamily
    • Architectural style: Transitional
    • Property subtype: Single Family Residence, Residential
    Materials
    • Stone Veneer, Vinyl Siding
    • Foundation: Block, Brick/Mortar
    • Roof: Shingle
    Condition
    • New construction: No
    • Year built: 2007
    • Major remodel year: 2007
    Details
    • Builder name: Denmark Homes

    Utilities & green energy

    • Sewer: Public Sewer
    • Water: Public
    • Utilities for property: Cable Connected, Electricity Connected, Natural Gas Connected, Sewer Connected, Water Connected

    Community & neighborhood

    Location
    • Region: Mebane
    • Subdivision: Arbor Creek

    HOA & financial

    HOA
    • Has HOA: Yes
    • HOA fee: $330 annually
    • Services included: Insurance, Maintenance Grounds

    Other

    Other facts
    • Road surface type: Paved

    Price history

    DateEventPrice
    12/5/2024Sold$400,000$166/sqft
    Source: Doorify MLS #10055945 Report a problem
    11/12/2024Pending sale$400,000$166/sqft
    Source: Doorify MLS #10055945 Report a problem
    10/19/2024Price change$400,000-6.9%$166/sqft
    Source: Doorify MLS #10055945 Report a problem
    10/4/2024Listed for sale$429,500+64%$178/sqft
    Source: Doorify MLS #10055945 Report a problem
    1/10/2011Listing removed$261,900+14.1%$109/sqft
    Source: Sargent Sims and Jenkins Realty llc #558347 Report a problem
    4/9/2010Sold$229,500-12.4%
    Source: Triad MLS #558347 Report a problem
    1/12/2010Price change$261,900-4.7%$109/sqft
    Source: Sargent Sims and Jenkins Realty llc #558347 Report a problem
    1/9/2010Listed for sale$274,900+1.9%$114/sqft
    Source: Sargent Sims and Jenkins Realty llc #558347 Report a problem
    7/25/2009Listing removed$269,900$112/sqft
    Source: Tranzon Fox #1672804 Report a problem
    7/18/2009Price change$269,900-9%$112/sqft
    Source: Tranzon Fox #1672804 Report a problem
    7/5/2009Price change$296,500-4.3%$123/sqft
    Source: Tranzon Fox #1672804 Report a problem
    1/10/2009Listed for sale$309,900$129/sqft
    Source: Keller Williams Realty #969210 Report a problem

    Public tax history

    YearProperty taxesTax assessment
    2024$3,586 +4.6%$427,462
    2023$3,428 +24.8%$427,462 +74.3%
    2022$2,746 -0.9%$245,198
    2021$2,771 -0.4%$245,198
    2020$2,781 -0.5%$245,198
    2019$2,795 $245,198
    2018-- $245,198
    2017-- $245,198 -3%
    2016$2,691 $252,715
    2015$2,691 $252,715

    Find assessor info on the county website

    Neighborhood: 27302

    Nearby schools

    GreatSchools rating
    Schools provided by the listing agent
    • Elementary: Alamance - Garrett
    • Middle: Alamance - Hawfields
    • High: Alamance - Southeast Alamance

    Source: Doorify MLS. This data may not be complete. We recommend contacting the local school district to confirm school assignments for this home.

    Get a cash offer in 3 minutes
    Find out how much your home could sell for in as little as 3 minutes with a no-obligation cash offer.
    Estimated market value
    $401,000
    Get a cash offer in 3 minutes
    Find out how much your home could sell for in as little as 3 minutes with a no-obligation cash offer.
    Estimated market value
    $401,000