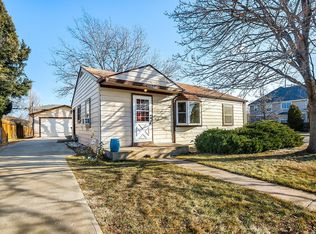
Welcome to this adorable home nestled in Denver’s vibrant Morris Montclair neighborhood. This updated 3-bedroom, 1-bath residence blends timeless character with modern amenities in a location that puts everything within reach—from Lowry’s open spaces to popular eateries and recreation hubs. Step inside to discover a sunlit open-concept living and dining area with rich hardwood flooring that sets a warm, inviting tone. The kitchen delivers a farmhouse-meets-modern vibe, featuring sleek stainless appliances, butcher block counters—all designed with both function and flair in mind. Each of the three bedrooms offers cozy charm, while the full bathroom has been recently refreshed with tile finishes and a tub/shower combo. A dedicated laundry area with a utility sink and direct backyard access makes everyday chores a breeze. Outside, the 6,800 sq ft lot is a haven for outdoor living. A fenced yard, garden beds, BBQ setup, and custom fire pit invite you to unwind or entertain. The oversized detached garage and extended driveway offer parking for up to five vehicles—ideal for guests or gear. Comfort is covered year-round with both floor and wall furnaces, central air conditioning, and a Honeywell smart thermostat. Major upgrades include new plumbing with improved water pressure, a full sewer line replacement (2023), electrical overhauls with surge protection, and energy-efficient lighting and HVAC systems. Even the crawl space got a makeover for better insulation and structural support. Whether you're looking for a forever home or a savvy move-in-ready investment, this East Denver gem offers peace of mind, contemporary updates, and unbeatable access to schools, shops, parks, and downtown.
Sold for $429,000
Zillow last checked:
Listing updated:
Bought with:
Tahverle Carroll, 100097914
Kenna Real Estate
Source: REcolorado as distributed by MLS GRID,MLS#: 9097563
Price history
| Date | Event | Price |
|---|---|---|
| 5/22/2025 | Sold | $429,000+0.5%$448/sqft |
Source:  REcolorado as distributed by MLS GRID #9097563 Report a problem REcolorado as distributed by MLS GRID #9097563 Report a problem | ||
| 5/2/2025 | Pending sale | $427,000$446/sqft |
Source: REcolorado as distributed by MLS GRID #9097563 Report a problem | ||
| 4/26/2025 | Price change | $427,000-2.7%$446/sqft |
Source: REcolorado as distributed by MLS GRID #9097563 Report a problem | ||
| 4/10/2025 | Listed for sale | $439,000+61.4%$458/sqft |
Source: REcolorado as distributed by MLS GRID #9097563 Report a problem | ||
| 8/29/2016 | Sold | $272,000-1.1%$284/sqft |
Source: Public Record Report a problem | ||
| 7/28/2016 | Pending sale | $275,000$287/sqft |
Source: RE/MAX PROFESSIONALS #2983335 Report a problem | ||
| 6/24/2016 | Listed for sale | $275,000+61.9%$287/sqft |
Source: RE/MAX PROFESSIONALS #2983335 Report a problem | ||
| 5/1/2008 | Listing removed | $169,900$177/sqft |
Source: Postlets #568361 Report a problem | ||
| 4/25/2008 | Listed for sale | $169,900+6.3%$177/sqft |
Source: Postlets #568361 Report a problem | ||
| 2/4/2008 | Sold | $159,900$167/sqft |
Source: Public Record Report a problem | ||
| 1/7/2008 | Price change | $159,900-5.9%$167/sqft |
Source: Postlets #568361 Report a problem | ||
| 10/8/2007 | Price change | $169,900-4.5%$177/sqft |
Source: Postlets #568361 Report a problem | ||
| 9/7/2007 | Price change | $177,900-3.8%$186/sqft |
Source: Postlets #568361 Report a problem | ||
| 5/17/2007 | Listed for sale | $184,900+5.7%$193/sqft |
Source: Postlets #568361 Report a problem | ||
| 1/3/2006 | Sold | $175,000$183/sqft |
Source: Public Record Report a problem | ||

Get a cash offer in 3 minutes
Find out how much your home could sell for in as little as 3 minutes with a no-obligation cash offer.
Estimated market value
$409,300
