Skip main navigation
Pending
  • Price cut: $67K (7/25)
    $1,878,000

    1108 Royal Buffalo Drive, Silverthorne, CO 80498

    3beds
    2,231sqft
    : 
    $10,984/mo
    Get pre-qualified
    Single Family Residence
    Built in 1997
    0.5 Acres Lot
    $1,821,800 Zestimate®
    $842/sqft
    $10/mo HOA

    What's special

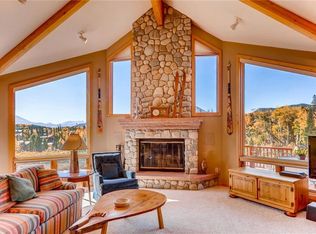
    Backing to a greenbelt of National Forest, this beautifully remodeled home offers a completely new feel with a warm, modern organic design. Thoughtfully selected colors and finishes add character and style, creating a comfortable, contemporary living experience. From sunrise to sunset the visual entertainment from this home is extraordinary - wildlife including moose, deer, fox, and an occasional bear! Located just moments above the conveniences of the vibrant Silverthorne and centrally located in Summit to all ski areas! The expansive eat-in kitchen is the heart of the home, showcasing hand-selected marble countertops that make a stunning statement and provide the perfect gathering place for family and friends. The kitchen flows seamlessly into the dining area, making entertaining and everyday meals effortless. The spacious living room shares the open-concept layout and features a rustic metal tile fireplace surround that continues the home's organic aesthetic. A dramatic wall of windows fills the space with natural light while framing a peaceful meadow, mountains and forest views offering incredible opportunities to watch local wildlife right from your own backyard. The spa-inspired bathroom is designed for relaxation, featuring a luxurious wet room with a freestanding soaking tub and multiple shower options for a true retreat-like experience. Practicality meets style in the oversized mudroom, where abundant storage provides plenty of space for outdoor gear, seasonal wardrobes, and everyday organization as you enter from the garage. Pet owners will appreciate the shaded, covered dog run, offering a comfortable and convenient space for your four-legged companion. With direct access to National Forest, stunning views, abundant natural light, thoughtfully designed living spaces, and exceptional upgrades throughout, this home perfectly blends modern comfort with mountain living. Owner agent
    48 days
    |
    314
    |
    10
    |

    Zillow last checked:

    Listing updated:

    Listed by:

    Kerri Karcz 970-390-2793 kerrikarcz@aol.com,

    Colorado Real Estate Company - Jason J. Smith

    Source: REcolorado as distributed by MLS GRID,MLS#: 6886589MLS Logo

      Facts & features

      Interior

      Bedrooms & bathrooms
      • Bedrooms: 3
      • Bathrooms: 3
      • Full bathrooms: 1
      • 3/4 bathrooms: 1
      • 1/2 bathrooms: 1
      • Main level bedrooms: 1
      Bedroom
      • Level: Basement
      Bedroom
      • Level: Basement
      Bedroom
      • Features: Primary Suite
      • Level: Main
      Bathroom
      • Features: En Suite Bathroom
      • Level: Upper
      Bathroom
      • Features: Primary Suite
      • Level: Upper
      Bathroom
      • Level: Basement
      Dining room
      • Level: Main
      Great room
      • Level: Main
      Kitchen
      • Level: Main
      Mud room
      • Level: Basement
      Heating
      • Baseboard, Hot Water, Natural Gas, Radiant, Radiant Floor
      Cooling
      • None
      Appliances
      • Included: Bar Fridge, Dishwasher, Disposal, Dryer, Gas Water Heater, Microwave, Range, Range Hood, Refrigerator, Self Cleaning Oven, Washer
      • Laundry: In Unit
      Features
      • Ceiling Fan(s), Eat-in Kitchen, Entrance Foyer, High Ceilings, High Speed Internet, Kitchen Island, Marble Counters, Open Floorplan, Pantry, Primary Suite
      • Flooring: Carpet, Laminate, Tile
      • Windows: Double Pane Windows, Window Treatments
      • Basement: Finished,Full,Walk-Out Access
      • Number of fireplaces: 1
      • Fireplace features: Great Room, Wood Burning
      Interior area
      • Total structure area: 2,231
      • Total interior livable area: 2,231 sqft
      • Finished area above ground: 1,463
      • Finished area below ground: 768

      Property

      Parking
      • Total spaces: 8
      • Parking features: Exterior Access Door, Floor Coating, Heated Garage
      • Attached garage spaces: 2
      • Details: Off Street Spaces: 4, RV Spaces: 2
      Features
      • Levels: Two
      • Stories: 2
      • Patio & porch: Covered, Deck, Front Porch
      • Exterior features: Dog Run, Gas Grill, Rain Gutters, Private Yard
      • Fencing: None
      • Has view: Yes
      • View description: Meadow, Mountain(s), Ski Area, Valley
      Lot
      • Size: 0.5 Acres
      • Features: Sloped
      • Residential vegetation: Mixed, Natural State
      Details
      • Parcel number: 1300645
      • Zoning: CR2
      • Special conditions: Standard

      Construction

      Type & style
      • Home type: SingleFamily
      • Architectural style: Contemporary,Mountain Contemporary
      • Property subtype: Single Family Residence
      Materials
      • Cedar, Wood Siding
      • Foundation: Slab
      • Roof: Fiberglass
      Condition
      • Updated/Remodeled
      • Year built: 1997

      Utilities & green energy

      • Sewer: Public Sewer
      • Water: Public
      • Utilities for property: Cable Available, Electricity Connected, Internet Access (Wired), Natural Gas Connected, Phone Available

      Community & HOA

      Community
      • Security: Carbon Monoxide Detector(s), Smoke Detector(s)
      • Subdivision: None
      HOA
      • Has HOA: Yes
      • HOA fee: $125 annually
      • HOA name: Mesa Cortina
      • HOA phone: 000-000-0000
      Location
      • Region: Silverthorne

      Financial & listing details

      • Price per square foot: $842/sqft
      • Tax assessed value: $1,531,500
      • Annual tax amount: $5,315
      • Date on market: 7/6/2026
      • Listing terms: Cash,Conventional,Jumbo
      • Exclusions: Furnishings Are Not Included In The Sale.
      • Ownership: Agent Owner
      • Electric utility on property: Yes
      • Road surface type: Paved

        Estimated market value

        $1,821,800

        $1.73M - $1.91M

        $4,747/mo

        Price history

        DateEventPrice
        7/26/2026Pending sale$1,878,000$842/sqft
        Source: Altitude Realtors #S1070005 Report a problem
        7/25/2026Price change$1,878,000-3.4%$842/sqft
        Source: Altitude Realtors #S1070005 Report a problem
        7/21/2026Price change$1,945,000-2%$872/sqft
        Source: Altitude Realtors #S1070005 Report a problem
        6/27/2026Listed for sale$1,985,000+67.5%$890/sqft
        Source: Altitude Realtors #S1070005 Report a problem
        12/13/2025Listing removed$6,000$3/sqft
        Source: Zillow Rentals Report a problem
        12/4/2025Listed for rent$6,000$3/sqft
        Source: Zillow Rentals Report a problem
        9/28/2021Sold$1,185,000+12.9%$531/sqft
        Source: Altitude Realtors #S1030665 Report a problem
        8/23/2021Pending sale$1,050,000$471/sqft
        Source: Altitude Realtors #S1030665 Report a problem
        8/20/2021Listed for sale$1,050,000$471/sqft
        Source: Altitude Realtors #S1030665 Report a problem

        Public tax history

        YearProperty taxesTax assessment
        2025$4,451 -4.3%$95,719 +6.7%
        2024$4,649 +35.3%$89,740 -1%
        2023$3,435 +12.1%$90,610 +50.7%
        2022$3,065 +22.7%$60,131 -2.8%
        2021$2,498 -11.8%$61,862 +12.9%
        2019$2,833 -98.5%$54,786 +38.7%
        2017$194,974 +10011.7%$39,496 +0.4%
        2016$1,928 -1.1%$39,337
        2015$1,950 +3.2%$39,337 +1.1%
        2014$1,889 -0.2%$38,911
        2013$1,892 $38,911 -8%
        2012-- $42,292
        2011-- $42,292 -20.5%
        2010-- $53,191
        Find assessor info on the county website

        Monthly payment

        Est. payment

        Payment breakdown

        Explore the cost of this home by adjusting the details. Changes won't be saved.
        All calculations are estimates and provided by Zillow, Inc. for informational purposes only. Actual amounts may vary.
        HOA fees may include property taxes on listings classified as Co-Ops. Contact the listing agent and/or owner for fee details.
        See how much you could borrow to make a competitive offer.

        Climate risks

        Neighborhood: 80498

        Getting around

        2 / 100
        Car-Dependent
        11 / 100
        Somewhat Bikeable

        Nearby schools

        GreatSchools rating
        Schools provided by the listing agent
        • Elementary: Silverthorne
        • Middle: Summit
        • High: Summit
        • District: Summit RE-1

        Source: REcolorado as distributed by MLS GRID. This data may not be complete. We recommend contacting the local school district to confirm school assignments for this home.

        A local agent can set up tours, give advice and negotiate with sellers.

        A local lender can help you make sure your offer is ready when you are.

        Browse local experts

        Similar homes