Skip main navigation
Closed
  • $295,000

    1108 S 10th Ave, St Charles, IL 60174

    3beds
    1,001sqft
    Single Family Residence
    Built in 1959
    7,320 Square Feet Lot
    $295,100 Zestimate®
    $295/sqft
    $2,583 Estimated rent

    Home value

    $295,100

    $269,000 - $325,000

    $2,583/mo

    Zestimate® history
    Loading
    Loading...

    Owner options

    List your home for rent

    $2,583/mo

    Rent Zestimate®

    Find your next renter with Zillow Rental Manager. Plus, with online applications, you can quickly screen prospective tenants – for free.

    Learn more

    $2,583/mo

    Rent Zestimate®

    Refinance and save

    $2,155/mo

    Est. payment

    Refinancing to a lower rate could help reduce your monthly payments and save thousands over the life of the loan.

    See today's rates

    $2,155/mo

    Est. payment

    Explore your selling options

    Work with a Zillow partner agent

    Leverage their expertise and Zillow's premium Showcase listings to get your home seen by more buyers.

    Get started

    List with your own agent

    Get your home in front of millions of buyers by listing it on Zillow.

    Learn how to do it

    Sell it yourself

    Take full control of how buyers see your home on Zillow by listing For Sale by Owner (FSBO).

    List your home

    What's special

    Detached two-car garageWarm inviting atmosphereNewer sidingOpen functional layoutDurable bamboo flooring throughout
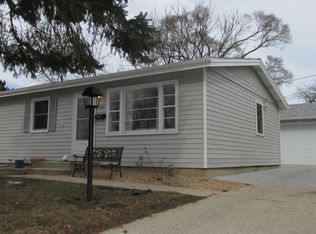
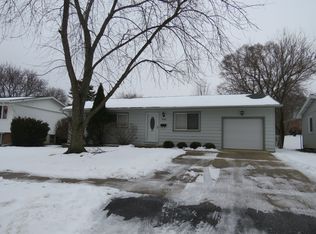
    Charming Ranch Home in Desirable St. Charles! Discover the potential in this well-maintained three-bedroom, one-bath ranch offering comfortable single-level living in one of St. Charles' most sought-after neighborhoods. Featuring durable bamboo flooring throughout, this home provides a warm, inviting atmosphere and a fantastic opportunity to add your own personal style. The spacious living room flows seamlessly into the kitchen and dining area, creating an open, functional layout that's ideal for everyday living and entertaining. The kitchen includes a refrigerator and range/oven, providing a solid foundation for your future updates. All three bedrooms are generously sized and feature bamboo flooring, while the full unfinished basement offers endless possibilities for additional living space, a recreation room, workshop, home gym, or abundant storage. Step outside to a back yard with plenty of room to create your dream outdoor retreat. Whether you envision lush gardens, a deck for entertaining, or a play area, the spacious yard is ready for your ideas. Enjoy summer evenings in the screened porch overlooking the backyard, and appreciate the convenience of the detached two-car garage. Perfectly located just minutes from historic downtown St. Charles, you'll enjoy easy access to charming restaurants, boutique shopping, the Fox River, beautiful parks, and miles of walking and biking trails. Located in highly regarded St. Charles District 303, serving Munhall Elementary, Wredling Middle School, and St. Charles East High School. Known as the "Pride of the Fox," St. Charles offers an exceptional quality of life with vibrant dining, year-round festivals, the renowned Arcada Theatre, scenic riverfront attractions, and a welcoming community atmosphere. Whether you're a first-time buyer, downsizing, or searching for a home with incredible potential, this classic ranch is an outstanding opportunity to make your own. With its solid construction, desirable location, and endless possibilities. Newer Siding, Roof, Window and HVAC. As Is.

    Zillow last checked:

    Listing updated:

    Listed by:

    Jodi Sagil 630-334-2763,

    Coldwell Banker Realty,

    Meegan Gerace, CSC 630-742-9601,

    Coldwell Banker Realty

    Bought with:

    Debra Hamilton

    Coldwell Banker Stratford Place

    Source: MRED as distributed by MLS GRID,MLS#: 12709635MLS Logo

    Facts & features

    Interior

    Bedrooms & bathrooms
    • Bedrooms: 3
    • Bathrooms: 1
    • Full bathrooms: 1
    Rooms
    • Room types: No additional rooms
    Primary bedroom
    • Features: Flooring (Bamboo), Window Treatments (Shades)
    • Level: Main
    • Area: 195 Square Feet
    • Dimensions: 15X13
    Bedroom 2
    • Features: Flooring (Bamboo)
    • Level: Main
    • Area: 110 Square Feet
    • Dimensions: 11X10
    Bedroom 3
    • Features: Flooring (Bamboo)
    • Level: Main
    • Area: 100 Square Feet
    • Dimensions: 10X10
    Kitchen
    • Features: Kitchen (Eating Area-Table Space), Flooring (Bamboo), Window Treatments (Shades)
    • Level: Main
    • Area: 170 Square Feet
    • Dimensions: 10X17
    Laundry
    • Features: Flooring (Other)
    • Level: Basement
    • Area: 120 Square Feet
    • Dimensions: 10X12
    Living room
    • Features: Flooring (Bamboo), Window Treatments (All)
    • Level: Main
    • Area: 221 Square Feet
    • Dimensions: 13X17
    Heating
    • Natural Gas
    Cooling
    • Central Air
    Appliances
    • Included: Range, Refrigerator, Washer, Dryer, Water Softener Owned
    Features
    • Flooring: Laminate
    • Basement: Unfinished,Full
    Interior area
    • Total structure area: 2,002
    • Total interior livable area: 1,001 sqft

    Property

    Parking
    • Total spaces: 2
    • Parking features: Asphalt, Yes, Garage Owned, Detached, Garage
    • Garage spaces: 2
    Accessibility
    • Accessibility features: No Disability Access
    Features
    • Stories: 1
    • Patio & porch: Patio
    • Fencing: Fenced
    Lot
    • Size: 7,320 Square Feet
    • Dimensions: 60x122
    Details
    • Parcel number: 0935153006
    • Special conditions: None
    • Other equipment: Water-Softener Owned

    Construction

    Type & style
    • Home type: SingleFamily
    • Architectural style: Ranch
    • Property subtype: Single Family Residence
    Materials
    • Vinyl Siding
    • Foundation: Concrete Perimeter
    • Roof: Asphalt
    Condition
    • New construction: No
    • Year built: 1959
    Details
    • Builder model: Ranch

    Utilities & green energy

    • Electric: Circuit Breakers
    • Sewer: Public Sewer, Storm Sewer
    • Water: Public

    Community & HOA

    Community
    • Features: Curbs, Street Lights, Street Paved
    • Subdivision: Seventh Avenue
    HOA
    • Services included: None
    Location
    • Region: St Charles

    Financial & listing details

    • Price per square foot: $295/sqft
    • Tax assessed value: $315,285
    • Annual tax amount: $6,810
    • Date on market: 7/24/2026
    • Listing terms: Conventional
    • Ownership: Fee Simple

    Price history

    DateEventPrice
    8/18/2026Sold$295,000+3.5%$295/sqft
    Source: MRED as distributed by MLS GRID #12709635 Report a problem
    7/28/2026Contingent$285,000$285/sqft
    Source: MRED as distributed by MLS GRID #12709635 Report a problem
    7/24/2026Listed for sale$285,000+99.3%$285/sqft
    Source: MRED as distributed by MLS GRID #12709635 Report a problem
    10/20/2000Sold$143,000$143/sqft
    Source: Public Record Report a problem

    Public tax history

    YearProperty taxesTax assessment
    2025$6,810 +3.3%$105,095 +8.5%
    2024$6,594 +4.7%$96,835 +11.7%
    2023$6,296 +12.7%$86,669 +15.2%
    2022$5,588 +4.3%$75,209 +4.9%
    2021$5,357 +1.2%$71,689 +1.9%
    2020$5,296 +7.5%$70,352 +2%
    2019$4,925 +3.8%$68,959 +3.8%
    2018$4,746 +4.9%$66,458 +5.3%
    2017$4,523 -18.7%$63,102 +3.6%
    2016$5,562 $60,885 +8.1%
    2015-- $56,326 +2.9%
    2014-- $54,734 -3.7%
    2013-- $56,837 -1.1%
    2012-- $57,498 -6.2%
    2011-- $61,271 -4.6%
    2010-- $64,244 -5.4%
    2009-- $67,935 +0.1%
    2008-- $67,861 +4.5%
    2007-- $64,953 +7.2%
    2006-- $60,566 +3.2%
    2005-- $58,710 +5.7%
    2004-- $55,553 +4%
    2003-- $53,433 +4.2%
    2002-- $51,262 +6%
    2001-- $48,377 +35.9%
    2000-- $35,595
    Find assessor info on the county website

    Neighborhood: 60174

    Nearby schools

    GreatSchools rating
    Schools provided by the listing agent
    • Elementary: Munhall Elementary School
    • Middle: Wredling Middle School
    • High: St Charles East High School
    • District: 303

    Source: MRED as distributed by MLS GRID. This data may not be complete. We recommend contacting the local school district to confirm school assignments for this home.

    Get a cash offer in 3 minutes
    Find out how much your home could sell for in as little as 3 minutes with a no-obligation cash offer.
    Estimated market value
    $295,100
    Get a cash offer in 3 minutes
    Find out how much your home could sell for in as little as 3 minutes with a no-obligation cash offer.
    Estimated market value
    $295,100