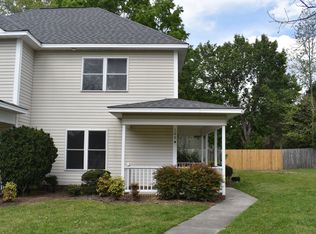
NEW PRICE + SELLER OFFERING $1500 REFRIGERATOR ALLOWANCE! Must see this 3BR, 2BA one level home in great Lillington location. Nice level lot with new 10x16 Storage Building. Freshly painted interior, new LVP kitchen flooring, new carpet in all bedrooms, newer light fixtures, roof 2019, HVAC 2018. At new price property is being sold ''as is''.GREAT INVESTMENT PROPERTY!
Sold for $207,900
Zillow last checked:
Listing updated:
Bought with:
Alice Smith, 113455
Century 21 Triangle Group
Source: Doorify MLS,MLS#: 10110238
Price history
| Date | Event | Price |
|---|---|---|
| 10/22/2026 | Listing removed | $255,000$209/sqft |
Source:  Doorify MLS #10153143 Report a problem Doorify MLS #10153143 Report a problem | ||
| 8/20/2026 | Price change | $255,000-1.9%$209/sqft |
Source: Doorify MLS #10153143 Report a problem | ||
| 7/7/2026 | Price change | $260,000-3.3%$213/sqft |
Source: Doorify MLS #10153143 Report a problem | ||
| 3/16/2026 | Listed for sale | $269,000+29.4%$220/sqft |
Source: Doorify MLS #10153143 Report a problem | ||
| 10/17/2025 | Sold | $207,900$170/sqft |
Source: Doorify MLS #10110238 Report a problem | ||
| 9/30/2025 | Pending sale | $207,900$170/sqft |
Source: Doorify MLS #10110238 Report a problem | ||
| 9/25/2025 | Price change | $207,900-2.3%$170/sqft |
Source: Doorify MLS #10110238 Report a problem | ||
| 9/11/2025 | Listed for sale | $212,900$174/sqft |
Source: Doorify MLS #10110238 Report a problem | ||
| 9/1/2025 | Pending sale | $212,900$174/sqft |
Source: Doorify MLS #10110238 Report a problem | ||
| 8/22/2025 | Price change | $212,900-3.2%$174/sqft |
Source: Doorify MLS #10110238 Report a problem | ||
| 7/18/2025 | Listed for sale | $220,000+37.5%$180/sqft |
Source: Doorify MLS #10110238 Report a problem | ||
| 8/31/2021 | Sold | $160,000$131/sqft |
Source: Public Record Report a problem | ||
| 8/5/2021 | Pending sale | $160,000$131/sqft |
Source: Doorify MLS #2399120 Report a problem | ||
| 7/31/2021 | Listed for sale | $160,000+51.7%$131/sqft |
Source: Doorify MLS #2399120 Report a problem | ||
| 10/24/2016 | Sold | $105,500-1.9%$86/sqft |
Source:  LPRMLS #472337 Report a problem LPRMLS #472337 Report a problem | ||
| 8/10/2016 | Pending sale | $107,500$88/sqft |
Source: JOHNSON PROPERTIES, REALTORS AND AUCTIONEERS, INC. #472337 Report a problem | ||
| 8/6/2016 | Listed for sale | $107,500+138.9%$88/sqft |
Source: JOHNSON PROPERTIES, REALTORS AND AUCTIONEERS, INC. #472337 Report a problem | ||
| 2/9/2016 | Sold | $45,000+0.2%$37/sqft |
Source:  LPRMLS #455682 Report a problem LPRMLS #455682 Report a problem | ||
| 12/22/2015 | Price change | $44,900+349%$37/sqft |
Source: RE/MAX CHOICE #455682 Report a problem | ||
| 12/19/2015 | Price change | $10,000-33.3%$8/sqft |
Source: Auction.com Report a problem | ||
| 12/18/2015 | Price change | $15,000-71.2%$12/sqft |
Source: Auction.com Report a problem | ||
| 12/11/2015 | Listed for sale | $52,000$43/sqft |
Source: RE/MAX CHOICE #455682 Report a problem | ||
| 11/7/2015 | Listing removed | $52,000$43/sqft |
Source: RE/MAX CHOICE #455682 Report a problem | ||
| 10/28/2015 | Price change | $52,000-5.3%$43/sqft |
Source: RE/MAX CHOICE #455682 Report a problem | ||
| 9/18/2015 | Price change | $54,900-8.3%$45/sqft |
Source: JAMES LITTLE REAL ESTATE, INC./BHandG #448957 Report a problem | ||
| 8/6/2015 | Listed for sale | $59,900-38.2%$49/sqft |
Source: JAMES LITTLE REAL ESTATE, INC./BHandG #448957 Report a problem | ||
| 8/27/2008 | Sold | $97,000$79/sqft |
Source: Public Record Report a problem | ||

Get a cash offer in 3 minutes
Find out how much your home could sell for in as little as 3 minutes with a no-obligation cash offer.
Estimated market value
$252,900
