This spacious home offers 4 bedrooms, 3 bathrooms, and over 2,600 square feet of living space, providing plenty of room to spread out, relax, and entertain. With its generous layout and versatile living spaces, this property offers great potential for comfortable everyday living and hosting family and friends. Don't miss the opportunity to make this spacious home your own. Schedule your showing today!
New construction
$398,500
1108 S Allen Ave, Monahans, TX 79756
4beds
2,600sqft
Single Family Residence
Built in 2017
9,060 Square Feet Lot
$397,500 Zestimate®
$153/sqft
$-- HOA
What's special
Versatile living spacesGenerous layout
- 27 days
- 308
- 16
Likely to sell faster than
Zillow last checked:
Listing updated:
Listed by:
TRUDY THOMASON 432-352-6124,
TRUDY THOMASON REALTY, INC.
Source: Petroplex AOR,MLS#: 178188
Facts & features
Interior
Bedrooms & bathrooms
- Bedrooms: 4
- Bathrooms: 3
- Full bathrooms: 3
Rooms
- Room types: Formal Living
Primary bathroom
- Features: Other - See Remarks
Dining room
- Features: Other - See Remarks
Heating
- Central
Cooling
- Central Air
Appliances
- Included: Other - See Remarks, Electric Water Heater
- Laundry: Inside Utility Room
Features
- Other - See Remarks
- Has fireplace: No
- Fireplace features: None
Interior area
- Total structure area: 2,600
- Total interior livable area: 2,600 sqft
Property
Parking
- Parking features: Garage, Detached
- Has garage: Yes
Lot
- Size: 9,060 Square Feet
- Features: Landscaped, Alley Access
Details
- Parcel number: **
Construction
Type & style
- Home type: SingleFamily
- Property subtype: Single Family Residence
Materials
- Foundation: Slab
- Roof: Composition
Condition
- New Construction
- New construction: Yes
- Year built: 2017
Utilities & green energy
- Sewer: Public Sewer
- Water: Public
Green energy
- Energy efficient items: Other - See Remarks
Community & HOA
Community
- Subdivision: Other
HOA
- Has HOA: No
Location
- Region: Monahans
Financial & listing details
- Price per square foot: $153/sqft
- Tax assessed value: $333,410
- Annual tax amount: $2,500
- Date on market: 10/13/2026
- Listing terms: Cash,Conventional
- Road surface type: Paved
Estimated market value
$397,500
$378,000 - $417,000
$2,805/mo
Price history
| Date | Event | Price |
|---|---|---|
| 10/13/2026 | Listed for sale | $398,500+15.5%$153/sqft |
Source:  Petroplex AOR #178188 Report a problem | ||
| 9/15/2026 | Listing removed | $345,000$133/sqft |
Source:  HAR #94960346 Report a problem | ||
| 8/18/2026 | Listed for sale | $345,000+25.5%$133/sqft |
Source: HAR #94960346 Report a problem | ||
| 2/10/2018 | Sold | -- |
Source: Agent Provided Report a problem | ||
| 12/28/2017 | Listed for sale | $275,000$106/sqft |
Source: Odessa Board of REALTORS #105896 Report a problem | ||
| 11/8/2017 | Listing removed | $275,000$106/sqft |
Source: Odessa Board of REALTORS #105896 Report a problem | ||
| 9/8/2017 | Price change | $275,000+1.9%$106/sqft |
Source: Odessa Board of REALTORS #105896 Report a problem | ||
| 3/17/2017 | Price change | $269,900-9.7%$104/sqft |
Source: Odessa Board of REALTORS #103430 Report a problem | ||
| 3/7/2017 | Listed for sale | $299,000$115/sqft |
Source: Odessa Board of REALTORS #103430 Report a problem | ||
Public tax history
| Year | Property taxes | Tax assessment |
|---|---|---|
| 2025 | -- | $333,410 -1% |
| 2024 | -- | $336,910 -1% |
| 2023 | -- | $340,430 -0.9% |
| 2022 | -- | $343,480 +7.5% |
| 2021 | -- | $319,640 +6.7% |
| 2020 | -- | $299,700 +32% |
| 2018 | -- | $227,050 +2788.7% |
| 2017 | -- | $7,860 -30.1% |
| 2015 | -- | $11,240 +24.9% |
| 2014 | -- | $9,000 |
| 2013 | -- | $9,000 |
| 2012 | -- | $9,000 |
| 2011 | -- | $9,000 |
| 2010 | -- | $9,000 |
| 2009 | -- | $9,000 |
| 2008 | -- | $9,000 |
| 2007 | -- | $9,000 |
Find assessor info on the county website
Monthly payment
Est. payment
Payment breakdown
Explore the cost of this home by adjusting the details. Changes won't be saved.Climate risks
Neighborhood: 79756
Nearby schools
Schools provided by the listing agent
- Elementary: Monahans
- Middle: Monahans
- High: Monahans
- District: Monahans-Wickett-Pyote
Source: Petroplex AOR. This data may not be complete. We recommend contacting the local school district to confirm school assignments for this home.

Similar homes
- $412,5004 bd3 ba2.2k sqft(Undisclosed Address), Monahans, TX 79756For Sale
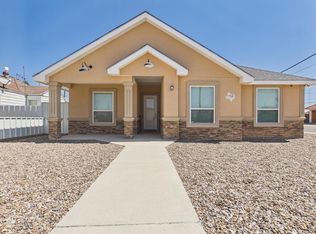 MLS ID #177489, Criselda Carrasco, Golden Door Realty LLC. Petroplex AOR
- $380,0003 bd2 ba2.1k sqft1604 S Gary Ave, Monahans, TX 79756For Sale
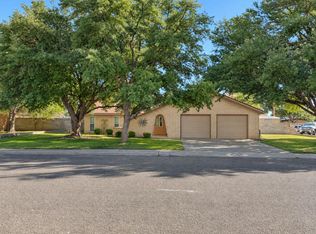 MLS ID #178724, Erin Moore, VanMar Realty, LLC. Petroplex AOR
- $399,9004 bd3 ba3.2k sqft1505 S Gary Ave, Monahans, TX 79756For Sale
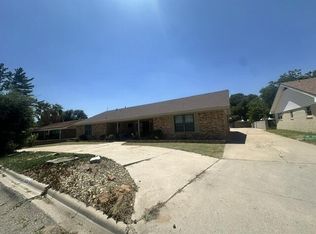 MLS ID #177045, Ashley Howsey, Turnkey Realty, LLC. Petroplex AOR
- $299,9994 bd3 ba2.9k sqft1000 S Calvin Ave, Monahans, TX 79756For Sale
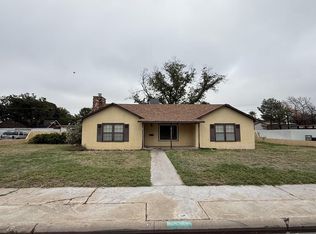 MLS ID #178621, Jordan Herrera, Gloria Real Estate. Petroplex AOR
