Skip main navigation
Sold for $1,065,000
  • $1,065,000

    1108 S Edgewood St, Arlington, VA 22204

    4beds
    2,456sqft
    Townhouse
    Built in 2015
    -- sqft lot
    $1,090,800 Zestimate®
    $434/sqft
    $5,507 Estimated rent

    Home value

    $1,090,800

    $1.01M - $1.17M

    $5,507/mo

    Zestimate® history
    Loading
    Loading...

    Owner options

    List your home for rent

    $5,507/mo

    Rent Zestimate®

    Find your next renter with Zillow Rental Manager. Plus, with online applications, you can quickly screen prospective tenants – for free.

    Learn more

    $5,507/mo

    Rent Zestimate®

    Refinance and save

    $6,746/mo

    Est. payment

    Refinancing to a lower rate could help reduce your monthly payments and save thousands over the life of the loan.

    See today's rates

    $6,746/mo

    Est. payment

    Explore your selling options

    Work with a Zillow partner agent

    Leverage their expertise and Zillow's premium Showcase listings to get your home seen by more buyers.

    Get started

    List with your own agent

    Get your home in front of millions of buyers by listing it on Zillow.

    Learn how to do it

    Sell it yourself

    Take full control of how buyers see your home on Zillow by listing For Sale by Owner (FSBO).

    List your home

    What's special

    Private patioSophisticated living spaceOpen-concept floor planPremium finishesSleek high-end countertopsGenerous rooftop terraceCustom built-ins
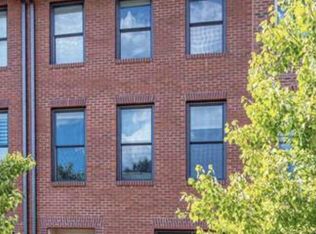
    Welcome to 1108 South Edgewood St—an exquisitely upgraded, move-in-ready townhome offering over 2,400 square feet of sophisticated living space in one of South Arlington’s most vibrant and connected neighborhoods. Every inch of this 4-bedroom, 4.5-bathroom home reflects meticulous attention to detail. From plantation shutters and custom built-ins to sleek, high-end countertops and premium finishes throughout—when there was an option to upgrade, it happened. The main level features a spacious open-concept floor plan, perfect for entertaining. A show-stopping kitchen and dining area flow effortlessly into an expansive living room—ideal for hosting or relaxing in style. Upstairs, the primary suite stuns with a large walk-in closet, a spa-like bath featuring a walk-in shower, heated floors, soaking tub, and double vanity. Each of the three additional bedrooms includes its own bath—ideal for guests or multi-generational living. Step outside to enjoy not one, but two outdoor spaces: a private patio off the kitchen and a generous rooftop terrace, perfect for al fresco dining, summer lounging, or enjoying sunset views. Nestled just off Columbia Pike, this location is truly unbeatable—walkable to top-rated restaurants, cozy coffee shops, parks, and more, all with the convenience of easy parking and city-style living without the hassle.

    Zillow last checked:

    Listing updated:

    Listed by:

    Christopher Owens 703-899-5315,

    TTR Sotheby's International Realty,

    Co-Listing Agent: Jeffrey M Wilson 301-442-8533,

    TTR Sotheby's International Realty

    Bought with:

    Keri Shull, 618083

    EXP Realty, LLC

    Keaton Armistead, 0225260644

    EXP Realty, LLC

    Source: Bright MLS,MLS#: VAAR2060682MLS Logo

    Facts & features

    Interior

    Bedrooms & bathrooms
    • Bedrooms: 4
    • Bathrooms: 5
    • Full bathrooms: 4
    • 1/2 bathrooms: 1
    • Main level bathrooms: 1
    • Main level bedrooms: 1
    Basement
    • Area: 0
    Heating
    • Central, Natural Gas
    Cooling
    • Central Air, Electric
    Appliances
    • Included: Microwave, Built-In Range, Dryer, Freezer, Ice Maker, Oven, Range Hood, Refrigerator, Washer, Water Heater, Gas Water Heater
    • Laundry: Upper Level, Washer In Unit, Dryer In Unit
    Features
    • Bathroom - Walk-In Shower, Built-in Features, Ceiling Fan(s), Combination Dining/Living, Combination Kitchen/Dining, Combination Kitchen/Living, Crown Molding, Dining Area, Entry Level Bedroom, Family Room Off Kitchen, Open Floorplan, Kitchen Island, Pantry, Primary Bath(s), Recessed Lighting, Upgraded Countertops, Wainscotting, Walk-In Closet(s), Soaking Tub, 9'+ Ceilings, High Ceilings
    • Flooring: Hardwood, Wood
    • Windows: Window Treatments
    • Has basement: No
    • Has fireplace: No
    Interior area
    • Total structure area: 2,456
    • Total interior livable area: 2,456 sqft
    • Finished area above ground: 2,456
    • Finished area below ground: 0

    Property

    Parking
    • Total spaces: 2
    • Parking features: Garage Faces Rear, Garage Door Opener, Inside Entrance, Attached
    • Attached garage spaces: 2
    Accessibility
    • Accessibility features: None
    Features
    • Levels: Four
    • Stories: 4
    • Patio & porch: Deck, Roof
    • Exterior features: Balcony
    • Pool features: None
    • Has view: Yes
    • View description: City
    Details
    • Additional structures: Above Grade, Below Grade
    • Parcel number: 32005029
    • Zoning: CP-FBC
    • Special conditions: Standard

    Construction

    Type & style
    • Home type: Townhouse
    • Architectural style: Trinity,Federal
    • Property subtype: Townhouse
    Materials
    • Brick, Concrete
    • Foundation: Permanent, Slab
    • Roof: Shingle
    Condition
    • Excellent
    • New construction: No
    • Year built: 2015
    Details
    • Builder name: Evergreene Homes

    Utilities & green energy

    • Sewer: Public Sewer
    • Water: Public

    Community & HOA

    Community
    • Security: Fire Sprinkler System, Smoke Detector(s), Carbon Monoxide Detector(s)
    • Condo and coop fee: $388 monthly
    • Subdivision: Columbia Place
    HOA
    • Has HOA: No
    • Amenities included: None
    • Services included: Maintenance Structure, Management, Reserve Funds, Road Maintenance, Snow Removal
    • HOA name: Columbia Place
    Location
    • Region: Arlington

    Financial & listing details

    • Price per square foot: $434/sqft
    • Tax assessed value: $1,061,900
    • Annual tax amount: $10,969
    • Date on market: 7/10/2025
    • Listing agreement: Exclusive Right To Sell
    • Listing terms: Cash,Conventional,FHA,VA Loan
    • Ownership: Condominium

    Price history

    DateEventPrice
    9/15/2025Sold$1,065,000-0.9%$434/sqft
    Source: Bright MLS #VAAR2060682 Report a problem
    9/3/2025Pending sale$1,074,900$438/sqft
    Source: Bright MLS #VAAR2060682 Report a problem
    8/25/2025Contingent$1,074,900$438/sqft
    Source: Bright MLS #VAAR2060682 Report a problem
    8/20/2025Listed for sale$1,074,900$438/sqft
    Source: WMLS #BMTVAAR2060682 Report a problem
    7/23/2025Contingent$1,074,900$438/sqft
    Source: Bright MLS #VAAR2060682 Report a problem
    7/10/2025Price change$1,074,900-2.3%$438/sqft
    Source: Bright MLS #VAAR2060682 Report a problem
    5/16/2025Price change$1,100,000-4.3%$448/sqft
    Source: Bright MLS #VAAR2056528 Report a problem
    5/2/2025Listed for sale$1,149,000+31.4%$468/sqft
    Source: Bright MLS #VAAR2056528 Report a problem
    9/28/2015Sold$874,618+191.5%$356/sqft
    Source: Public Record Report a problem
    12/3/2002Sold$300,000$122/sqft
    Source: Public Record Report a problem

    Public tax history

    YearProperty taxesTax assessment
    2025$11,089 +1.1%$1,073,500 +1.1%
    2024$10,969 +4.9%$1,061,900 +4.6%
    2023$10,458 +8%$1,015,300 +8%
    2022$9,687 +3.9%$940,500 +3.9%
    2021$9,327 +1.4%$905,500 +1%
    2020$9,195 +6.7%$896,200 +6.7%
    2019$8,616 +3.9%$839,800 +1.9%
    2018$8,289 +2.6%$824,000 +2.6%
    2017$8,083 +2.8%$803,500 +1.3%
    2016$7,864 $793,500
    Find assessor info on the county website

    Neighborhood: Columbia Heights

    Nearby schools

    GreatSchools rating
    Schools provided by the listing agent
    • High: Wakefield
    • District: Arlington County Public Schools

    Source: Bright MLS. This data may not be complete. We recommend contacting the local school district to confirm school assignments for this home.

    Get a cash offer in 3 minutes
    Find out how much your home could sell for in as little as 3 minutes with a no-obligation cash offer.
    Estimated market value
    $1,090,800
    Get a cash offer in 3 minutes
    Find out how much your home could sell for in as little as 3 minutes with a no-obligation cash offer.
    Estimated market value
    $1,090,800