Welcome to your dream coastal retreat in the vibrant city of Seaside, nestled along the picturesque Necanicum River. This exceptional three-bedroom, three-bathroom condo offers an unparalleled blend of comfort, style, and convenience, making it the perfect sanctuary for those seeking the ultimate Oregon coast lifestyle. Ascend to the second level via the stairs or the community elevator, and step into your personal oasis. The modern kitchen is a culinary enthusiast's delight, featuring all appliances, a functional peninsula that doubles as an eat-in bar, and elegant under-cabinet lighting that creates a warm and inviting ambiance. The spacious living room boasts expansive windows that frame stunning views, allowing natural light to flood the space. Cozy up to the elegant gas fireplace on cooler evenings, or step out onto the covered patio to savor the fresh ocean breeze and the beauty of the changing seasons. This condo is uniquely designed with two primary bedrooms, both equipped with their own private bathrooms and generous walk-in closets, offering an ideal retreat for family or guests. A third bedroom provides additional space for versatility, whether for a home office, guest room, or hobby space. The dining room, conveniently located off the kitchen, is perfect for entertaining friends and guests, creating cherished memories over shared meals. Additionally, the condo features a dedicated laundry room with a washer and dryer included for your convenience. Parking is hassle-free with a detached garage and an additional parking space for your guests. Enjoy the convenience of being just minutes away from shopping, dining, and the renowned Seaside promenade. Don’t miss this rare opportunity to own a piece of paradise in Seaside—where coastal living meets modern elegance. Schedule your private tour today and experience the charm and comfort this exceptional condo has to offer!
Sold
$435,000
1108 S Holladay Dr #24, Seaside, OR 97138
3beds
1,350sqft
Residential, Condominium
Built in 2000
-- sqft lot
$436,400 Zestimate®
$322/sqft
$2,653 Estimated rent
Home value
$436,400
$362,000 - $528,000
$2,653/mo
Zestimate® history
Owner options
List your home for rent
$2,653/mo
Rent Zestimate®
Find your next renter with Zillow Rental Manager. Plus, with online applications, you can quickly screen prospective tenants – for free.
$2,653/mo
Rent Zestimate®
Refinance and save
$3,221/mo
Est. payment
Refinancing to a lower rate could help reduce your monthly payments and save thousands over the life of the loan.
$3,221/mo
Est. payment
Explore your selling options
Work with a Zillow partner agent
Leverage their expertise and Zillow's premium Showcase listings to get your home seen by more buyers.
Get startedList with your own agent
Get your home in front of millions of buyers by listing it on Zillow.
Learn how to do itSell it yourself
Take full control of how buyers see your home on Zillow by listing For Sale by Owner (FSBO).
List your homeWhat's special
Gas fireplaceFunctional peninsulaCovered patioDining roomDedicated laundry roomTwo primary bedroomsPrivate bathrooms
Zillow last checked:
Listing updated:
Listed by:
Christopher Barnes 360-431-0030,
Windermere Realty Trust
Bought with:
Vicky Rutherford, 850400045
Area Properties, Inc.
Source: RMLS (OR),MLS#: 652112488
Facts & features
Interior
Bedrooms & bathrooms
- Bedrooms: 3
- Bathrooms: 3
- Full bathrooms: 3
- Main level bathrooms: 3
Rooms
- Room types: Laundry, Bedroom 2, Bedroom 3, Dining Room, Family Room, Kitchen, Living Room, Primary Bedroom
Primary bedroom
- Features: Bathroom, Double Closet, Double Sinks, Suite, Tile Floor, Walkin Closet, Walkin Shower, Wallto Wall Carpet
- Level: Main
Bedroom 2
- Features: Suite, Tile Floor, Walkin Closet, Walkin Shower, Wallto Wall Carpet
- Level: Main
Bedroom 3
- Features: Closet, Wallto Wall Carpet
- Level: Main
Dining room
- Features: Eat Bar, Wallto Wall Carpet
- Level: Main
Kitchen
- Features: Dishwasher, Eat Bar, Gas Appliances, Hardwood Floors, Kitchen Dining Room Combo, Free Standing Range, Free Standing Refrigerator, Peninsula, Solid Surface Countertop
- Level: Main
Living room
- Features: Balcony, Fireplace, Living Room Dining Room Combo, Patio, Wallto Wall Carpet
- Level: Main
Heating
- Forced Air, Fireplace(s)
Cooling
- None
Appliances
- Included: Dishwasher, Free-Standing Gas Range, Free-Standing Range, Free-Standing Refrigerator, Gas Appliances, Range Hood, Washer/Dryer, Gas Water Heater
- Laundry: Laundry Room
Features
- Elevator, Suite, Walk-In Closet(s), Walkin Shower, Closet, Eat Bar, Kitchen Dining Room Combo, Peninsula, Balcony, Living Room Dining Room Combo, Bathroom, Double Closet, Double Vanity
- Flooring: Hardwood, Laminate, Tile, Wall to Wall Carpet
- Windows: Double Pane Windows, Vinyl Frames
- Basement: None
- Number of fireplaces: 1
- Fireplace features: Gas
- Furnished: Yes
Interior area
- Total structure area: 1,350
- Total interior livable area: 1,350 sqft
Property
Parking
- Total spaces: 1
- Parking features: Deeded, Off Street, Garage Door Opener, Condo Garage (Other), Detached
- Garage spaces: 1
Accessibility
- Accessibility features: Accessible Elevator Installed, One Level, Accessibility
Features
- Levels: One
- Stories: 1
- Entry location: Upper Floor
- Patio & porch: Covered Deck, Covered Patio, Deck, Patio
- Exterior features: Balcony
- Has view: Yes
- View description: Ocean, River
- Has water view: Yes
- Water view: Ocean,River
- Waterfront features: River Front, Stream
- Body of water: Necanicum River
Lot
- Features: Level
Details
- Additional structures: Furnished
- Parcel number: 50622
Construction
Type & style
- Home type: Condo
- Architectural style: Contemporary
- Property subtype: Residential, Condominium
Materials
- Cedar, Wood Siding
- Foundation: Concrete Perimeter
- Roof: Composition
Condition
- Resale
- New construction: No
- Year built: 2000
Utilities & green energy
- Gas: Gas
- Sewer: Public Sewer
- Water: Public
Community & HOA
Community
- Features: Condo Elevator
- Subdivision: Sandpiper Village
HOA
- Has HOA: Yes
- Amenities included: Exterior Maintenance, Insurance, Maintenance Grounds, Management, Sewer, Trash, Water
- HOA fee: $596 monthly
Location
- Region: Seaside
Financial & listing details
- Price per square foot: $322/sqft
- Tax assessed value: $527,672
- Annual tax amount: $3,662
- Date on market: 6/26/2025
- Cumulative days on market: 201 days
- Listing terms: Cash,Conventional
- Road surface type: Paved
Price history
| Date | Event | Price |
|---|---|---|
| 2/20/2026 | Sold | $435,000$322/sqft |
Source:  RMLS (OR) #652112488 Report a problem RMLS (OR) #652112488 Report a problem | ||
| 1/13/2026 | Pending sale | $435,000$322/sqft |
Source: RMLS (OR) #652112488 Report a problem | ||
| 10/8/2025 | Price change | $435,000-8.4%$322/sqft |
Source: RMLS (OR) #652112488 Report a problem | ||
| 6/26/2025 | Listed for sale | $475,000+120.9%$352/sqft |
Source: RMLS (OR) #652112488 Report a problem | ||
| 6/26/2015 | Sold | $215,000$159/sqft |
Source: RMLS (OR) #11660513 Report a problem | ||
Public tax history
| Year | Property taxes | Tax assessment |
|---|---|---|
| 2025 | $3,773 +3% | $262,570 +3% |
| 2024 | $3,662 +3% | $254,923 +3% |
| 2023 | $3,554 +2.8% | $247,499 +3% |
| 2022 | $3,457 +2.2% | $240,291 +3% |
| 2021 | $3,384 +2.4% | $233,293 +3% |
| 2020 | $3,305 | $226,499 +3% |
| 2019 | $3,305 +2.8% | $219,902 +3% |
| 2018 | $3,214 +4.1% | $213,498 +5.1% |
| 2017 | $3,087 +13.8% | $203,134 -2% |
| 2016 | $2,712 +8.9% | $207,280 +1.8% |
| 2015 | $2,490 -4.7% | $203,634 +3% |
| 2014 | $2,614 -0.3% | $197,703 +3% |
| 2013 | $2,622 | $191,945 +3% |
| 2012 | -- | $186,355 +3% |
| 2011 | -- | $180,928 +3% |
| 2010 | -- | $175,659 +3% |
| 2009 | -- | $170,543 +3% |
| 2008 | -- | $165,576 +3% |
| 2007 | -- | $160,754 +3% |
| 2006 | -- | $156,072 |
Find assessor info on the county website
Neighborhood: 97138
Nearby homes
- $475,0003 bd2 ba1.3k sqft1108 S Holladay Dr UNIT 13, Seaside, OR 97138Sold

- $362,9002 bd2 ba1.1k sqft1108 S Holladay Dr APT 16, Seaside, OR 97138For Sale
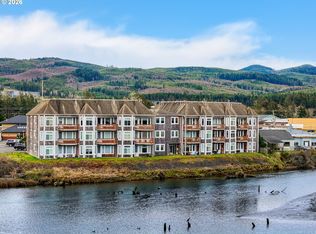
- $385,0002 bd2 ba1.1k sqft1108 S Holladay Dr #14, Seaside, OR 97138For Sale
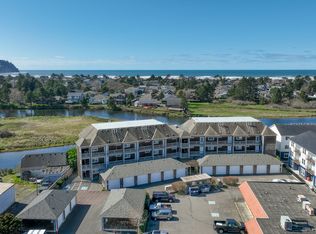
- $362,9002 bd2 ba1.1k sqft1108 S Holladay Dr, Seaside, OR 97138For Sale
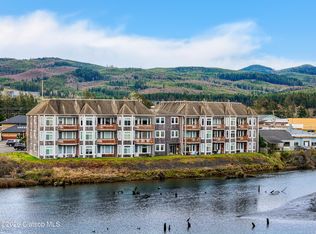
- $410,6002 bd2 ba1.1k sqft1108 S Holladay Dr 11 #11, Seaside, OR 97138Off Market
- $422,6002 bd2 ba1.1k sqft1108 S Holladay Dr APT 12, Seaside, OR 97138Off Market
- $374,5002 bd2 ba1.1k sqft1108 S Holladay Dr #26, Seaside, OR 97138Off Market
- $417,6002 bd2 ba1.1k sqft1108 S Holladay Dr APT 31, Seaside, OR 97138Off Market
Nearby schools
GreatSchools rating
- 7/10Seaside Heights Elementary SchoolGrades: K-5Distance: 0.8 mi
- 6/10Seaside Middle SchoolGrades: 6-8Distance: 1.2 mi
- 2/10Seaside High SchoolGrades: 9-12Distance: 1.2 mi
Schools provided by the listing agent
- Elementary: Pacific Ridge
- Middle: Seaside
- High: Seaside
Source: RMLS (OR). This data may not be complete. We recommend contacting the local school district to confirm school assignments for this home.


Get pre-qualified for a loan
At Zillow Home Loans, we can pre-qualify you in as little as 5 minutes with no impact to your credit score.An equal housing lender. NMLS #10287.
- Oregon
- Clatsop County
- Seaside
- 97138
- 1108 S Holladay Dr Unit 24
Nearby cities
Nearby zip codes
Other Seaside Topics
