This is an amazing deal: Upon ratifying an acceptable offer, the seller offers a $20k allowance for renovations for the buyer to receive at closing! Charming Canton Townhome with Skyline Views and Parking—Prime Location! Welcome to 1108 S. Kenwood Ave., a rarely available two-bedroom, one full bath, and two half-bath townhome in the heart of Canton. Offering a perfect blend of city charm, modern convenience, and incredible potential, this home is ideal for those looking to create their dream space in one of Baltimore’s most sought-after neighborhoods. The first floor features an open-concept layout with a seamless flow between the living and dining areas. A cozy corner fireplace adds warmth and character to the space, while the kitchen offers plenty of cabinet and counter space, a built-in microwave, and a convenient breakfast counter. A first-floor powder room provides added convenience. Step outside onto the rear deck, where stunning views of Saint Casimir Park and the Baltimore skyline create the perfect backdrop for morning coffee or evening relaxation. Upstairs, two spacious bedrooms boast vaulted ceilings and ample closet space, connected by a well-designed Jack-and-Jill bathroom. The finished basement adds valuable additional living space, complete with recessed and track lighting, making it an ideal area for a home office, gym, or entertainment room. Parking is never an issue with an assigned space in the community lot. Located just steps from Canton Square, this home offers unbeatable access to top-rated restaurants, lively bars, local cafes, and boutique shopping. The waterfront, grocery stores, and outdoor parks are all within walking distance, making this the ultimate location for enjoying everything Baltimore has to offer. The roof was replaced in 2015, and the HVAC system has been updated within the last ten years, offering peace of mind to the next owner. Don’t miss this opportunity to own a home in one of Baltimore’s most coveted neighborhoods. Schedule your private tour today!
Sold for $360,000
$360,000
1108 S Kenwood Ave, Baltimore, MD 21224
2beds
1,454sqft
Townhouse
Built in 1987
-- sqft lot
$357,900 Zestimate®
$248/sqft
$2,745 Estimated rent
Home value
$357,900
$304,000 - $419,000
$2,745/mo
Zestimate® history
Owner options
List your home for rent
$2,745/mo
Rent Zestimate®
Find your next renter with Zillow Rental Manager. Plus, with online applications, you can quickly screen prospective tenants – for free.
$2,745/mo
Rent Zestimate®
Refinance and save
$2,780/mo
Est. payment
Refinancing to a lower rate could help reduce your monthly payments and save thousands over the life of the loan.
$2,780/mo
Est. payment
Explore your selling options
Work with a Zillow partner agent
Leverage their expertise and Zillow's premium Showcase listings to get your home seen by more buyers.
Get startedList with your own agent
Get your home in front of millions of buyers by listing it on Zillow.
Learn how to do itSell it yourself
Take full control of how buyers see your home on Zillow by listing For Sale by Owner (FSBO).
List your homeWhat's special
Cozy corner fireplaceFinished basementRear deckVaulted ceilingsJack-and-jill bathroomSkyline viewsOpen-concept layout
Zillow last checked:
Listing updated:
Listed by:
Richard Gans 410-812-9986,
Gans Realty
Bought with:
Unrepresented Buyer
Unrepresented Buyer Office
Source: Bright MLS,MLS#: MDBA2156964
Facts & features
Interior
Bedrooms & bathrooms
- Bedrooms: 2
- Bathrooms: 3
- Full bathrooms: 1
- 1/2 bathrooms: 2
- Main level bathrooms: 1
Rooms
- Room types: Living Room, Primary Bedroom, Bedroom 2, Kitchen, Basement, Other
Primary bedroom
- Features: Flooring - Carpet
- Level: Upper
- Area: 195 Square Feet
- Dimensions: 15 X 13
Bedroom 2
- Features: Flooring - Carpet
- Level: Upper
- Area: 130 Square Feet
- Dimensions: 13 X 10
Basement
- Features: Flooring - Carpet
- Level: Lower
- Area: 276 Square Feet
- Dimensions: 23 X 12
Kitchen
- Features: Flooring - Vinyl
- Level: Main
Living room
- Features: Flooring - Carpet, Fireplace - Wood Burning
- Level: Main
- Area: 330 Square Feet
- Dimensions: 22 X 15
Other
- Features: Flooring - Carpet
- Level: Lower
- Area: 64 Square Feet
- Dimensions: 8 X 8
Heating
- Heat Pump, Other
Cooling
- Central Air, Heat Pump, Electric
Appliances
- Included: Dishwasher, Disposal, Dryer, Exhaust Fan, Self Cleaning Oven, Oven/Range - Electric, Refrigerator, Washer, Electric Water Heater
- Laundry: In Basement
Features
- Kitchen - Table Space, Combination Dining/Living, Vaulted Ceiling(s)
- Flooring: Carpet
- Doors: Sliding Glass, Storm Door(s)
- Windows: Window Treatments
- Basement: Connecting Stairway,Finished
- Number of fireplaces: 1
- Fireplace features: Corner
Interior area
- Total structure area: 1,656
- Total interior livable area: 1,454 sqft
- Finished area above ground: 1,104
- Finished area below ground: 350
Property
Parking
- Total spaces: 1
- Parking features: Assigned, Off Street, Parking Lot
- Details: Assigned Parking
Accessibility
- Accessibility features: None
Features
- Levels: Two
- Stories: 2
- Patio & porch: Deck, Patio
- Pool features: None
- Fencing: Back Yard
- Has view: Yes
- View description: City, Harbor
- Has water view: Yes
- Water view: Harbor
Lot
- Features: Backs - Open Common Area
Details
- Additional structures: Above Grade, Below Grade
- Parcel number: 0301091889 005
- Zoning: 0R080
- Special conditions: Standard
Construction
Type & style
- Home type: Townhouse
- Architectural style: Federal
- Property subtype: Townhouse
Materials
- Brick
- Foundation: Block
Condition
- New construction: No
- Year built: 1987
Utilities & green energy
- Sewer: Public Sewer
- Water: Public
- Utilities for property: Cable Available
Community & HOA
Community
- Subdivision: Canton Square
HOA
- Has HOA: Yes
- HOA fee: $364 quarterly
- HOA name: CANTON SQUARE
Location
- Region: Baltimore
- Municipality: BALTIMORE CITY
Financial & listing details
- Price per square foot: $248/sqft
- Tax assessed value: $347,900
- Annual tax amount: $8,210
- Date on market: 2/21/2025
- Listing agreement: Exclusive Right To Sell
- Listing terms: Cash,Conventional,FHA,VA Loan
- Ownership: Fee Simple
Price history
| Date | Event | Price |
|---|---|---|
| 5/2/2025 | Sold | $360,000-5%$248/sqft |
Source:  Bright MLS #MDBA2156964 Report a problem Bright MLS #MDBA2156964 Report a problem | ||
| 4/18/2025 | Pending sale | $379,000$261/sqft |
Source: Bright MLS #MDBA2156964 Report a problem | ||
| 4/6/2025 | Contingent | $379,000$261/sqft |
Source: Bright MLS #MDBA2156964 Report a problem | ||
| 4/2/2025 | Price change | $379,000-5%$261/sqft |
Source: Bright MLS #MDBA2156964 Report a problem | ||
| 2/21/2025 | Listed for sale | $399,000$274/sqft |
Source: Bright MLS #MDBA2156964 Report a problem | ||
Public tax history
| Year | Property taxes | Tax assessment |
|---|---|---|
| 2025 | -- | $365,200 +5% |
| 2024 | $8,210 +5.2% | $347,900 +5.2% |
| 2023 | $7,802 | $330,600 |
| 2022 | $7,802 | $330,600 |
| 2021 | $7,802 -5.9% | $330,600 -5.9% |
| 2020 | $8,295 +8.3% | $351,500 |
| 2019 | $7,660 +9% | $351,500 +18.1% |
| 2018 | $7,024 +9.9% | $297,633 +9.9% |
| 2017 | $6,389 -23.5% | $270,700 +7.4% |
| 2016 | $8,346 | $251,933 +8% |
| 2015 | $8,346 | $233,167 +8.8% |
| 2014 | $8,346 | $214,400 |
| 2013 | -- | $214,400 |
| 2012 | -- | $214,400 -39.2% |
| 2011 | -- | $352,360 +5.7% |
| 2010 | -- | $333,332 +6.1% |
| 2009 | -- | $314,306 +6.4% |
| 2008 | -- | $295,280 +5.1% |
| 2007 | -- | $281,026 +5.3% |
| 2006 | -- | $266,773 +5.6% |
| 2005 | -- | $252,520 +20.1% |
| 2004 | -- | $210,332 +25.1% |
| 2003 | -- | $168,146 +33.5% |
| 2002 | -- | $125,960 +1.1% |
| 2001 | -- | $124,602 |
Find assessor info on the county website
Neighborhood: Canton
Nearby homes
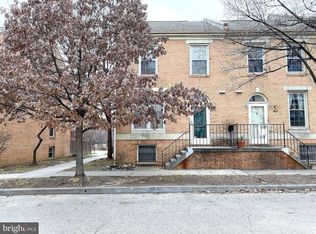
- $426,2002 bd4 ba1.6k sqft1110 S Kenwood Ave, Baltimore, MD 21224Off Market
- $448,0003 bd4 ba1.6k sqft1106 S Kenwood Ave, Baltimore, MD 21224Off Market

- $450,000-- bd3 ba1.2k sqft1104 S Kenwood Ave, Baltimore, MD 21224Sold
- $387,000-- bd2 ba1.2k sqft1112 S Kenwood Ave, Baltimore, MD 21224Sold
- $339,200-- bd1 ba1.1k sqft1102 S Kenwood Ave, Baltimore, MD 21224Off Market
- $1-- bd-- ba-- sqft2709 Odonnell St, Baltimore, MD 21224Off Market
- $425,0003 bd3 ba1.8k sqft1114 S Kenwood Ave, Baltimore, MD 21224Off Market
- $390,0003 bd2 ba1.4k sqft1100 S Kenwood Ave, Baltimore, MD 21224Sold
Nearby schools
GreatSchools rating
- 9/10Hampstead Hill AcademyGrades: PK-8Distance: 0.4 mi
- 1/10National Academy FoundationGrades: 6-12Distance: 1.6 mi
- 3/10Paul Laurence Dunbar High SchoolGrades: 9-12Distance: 1.6 mi
Schools provided by the listing agent
- District: Baltimore City Public Schools
Source: Bright MLS. This data may not be complete. We recommend contacting the local school district to confirm school assignments for this home.
Get a cash offer in 3 minutes
Find out how much your home could sell for in as little as 3 minutes with a no-obligation cash offer.
Estimated market value
$357,900
Get a cash offer in 3 minutes
Find out how much your home could sell for in as little as 3 minutes with a no-obligation cash offer.
Estimated market value
$357,900
- Maryland
- Baltimore City
- Baltimore
- 21224
- Canton
- 1108 S Kenwood Ave
Nearby cities
Nearby neighborhoods
Nearby zip codes
Other Baltimore Topics
