Skip main navigation
Closed
  • $1,030,000

    1108 S Maple Ave, Oak Park, IL 60304

    5beds
    2,773sqft
    Single Family Residence
    Built in 1986
    8,498.56 Square Feet Lot
    $1,054,600 Zestimate®
    $371/sqft
    $5,857 Estimated rent

    Home value

    $1,054,600

    $949,000 - $1.17M

    $5,857/mo

    Zestimate® history
    Loading
    Loading...

    Owner options

    List your home for rent

    $5,857/mo

    Rent Zestimate®

    Find your next renter with Zillow Rental Manager. Plus, with online applications, you can quickly screen prospective tenants – for free.

    Learn more

    $5,857/mo

    Rent Zestimate®

    Refinance and save

    $7,243/mo

    Est. payment

    Refinancing to a lower rate could help reduce your monthly payments and save thousands over the life of the loan.

    See today's rates

    $7,243/mo

    Est. payment

    Explore your selling options

    Work with a Zillow partner agent

    Leverage their expertise and Zillow's premium Showcase listings to get your home seen by more buyers.

    Get started

    List with your own agent

    Get your home in front of millions of buyers by listing it on Zillow.

    Learn how to do it

    Sell it yourself

    Take full control of how buyers see your home on Zillow by listing For Sale by Owner (FSBO).

    List your home

    What's special

    Partially finished basementThree generously sized bedroomsExpansive primary suiteHigh-end bosch appliancesGourmet kitchenDedicated dining roomComfortable family room
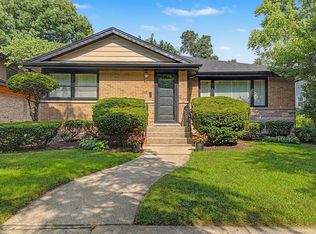
    Welcome to an unparalleled luxury residence at 1108 S. Maple Avenue in the renowned Lincoln Elementary school district in Oak Park. This exquisite 2, 773 square feet of living space 5-bedroom, 4-bathroom home underwent a meticulous, top-to-bottom renovation in 2022 by renowned contractor Matt Jacknow, ensuring every detail exudes modern sophistication and comfort. Enter in a light-filled, spacious open-concept living area. The elegant living room offers serene views of Maple Park directly across the street. Flow seamlessly into the gourmet kitchen, a chef's delight featuring abundant custom cabinet space, high-end Bosch appliances, and substantial central island with seating for up to four. Adjacent to the kitchen, the dedicated dining room boasts a practical built-in cabinet and easily accommodates 8-10 guests for memorable gatherings. The second level hosts three generously sized bedrooms and two full bathrooms. The true masterpiece, however, is the new third-level addition, designed as a private sanctuary: a charming fourth bedroom that opens onto a covered deck, an expansive primary suite featuring dramatic, sloping 10-15-foot ceilings, dual walk-in closets, and a spa-like ensuite bathroom complete with a luxurious soaking tub and a separate walk-in shower. The partially finished basement provides additional functional living space, including a comfortable family room, another full bathroom, and a laundry room with extra storage capacity. Move outdoors to this home that sits on a 50 x 170 oversized lot to discover a professionally landscaped front and backyard oasis, perfect for refined entertaining and serene relaxation: a generous 30 x 20 bricked patio, and a 14x15 gazebo for shaded enjoyment. This home combines secluded luxury with unbeatable convenience. Enjoy easy access to local stores, beautiful parks, the Blue Line, and the Eisenhower expressway, making commuting a breeze. Truly move-in ready, this residence offers an exceptional lifestyle opportunity.

    Zillow last checked:

    Listing updated:

    Listing courtesy of:

    Marvis Donalson 847-922-8638,

    Baird & Warner

    Bought with:

    Emilee Wood

    Baird & Warner

    Source: MRED as distributed by MLS GRID,MLS#: 12521380MLS Logo

    Facts & features

    Interior

    Bedrooms & bathrooms
    • Bedrooms: 5
    • Bathrooms: 4
    • Full bathrooms: 4
    Primary bedroom
    • Features: Flooring (Hardwood), Window Treatments (Aluminum Frames), Bathroom (Full)
    • Level: Third
    • Area: 238 Square Feet
    • Dimensions: 14X17
    Bedroom 2
    • Features: Flooring (Hardwood), Window Treatments (Aluminum Frames)
    • Level: Third
    • Area: 120 Square Feet
    • Dimensions: 10X12
    Bedroom 3
    • Features: Flooring (Hardwood), Window Treatments (Aluminum Frames)
    • Level: Second
    • Area: 195 Square Feet
    • Dimensions: 13X15
    Bedroom 4
    • Features: Flooring (Hardwood), Window Treatments (Aluminum Frames)
    • Level: Second
    • Area: 182 Square Feet
    • Dimensions: 14X13
    Bedroom 5
    • Features: Flooring (Hardwood), Window Treatments (Aluminum Frames)
    • Level: Second
    • Area: 100 Square Feet
    • Dimensions: 10X10
    Deck
    • Features: Flooring (Sustainable)
    • Level: Third
    • Area: 128 Square Feet
    • Dimensions: 8X16
    Dining room
    • Features: Flooring (Hardwood)
    • Level: Main
    • Area: 182 Square Feet
    • Dimensions: 14X13
    Kitchen
    • Features: Flooring (Hardwood), Window Treatments (Aluminum Frames)
    • Level: Main
    • Area: 156 Square Feet
    • Dimensions: 13X12
    Living room
    • Features: Flooring (Hardwood), Window Treatments (Aluminum Frames, Bay Window(s), Tinted Windows)
    • Level: Main
    • Area: 234 Square Feet
    • Dimensions: 13X18
    Recreation room
    • Features: Flooring (Carpet), Window Treatments (Aluminum Frames)
    • Level: Lower
    • Area: 308 Square Feet
    • Dimensions: 14X22
    Other
    • Features: Flooring (Other), Window Treatments (Aluminum Frames)
    • Level: Lower
    • Area: 210 Square Feet
    • Dimensions: 14X15
    Heating
    • Natural Gas, Forced Air
    Cooling
    • Central Air
    Features
    • Basement: Partially Finished,Partial
    • Number of fireplaces: 1
    • Fireplace features: Gas Log, Gas Starter, Basement, Grand Entry Hall
    Interior area
    • Total structure area: 2,861
    • Total interior livable area: 2,773 sqft

    Property

    Parking
    • Total spaces: 2
    • Parking features: Concrete, Garage Door Opener, Yes, Garage Owned, Attached, Garage
    • Attached garage spaces: 2
    • Has uncovered spaces: Yes
    Accessibility
    • Accessibility features: No Disability Access
    Features
    • Stories: 2
    Lot
    • Size: 8,498 sqft
    • Dimensions: 50 X 170
    Details
    • Parcel number: 16183160030000
    • Special conditions: List Broker Must Accompany

    Construction

    Type & style
    • Home type: SingleFamily
    • Property subtype: Single Family Residence
    Materials
    • Brick, Frame
    • Roof: Asphalt
    Condition
    • New construction: No
    • Year built: 1986
    • Major remodel year: 2022

    Utilities & green energy

    • Electric: Circuit Breakers
    • Sewer: Public Sewer
    • Water: Lake Michigan

    Community & neighborhood

    Location
    • Region: Oak Park

    HOA & financial

    HOA
    • Services included: None

    Other

    Other facts
    • Listing terms: Conventional
    • Ownership: Fee Simple

    Price history

    DateEventPrice
    1/21/2026Sold$1,030,000-1.9%$371/sqft
    Source: MRED as distributed by MLS GRID #12521380 Report a problem
    12/16/2025Contingent$1,050,000$379/sqft
    Source: MRED as distributed by MLS GRID #12521380 Report a problem
    12/4/2025Listed for sale$1,050,000+114.3%$379/sqft
    Source: MRED as distributed by MLS GRID #12521380 Report a problem
    8/9/2021Sold$490,000-1.8%$177/sqft
    Source: MRED as distributed by MLS GRID #11114954 Report a problem
    6/16/2021Pending sale$499,000$180/sqft
    Source: BHHS Chicago #11114954 Report a problem
    6/8/2021Listed for sale$499,000+16%$180/sqft
    Source: BHHS Chicago #11114954 Report a problem
    3/8/2005Sold$430,000+100%$155/sqft
    Source: Public Record Report a problem
    4/24/1997Sold$215,000$78/sqft
    Source: Public Record Report a problem

    Public tax history

    YearProperty taxesTax assessment
    2024-- $55,152 +22.6%
    2023$13,589 +14.9%$45,000 +46.1%
    2022$11,825 +15.1%$30,795
    2021$10,277 +1.7%$30,795
    2020$10,109 +2.9%$30,795 +6.1%
    2019$9,821 +3.9%$29,027
    2018$9,450 -3.9%$29,027 -5.1%
    2017$9,831 +3.4%$30,593 +17.2%
    2016$9,504 +12.2%$26,110
    2015$8,470 +2.1%$26,110 -4.4%
    2014$8,296 -2.6%$27,325 -5.2%
    2013$8,520 -0.5%$28,810
    2012$8,561 +2%$28,810
    2011$8,397 +7.7%$28,810 -7.3%
    2010$7,796 +14.3%$31,069
    2009$6,822 +3.4%$31,069 -7%
    2008$6,597 -4.8%$33,408 0%
    2007$6,933 -18.9%$33,409
    2006$8,553 +2.6%$33,409
    2005$8,337 +36.3%$33,409 +35%
    2004$6,115 -0.7%$24,754
    2003$6,157 +3.9%$24,754
    2002$5,924 +6.9%$24,754 +21.8%
    2001$5,541 +3.6%$20,328
    2000$5,350 +0%$20,328
    1999$5,350 $20,328

    Find assessor info on the county website

    Neighborhood: 60304

    Nearby schools

    GreatSchools rating
    Schools provided by the listing agent
    • Elementary: Abraham Lincoln Elementary Schoo
    • Middle: Gwendolyn Brooks Middle School
    • High: Oak Park & River Forest High Sch
    • District: 97

    Source: MRED as distributed by MLS GRID. This data may not be complete. We recommend contacting the local school district to confirm school assignments for this home.

    Get a cash offer in 3 minutes
    Find out how much your home could sell for in as little as 3 minutes with a no-obligation cash offer.
    Estimated market value
    $1,054,600
    Get a cash offer in 3 minutes
    Find out how much your home could sell for in as little as 3 minutes with a no-obligation cash offer.
    Estimated market value
    $1,054,600