Skip main navigation
Closed
  • Price Unknown

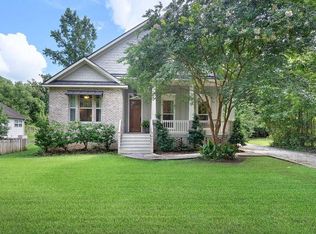
    1108 S Vermont St, Covington, LA 70433

    4beds
    5,322sqft
    Single Family Residence
    Built in 2023
    10,119.38 Square Feet Lot
    $1,261,400 Zestimate®
    $--/sqft
    $5,341 Estimated rent

    Home value

    $1,261,400

    $1.15M - $1.39M

    $5,341/mo

    Zestimate® history
    Loading
    Loading...

    Owner options

    List your home for rent

    $5,341/mo

    Rent Zestimate®

    Find your next renter with Zillow Rental Manager. Plus, with online applications, you can quickly screen prospective tenants – for free.

    Learn more

    $5,341/mo

    Rent Zestimate®

    Refinance and save

    Refinancing to a lower rate could help reduce your monthly payments and save thousands over the life of the loan.

    See today's rates

    Explore your selling options

    Work with a Zillow partner agent

    Leverage their expertise and Zillow's premium Showcase listings to get your home seen by more buyers.

    Get started

    List with your own agent

    Get your home in front of millions of buyers by listing it on Zillow.

    Learn how to do it

    Sell it yourself

    Take full control of how buyers see your home on Zillow by listing For Sale by Owner (FSBO).

    List your home

    What's special

    Sunlit foyerCharming streetFully fenced yardGourmet kitchenCustom cabinetryQuartzite countertopsTop-of-the-line plumbing fixtures
    Love the luxury in this exquisite new construction nestled in the heart of Old Covington. Located in a serene enclave, this timeless Acadian is designed for the discerning buyer featuring meticulously selected finishes by an acclaimed interior designer and a floor plan perfect for both entertaining and intimate family living. A grand, sunlit foyer with paneled walls and a soaring 22-foot ceiling welcomes you to a refined study with custom built-ins. An elegant gallery, perfect for displaying art, ushers you into the expansive living room with a cozy fireplace and French doors opening to a covered porch. The gourmet kitchen is a chef's dream boasting quartzite countertops, custom cabinetry, Thermador appliances, and a 6-burner range with griddle. The Butler's pantry, equipped with a wine cooler and beverage center, leads to the formal dining room adorned with wainscoting. The lavish primary suite on the first floor features a luxurious marble bath and dual closets. The second floor offers three additional bedrooms, including one en-suite, two and a half baths, an exercise room, and a media room or den. Exceptional millwork, Clarkson Valley wide plank hickory floors, designer lighting, and top-of-the-line plumbing fixtures are found throughout. The fully fenced yard includes an outdoor fireplace. Situated on a charming quiet street among other upscale new construction homes, this residence is just steps away from the vibrant festivities of Old Covington.

    Zillow last checked:

    Listing updated:

    Listed by:

    Jennifer Rice 985-966-1321,

    Berkshire Hathaway HomeServices Preferred, REALTOR,

    Sean Delancy 985-590-0195,

    Berkshire Hathaway HomeServices Preferred, REALTOR

    Bought with:

    Jennifer Rice

    Berkshire Hathaway HomeServices Preferred, REALTOR

    Source: GSREIN,MLS#: 2456099MLS Logo

    Facts & features

    Interior

    Bedrooms & bathrooms
    • Bedrooms: 4
    • Bathrooms: 5
    • Full bathrooms: 4
    • 1/2 bathrooms: 1
    Primary bedroom
    • Description: Flooring: Wood
    • Level: Lower
    • Dimensions: 14.00 X 15.70
    Bedroom
    • Description: Flooring: Wood
    • Level: Upper
    • Dimensions: 12.00 X 13.80
    Bedroom
    • Description: Flooring: Wood
    • Level: Upper
    • Dimensions: 12.60 X 15.70
    Bedroom
    • Description: Flooring: Wood
    • Level: Upper
    • Dimensions: 12.00 X 15.00
    Dining room
    • Description: Flooring: Wood
    • Level: Lower
    • Dimensions: 14.10 X 12.00
    Foyer
    • Description: Flooring: Wood
    • Level: Lower
    • Dimensions: 10.11 X 20.10
    Kitchen
    • Description: Flooring: Wood
    • Level: Lower
    • Dimensions: 20.10 X 12.40
    Living room
    • Description: Flooring: Wood
    • Level: Lower
    • Dimensions: 18.10 X 18.40
    Media room
    • Description: Flooring: Wood
    • Level: Upper
    • Dimensions: 19.20 X 25.00
    Office
    • Description: Flooring: Wood
    • Level: Lower
    • Dimensions: 10.11 X 15.70
    Other
    • Description: Flooring: Wood
    • Level: Upper
    • Dimensions: 12.00 X 20.00
    Heating
    • Central, Multiple Heating Units
    Cooling
    • Central Air, 3+ Units
    Appliances
    • Included: Cooktop, Dishwasher, Oven, Refrigerator, Wine Cooler
    Features
    • Has fireplace: Yes
    • Fireplace features: Gas Starter, Wood Burning
    Interior area
    • Total structure area: 6,587
    • Total interior livable area: 5,322 sqft

    Property

    Parking
    • Parking features: Attached, Garage, Two Spaces
    • Has garage: Yes
    Features
    • Levels: Two
    • Stories: 2
    • Patio & porch: Covered, Porch
    • Exterior features: Fence, Porch
    • Pool features: None
    Lot
    • Size: 10,119 sqft
    • Dimensions: 78.75 x 128.5
    • Features: City Lot, Rectangular Lot
    Details
    • Parcel number: 15A
    • Special conditions: None

    Construction

    Type & style
    • Home type: SingleFamily
    • Architectural style: Acadian
    • Property subtype: Single Family Residence
    Materials
    • HardiPlank Type
    • Foundation: Raised
    • Roof: Shingle
    Condition
    • New Construction
    • New construction: Yes
    • Year built: 2023
    Details
    • Warranty included: Yes

    Utilities & green energy

    • Sewer: Public Sewer
    • Water: Public

    Community & neighborhood

    Location
    • Region: Covington
    • Subdivision: Covington

    Price history

    DateEventPrice
    12/31/2024Sold--
    Source: GSREIN #2456099 Report a problem
    12/15/2024Pending sale$1,395,000$262/sqft
    Source: BHHS broker feed #2456099 Report a problem
    12/15/2024Contingent$1,395,000$262/sqft
    Source: GSREIN #2456099 Report a problem
    10/30/2024Price change$1,395,000-3.5%$262/sqft
    Source: GSREIN #2456099 Report a problem
    7/5/2024Listed for sale$1,445,000-3.6%$272/sqft
    Source: GSREIN #2456099 Report a problem
    6/27/2024Listing removed$1,499,000$282/sqft
    Source: Latter and Blum #2412766 Report a problem
    4/2/2024Price change$1,499,000-3.2%$282/sqft
    Source: GSREIN #2412766 Report a problem
    2/26/2024Price change$1,549,000-3.1%$291/sqft
    Source: GSREIN #2412766 Report a problem
    1/5/2024Price change$1,599,000-2.2%$300/sqft
    Source: GSREIN #2412766 Report a problem
    10/17/2023Price change$1,635,000-3%$307/sqft
    Source: GSREIN #2412766 Report a problem
    9/12/2023Listed for sale$1,685,000$317/sqft
    Source: GSREIN #2412766 Report a problem
    10/27/2020Sold--
    Source: Public Record Report a problem
    3/30/2020Sold--
    Source: Public Record Report a problem

    Public tax history

    YearProperty taxesTax assessment
    2025$11,411 -30.4%$114,532 -23.4%
    2024$16,399 +284.9%$149,532 +315.4%
    2023$4,261 $36,000
    2022$4,261 +20.6%$36,000
    2021$3,534 -0.3%$36,000
    2020$3,546 +90%$36,000 +97.5%
    2019$1,866 -0.1%$18,226
    2018$1,869 -17.8%$18,226
    2017$2,274 -0.5%$18,226
    2016$2,285 $18,226 +4.5%
    2015$2,285 +1.8%$17,442
    2014$2,244 -0.2%$17,442
    2011$2,249 -0.2%$17,442
    2010$2,253 $17,442

    Find assessor info on the county website

    Neighborhood: 70433

    Nearby schools

    GreatSchools rating
    Get a cash offer in 3 minutes
    Find out how much your home could sell for in as little as 3 minutes with a no-obligation cash offer.
    Estimated market value
    $1,261,400
    Get a cash offer in 3 minutes
    Find out how much your home could sell for in as little as 3 minutes with a no-obligation cash offer.
    Estimated market value
    $1,261,400