Skip main navigation
Sold
  • Price Unknown

    1108 SW 21st St, Blue Springs, MO 64015

    3beds
    2,196sqft
    Single Family Residence
    Built in 1974
    9,301 Square Feet Lot
    $310,600 Zestimate®
    $--/sqft
    $2,212 Estimated rent

    Home value

    $310,600

    $295,000 - $326,000

    $2,212/mo

    Zestimate® history
    Loading
    Loading...

    Owner options

    List your home for rent

    $2,212/mo

    Rent Zestimate®

    Find your next renter with Zillow Rental Manager. Plus, with online applications, you can quickly screen prospective tenants – for free.

    Learn more

    $2,212/mo

    Rent Zestimate®

    Refinance and save

    Refinancing to a lower rate could help reduce your monthly payments and save thousands over the life of the loan.

    See today's rates

    Explore your selling options

    Work with a Zillow partner agent

    Leverage their expertise and Zillow's premium Showcase listings to get your home seen by more buyers.

    Get started

    List with your own agent

    Get your home in front of millions of buyers by listing it on Zillow.

    Learn how to do it

    Sell it yourself

    Take full control of how buyers see your home on Zillow by listing For Sale by Owner (FSBO).

    List your home

    What's special

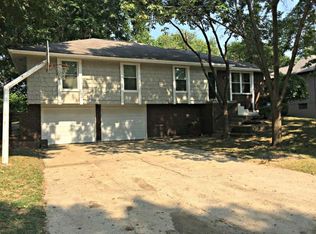
    Discover an expansive raised ranch in Blue Springs, brimming as a neutral canvas with so much potential! Boasting 3 bedrooms, 3 full baths, plus a non-conforming bedroom, you’ll enjoy nearly 1,900 sq. ft. of living space on the main level. A striking vaulted-ceiling addition floods the back of the home with natural light - this area is perfect as a second living area, workout space (work out equipment stays!), or even a potential primary suite, complete with a full bath, main-level laundry (new washer and dryer included!), and backyard access. The three main-level bedrooms offer versatile, comfortable space, with a charming loft in the back bedroom. The kitchen wows with custom cabinets that have roll-out shelving, granite counters, a cozy masonry baker’s nook, new dishwasher, gas stove, and refrigerator - all appliances stay! Whether you envision a formal dining room or home office, the front room provides flexibility. The living room delights with vaulted ceilings, exposed beams, a masonry fireplace, and new lighting. Recent upgrades include LVP flooring, fresh paint, updated baseboards, and professionally tinted windows. The basement is a blank canvas and ready for your designer touch. Plumbing is already in place for a 4th bath and wet bar after the previous owner had plans to make a primary suite in the lower level. There you will find the 4th non-conforming bedroom with a walk-through closet that leads to what can be a 4th full bathroom. Plus, enjoy a massive tandem 3-car garage with workshop space, a fully fenced yard, and a leveled area for outdoor fun. HVAC new in 2022, roof estimated at 8-10 years old, and a radon mitigation system added in Aug. 2025. Just a block from Ward Park, trails, and pickleball courts. So much space, so many possibilities—come make it yours! The seller prefers to sell the home as-is.

    Zillow last checked:

    Listing updated:

    Listing Provided by:

    Natalie Downs 816-835-9088,

    ReeceNichols - Lees Summit,

    Cristin Walters 816-853-3642,

    ReeceNichols - Lees Summit

    Bought with:

    Jarell Gatlin, 2024019400

    Keller Williams Platinum Prtnr

    Source: Heartland MLS as distributed by MLS GRID,MLS#: 2618927MLS Logo

    Facts & features

    Interior

    Bedrooms & bathrooms
    • Bedrooms: 3
    • Bathrooms: 3
    • Full bathrooms: 3
    Dining room
    • Description: Formal
    Heating
    • Natural Gas
    Cooling
    • Electric
    Appliances
    • Included: Dishwasher, Disposal, Dryer, Exhaust Fan, Refrigerator, Gas Range, Stainless Steel Appliance(s), Washer, Water Purifier
    • Laundry: Bedroom Level, Main Level
    Features
    • Ceiling Fan(s), Kitchen Island, Vaulted Ceiling(s)
    • Flooring: Luxury Vinyl, Tile
    • Windows: Thermal Windows
    • Basement: Basement BR,Concrete,Radon Mitigation System,Bath/Stubbed
    • Number of fireplaces: 2
    • Fireplace features: Basement, Living Room, Masonry
    Interior area
    • Total structure area: 2,196
    • Total interior livable area: 2,196 sqft
    • Finished area above ground: 1,896
    • Finished area below ground: 300

    Property

    Parking
    • Total spaces: 3
    • Parking features: Attached, Garage Door Opener, Garage Faces Front, Tandem
    • Attached garage spaces: 3
    Features
    • Patio & porch: Deck
    • Spa features: Bath
    • Fencing: Metal,Privacy,Wood
    Lot
    • Size: 9,301 sqft
    Details
    • Parcel number: 42120090600000000
    • Special conditions: As Is

    Construction

    Type & style
    • Home type: SingleFamily
    • Architectural style: Traditional
    • Property subtype: Single Family Residence
    Materials
    • Board & Batten Siding, Stucco
    • Roof: Composition
    Condition
    • Year built: 1974

    Utilities & green energy

    • Sewer: Public Sewer
    • Water: Public

    Community & neighborhood

    Location
    • Region: Blue Springs
    • Subdivision: Plaza Estates West

    Other

    Other facts
    • Listing terms: Cash,Conventional,FHA,VA Loan
    • Ownership: Private
    • Road surface type: Paved

    Price history

    DateEventPrice
    6/26/2026Sold--
    Source: Heartland MLS as distributed by MLS GRID #2618927 Report a problem
    6/18/2026Pending sale$310,000$141/sqft
    Source: Heartland MLS as distributed by MLS GRID #2618927 Report a problem
    5/25/2026Contingent$310,000$141/sqft
    Source: Heartland MLS as distributed by MLS GRID #2618927 Report a problem
    5/22/2026Listed for sale$310,000+12.7%$141/sqft
    Source: Heartland MLS as distributed by MLS GRID #2618927 Report a problem
    4/10/2025Sold--
    Source: Heartland MLS as distributed by MLS GRID #2532222 Report a problem
    3/25/2025Pending sale$275,000$125/sqft
    Source: Heartland MLS as distributed by MLS GRID #2532222 Report a problem
    3/16/2025Contingent$275,000$125/sqft
    Source: Heartland MLS as distributed by MLS GRID #2532222 Report a problem
    3/15/2025Listed for sale$275,000+175.3%$125/sqft
    Source: Heartland MLS as distributed by MLS GRID #2532222 Report a problem
    3/3/2011Sold--
    Source: Agent Provided Report a problem
    1/9/2011Price change$99,900$45/sqft
    Source: Fannie Mae #1708924 Report a problem
    1/2/2011Listed for sale--
    Source: foreclosure.com Report a problem
    8/2/2010Sold--
    Source: Public Record Report a problem

    Public tax history

    YearProperty taxesTax assessment
    2025$4,095 +15.2%$50,003 +14.8%
    2024$3,554 +2%$43,558
    2023$3,485 +1.8%$43,558 +15.2%
    2022$3,423 +0.1%$37,810
    2021$3,420 +11.9%$37,810 +10%
    2020$3,056 +3.4%$34,365
    2019$2,954 $34,365 +14.9%
    2018$2,954 +8%$29,909
    2017$2,735 +8.9%$29,909 +6%
    2016$2,511 +2.8%$28,220 +3%
    2014$2,441 +0.5%$27,398
    2013$2,428 +0.1%$27,398
    2012$2,427 -11.1%$27,398
    2011$2,731 +24.5%$27,398 +8.3%
    2010$2,193 -5.7%$25,298
    2009$2,325 +1.8%$25,298 -6%
    2008$2,284 +2.6%$26,912
    2007$2,225 +0%$26,912 +3%
    2006$2,224 +12.9%$26,129
    2005$1,971 -0.2%$26,129 +14%
    2004$1,974 +20.8%$22,920
    2003$1,634 +5.3%$22,920 +12%
    2002$1,552 +19.2%$20,464
    2001$1,302 $20,464

    Find assessor info on the county website

    Neighborhood: 64015

    Nearby schools

    GreatSchools rating
    Schools provided by the listing agent
    • Elementary: Franklin Smith
    • Middle: Delta Woods
    • High: Blue Springs South

    Source: Heartland MLS as distributed by MLS GRID. This data may not be complete. We recommend contacting the local school district to confirm school assignments for this home.

    Get a cash offer in 3 minutes
    Find out how much your home could sell for in as little as 3 minutes with a no-obligation cash offer.
    Estimated market value
    $310,600
    Get a cash offer in 3 minutes
    Find out how much your home could sell for in as little as 3 minutes with a no-obligation cash offer.
    Estimated market value
    $310,600