PICTURE PERFECT! Your SW Cape Coral Retreat Awaits! Discover effortless Florida living in this beautifully
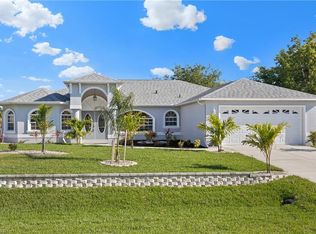
maintained home, positioned on an oversized three-lot site with all assessments paid. A stately Royal palm-lined yard and lush tropical landscaping create exceptional curb appeal, while the screened entry and hurricane-rated double doors offer a welcoming sense of style and security. Designed for Easy Living and Entertaining! At the heart of the home, the great-room design brings everyone together. The spacious kitchen provides generous cabinetry and counter space, newer stainless-steel appliances, and a charming breakfast nook perfect for relaxed mornings, entertaining guests, or everyday meals.
Retreat to a bright, spacious primary suite with a custom closet. Enjoy a beautifully appointed primary bath with a custom walk-in shower, dual sinks, and linen tower. Make the most of two additional bedrooms, a versatile den or office, and a convenient connecting Jack-and-Jill bath. Everyday Comfort and Convenience Low-maintenance tile and laminate flooring throughout create a clean, cohesive look. A dedicated interior laundry room with an LG washer/dryer adds welcome convenience.
Thoughtful improvements add comfort and peace of mind • New shingle roof and gutters February 2023 • A/C system January 2021; new coil June 2026; serviced every six months • New tankless water heater November 2024 • Professional exterior paint January 2022 • Interior paint August 2026. Hurricane Protection: Front picture window and front doors February 2022, Shutters for rear windows March 2022, Sliding glass door December 2025. Relax on the screened lanai, complete with durable pet-resistant screening and views of the peaceful, fenced backyard. Colorful botanicals flourish and a charming butterfly garden adds natural beauty. The oversized site also offers plenty of room for a future pool. Conveniently located near popular restaurants, shopping, and everyday essentials, this home offers easy access without sacrificing a relaxed lifestyle. Immaculately maintained and move-in ready, this home is ready to welcome its new owner. *See the complete update list attached to the listing.
Active
$339,900
1108 SW 44th Ter, Cape Coral, FL 33914
3beds
1,785sqft
Single Family Residence
Built in 2000
0.34 Acres Lot
$-- Zestimate®
$190/sqft
$-- HOA
What's special
Two additional bedroomsVersatile den or officeOversized three-lot siteCharming breakfast nookLush tropical landscapingLinen towerBright spacious primary suite
- 19 days
- 770
- 56
Likely to sell faster than
Zillow last checked:
Listing updated:
Listed by:
Donna Eastman 239-565-6027,
RE/MAX Realty Team,
Stephanie Eastman 239-745-8271,
RE/MAX Realty Team
Source: Florida Gulf Coast MLS,MLS#: 2026034861 Originating MLS: Florida Gulf Coast
Originating MLS: Florida Gulf CoastFacts & features
Interior
Bedrooms & bathrooms
- Bedrooms: 3
- Bathrooms: 2
- Full bathrooms: 2
Rooms
- Room types: Bathroom, Den, Guest Quarters, Screened Porch, Great Room
Heating
- Central, Electric
Cooling
- Central Air, Ceiling Fan(s), Electric
Appliances
- Included: Dryer, Dishwasher, Disposal, Ice Maker, Microwave, Range, Refrigerator, RefrigeratorWithIce Maker, Self Cleaning Oven, Tankless Water Heater, Water Purifier, Washer, Water Softener
- Laundry: Inside, Laundry Tub
Features
- Attic, Breakfast Bar, Breakfast Area, Dual Sinks, Eat-in Kitchen, French Door(s)/Atrium Door(s), Kitchen Island, Main Level Primary, Pantry, Pull Down Attic Stairs, Shower Only, Separate Shower, Vaulted Ceiling(s), Walk-In Closet(s), Wired for Sound, Split Bedrooms, Bathroom, Den, Guest Quarters, Screened Porch, Great Room
- Flooring: Tile
- Doors: French Doors
- Windows: Single Hung, Sliding, Impact Glass
- Attic: Pull Down Stairs
Interior area
- Total structure area: 2,190
- Total interior livable area: 1,785 sqft
Video & virtual tour
Property
Parking
- Total spaces: 2
- Parking features: Attached, Covered, Garage, Two Spaces, Garage Door Opener
- Attached garage spaces: 2
Features
- Stories: 1
- Patio & porch: Lanai, Porch, Screened
- Exterior features: Fence, Security/High Impact Doors, Room For Pool, Shutters Manual
- Has view: Yes
- View description: Landscaped, Partial Buildings
- Waterfront features: None
Lot
- Size: 0.34 Acres
- Dimensions: 120 x 125 x 120 x 125
- Features: Multiple lots
Details
- Parcel number: 104523C303363.0250
- Lease amount: $0
- Zoning description: R1
- Other equipment: Reverse Osmosis System
Construction
Type & style
- Home type: SingleFamily
- Architectural style: Ranch,One Story,See Remarks
- Property subtype: Single Family Residence
Materials
- Block, Concrete, Stucco
- Roof: Shingle
Condition
- Resale
- Year built: 2000
Utilities & green energy
- Sewer: Assessment Paid, Public Sewer
- Water: Assessment Paid, Public
- Utilities for property: Cable Available, High Speed Internet Available
Community & HOA
Community
- Features: Non-Gated
- Security: None, Smoke Detector(s)
- Condo and coop fee: $0
- Membership fee: $0
- Subdivision: CAPE CORAL
HOA
- Has HOA: No
- Amenities included: Guest Suites
- Services included: None
Location
- Region: Cape Coral
Financial & listing details
- Price per square foot: $190/sqft
- Tax assessed value: $261,470
- Annual tax amount: $3,828
- Date on market: 8/18/2026
- Listing terms: All Financing Considered,Cash,FHA
- Ownership: Single Family
Estimated market value
Not available
Estimated sales range
Not available
Not available
Price history
| Date | Event | Price |
|---|---|---|
| 8/18/2026 | Listed for sale | $339,900+44.6%$190/sqft |
Source:  Florida Gulf Coast MLS #2026034861 Report a problem Florida Gulf Coast MLS #2026034861 Report a problem | ||
| 7/31/2020 | Sold | $235,000-4.1%$132/sqft |
Source: Florida Gulf Coast MLS #220026978 Report a problem | ||
| 6/3/2020 | Pending sale | $245,000$137/sqft |
Source: NextHome Advisors #220026978 Report a problem | ||
| 6/1/2020 | Price change | $245,000-2%$137/sqft |
Source: NextHome Advisors #220026978 Report a problem | ||
| 4/24/2020 | Listed for sale | $250,000+3523.2%$140/sqft |
Source: NextHome Advisors #220026978 Report a problem | ||
| 2/8/2000 | Sold | $6,900$4/sqft |
Source: Public Record Report a problem | ||
Public tax history
| Year | Property taxes | Tax assessment |
|---|---|---|
| 2025 | $3,828 +6.1% | $217,877 +2.9% |
| 2024 | $3,609 +4% | $211,737 +3% |
| 2023 | $3,471 +7.4% | $205,570 +3% |
| 2022 | $3,233 -1.6% | $199,583 |
| 2021 | $3,284 +108.9% | -- |
| 2020 | $1,572 +3.9% | $94,431 -43.5% |
| 2019 | $1,513 | $167,156 +84.5% |
| 2018 | $1,513 +1.8% | $90,587 +2.1% |
| 2017 | $1,487 +1.6% | $88,724 -41.7% |
| 2016 | $1,464 +4.9% | $152,276 +16.2% |
| 2015 | $1,396 +1.7% | $131,003 +11.2% |
| 2014 | $1,373 +5.1% | $117,806 +10.7% |
| 2013 | $1,307 +13.3% | $106,399 +8.2% |
| 2012 | $1,153 +2.6% | $98,304 +13.9% |
| 2011 | $1,124 +0.1% | $86,281 +8.8% |
| 2010 | $1,123 -23.3% | $79,329 -17.3% |
| 2009 | $1,463 -2.8% | $95,900 -41.4% |
| 2008 | $1,504 -12.4% | $163,690 -31.5% |
| 2007 | $1,717 -0.4% | $238,970 -3.2% |
| 2006 | $1,724 -3.1% | $246,850 +92.7% |
| 2004 | $1,780 -1.5% | $128,090 +7.7% |
| 2003 | $1,806 +0.7% | $118,890 +11.9% |
| 2002 | $1,794 | $106,270 +1801.1% |
| 2000 | -- | $5,590 |
Find assessor info on the county website
Monthly payment
Est. payment
Payment breakdown
Explore the cost of this home by adjusting the details. Changes won't be saved.Climate risks
Neighborhood: 33914


Similar homes
- $--3 bd2 ba1.6k sqft4340 SW 6th Pl, Cape Coral, FL 33914Auction
 Auction.com 2
 - $--3 bd3 ba1.7k sqft310sw31st St, Cape Coral, FL 33914Auction
 Xome
Xome - $350,0003 bd2 ba1.4k sqft4140 SW 8th CT, CAPE CORAL, FL 33914For Sale

 MLS ID #226018641, Amanda Barcenas, Realty One Group MVP. SWFLMLS
 - $299,9003 bd2 ba1.3k sqft4418 SW 14th Ave, Cape Coral, FL 33914For Sale

 MLS ID #2026036853, Jim McCabe, Gulf Gateway Realty, Inc.. Florida Gulf Coast MLS
 - $350,0003 bd2 ba1.3k sqft601 Mohawk Pkwy, Cape Coral, FL 33914For SaleMLS ID #2026035666, Anthony Wallis, Blue Line Realty of SWFL. Florida Gulf Coast MLS
- $365,0003 bd2 ba1.6k sqft1124 SW 47th ST, CAPE CORAL, FL 33914For SaleMLS ID #226019193, Carolina Ayllon, CA Realty, LLC. SWFLMLS
- $299,9993 bd2 ba1.4k sqft423 SW 39th TER, CAPE CORAL, FL 33914For SaleMLS ID #226031166, Claire Gogan, EXP Realty LLC. SWFLMLS
- $342,0003 bd2 ba1.5k sqft1000 SW 37th St, Cape Coral, FL 33914For SaleMLS ID #2026026623, Shirley Lucas, Ark Realty & Investment. Florida Gulf Coast MLS
- $325,0004 bd2 ba1.5k sqft4321 SW 16th Pl, Cape Coral, FL 33914For SaleMLS ID #2026028296, Sarah Angelson, RE/MAX Nautical Realty. Florida Gulf Coast MLS
- $360,0003 bd2 ba1.3k sqft241 SW 43rd St, Cape Coral, FL 33914For SaleMLS ID #2026033705, Ryan Correll, Sellstate Max Performance. Florida Gulf Coast MLS
- $325,0003 bd2 ba1.8k sqft423 SW 39th St, Cape Coral, FL 33914For SaleMLS ID #2026033396, Kasey Thompson, Safe Harbour Realty Inc. Florida Gulf Coast MLS
- $468,5003 bd2 ba2k sqft4518 SW 9th Ave, Cape Coral, FL 33914For SaleMLS ID #2026037640, Marie Mansson, Tudor Villas Realty Corp. Florida Gulf Coast MLS
- $329,9004 bd2 ba1.8k sqft1103 SW 47th St, Cape Coral, FL 33914For SaleMLS ID #2025019900, Jack Martin, Century 21 Selling Paradise. Florida Gulf Coast MLS
- $385,0003 bd2 ba1.2k sqft4425 SW 14th PL, CAPE CORAL, FL 33914For SaleMLS ID #226027551, Joseph Casella, Compass Florida, LLC. SWFLMLS
- $329,9003 bd2 ba1.4k sqft4108 SW 6th Ave, Cape Coral, FL 33914For SaleMLS ID #2026009344, Frank Allraun, John R. Wood Properties. Florida Gulf Coast MLS
- $340,0003 bd2 ba1.9k sqft706 SW 51st Ter, Cape Coral, FL 33914For SaleMLS ID #2026015727, Christine Blasses, Century 21 Selling Paradise. Florida Gulf Coast MLS
- $299,0003 bd2 ba1.4k sqft3734 SW 11th Ave, Cape Coral, FL 33914For SaleMLS ID #2026032081, Mike Darda, Compass Florida LLC. Florida Gulf Coast MLS
- $359,5003 bd2 ba1.5k sqftCape Coral, Cape Coral, FL 33914For Sale
 MLS ID #A11988678, Robert Souza, Core RE Advisers LLC. MIAMI
 - $315,0003 bd2 ba1.1k sqft1307 SW 43rd Ln, Cape Coral, FL 33914For SaleMLS ID #2026022758, Jenn Spears, RE/MAX Realty Team. Florida Gulf Coast MLS
- $314,9003 bd2 ba1.5k sqft226 SW 44th Ter, Cape Coral, FL 33914For SaleMLS ID #2026032230, Jonathan Semple, RE/MAX Realty Team. Florida Gulf Coast MLS
