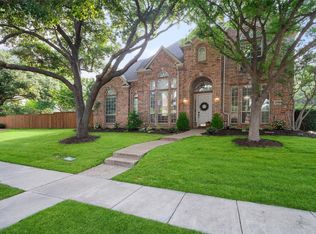
This gently lived in and well maintained Stonebridge Ranch home is a must see! This beautiful home offers an open living, dining and kitchen area, and features five spacious bedrooms with four full baths. The home has rich laminate wood floors throughout the first level with tile in all baths and the laundry. Interior finishes are excellent with plantation shutters, soaring ceilings, an abundance of crown molding, beautiful corner accent millwork, and upgraded light fixtures and ceiling fans. The kitchen offers light quartz counter tops, SS appliances with a built-in oven and gas burner cook top, and a cozy breakfast eating area. The large family room with a central gas log fireplace and vaulted ceiling features a wall of windows and view to the beautiful back yard pool area. This flexible floor plan offers two bedrooms and two full baths on the first level. The second downstairs bedroom can also be used as an office. The upstairs floor plan is split with two bedrooms and a jack and jill bath on one side and the large game room or media room and third bedroom and full bath on the opposite side. Out back on the oversized lot there is a lovely patio and pool area with a spa. Updates in the past 5 years include new flooring, plantation shutters and blinds, new windows, quartz kitchen counter tops, one HVAC zone, both hot water heaters, pool re-plastered and a new pool pump, and new sod in the front yard. Stonebridge Ranch in McKinney offers incredible amenities including a resort style community pool, a clubhouse, walking trails, playgrounds, tennis courts and a golf course. This home is an awesome find and is located just minutes from shopping, schools, and major commuting roads.
Sold
Price Unknown
1108 Saddlebrook Dr, McKinney, TX 75070
5beds
3,262sqft
Single Family Residence
Built in 1997
0.28 Acres Lot
$764,900 Zestimate®
$--/sqft
$4,149 Estimated rent
Home value
$764,900
$719,000 - $811,000
$4,149/mo
Zestimate® history
Owner options
List your home for rent
$4,149/mo
Rent Zestimate®
Find your next renter with Zillow Rental Manager. Plus, with online applications, you can quickly screen prospective tenants – for free.
$4,149/mo
Rent Zestimate®
Refinance and save
$800/mo
Est. payment
Refinancing to a lower rate could help reduce your monthly payments and save thousands over the life of the loan.
$800/mo
Est. payment
Explore your selling options
Work with a Zillow partner agent
Leverage their expertise and Zillow's premium Showcase listings to get your home seen by more buyers.
Get startedList with your own agent
Get your home in front of millions of buyers by listing it on Zillow.
Learn how to do itSell it yourself
Take full control of how buyers see your home on Zillow by listing For Sale by Owner (FSBO).
List your homeWhat's special
New windowsNew flooringWall of windowsFive spacious bedroomsLight quartz counter topsVaulted ceilingSoaring ceilings
Zillow last checked:
Listing updated:
Listed by:
Larry Mowatt 0528596 214-505-9271,
Keller Williams Realty Allen 972-747-5100,
Donna Agan 0420490 214-212-8466,
Keller Williams Realty Allen
Bought with:
Larry Mowatt
Keller Williams Realty Allen
Source: NTREIS,MLS#: 21158488
Facts & features
Interior
Bedrooms & bathrooms
- Bedrooms: 5
- Bathrooms: 4
- Full bathrooms: 4
Primary bedroom
- Features: Double Vanity, En Suite Bathroom, Garden Tub/Roman Tub, Jetted Tub, Separate Shower, Walk-In Closet(s)
- Level: First
- Dimensions: 19 x 13
Bedroom
- Features: Ceiling Fan(s), Split Bedrooms
- Level: First
- Dimensions: 13 x 13
Bedroom
- Features: Ceiling Fan(s), Split Bedrooms
- Level: Second
- Dimensions: 16 x 11
Bedroom
- Features: Ceiling Fan(s), Split Bedrooms
- Level: Second
- Dimensions: 13 x 12
Bedroom
- Features: Ceiling Fan(s), Split Bedrooms
- Level: Second
- Dimensions: 13 x 12
Primary bathroom
- Level: First
- Dimensions: 12 x 10
Breakfast room nook
- Features: Eat-in Kitchen, Granite Counters
- Level: First
- Dimensions: 12 x 11
Dining room
- Level: First
- Dimensions: 12 x 11
Game room
- Level: Second
- Dimensions: 19 x 14
Kitchen
- Features: Built-in Features, Eat-in Kitchen, Granite Counters, Pantry
- Level: First
- Dimensions: 13 x 12
Living room
- Level: First
- Dimensions: 13 x 12
Living room
- Features: Built-in Features, Ceiling Fan(s), Fireplace
- Level: First
- Dimensions: 21 x 17
Heating
- Central, Natural Gas, Zoned
Cooling
- Central Air, Ceiling Fan(s), Electric, Zoned
Appliances
- Included: Some Gas Appliances, Dishwasher, Electric Oven, Gas Cooktop, Disposal, Microwave, Plumbed For Gas
Features
- Chandelier, Decorative/Designer Lighting Fixtures, Eat-in Kitchen, Granite Counters, High Speed Internet, Open Floorplan, Cable TV, Vaulted Ceiling(s), Walk-In Closet(s)
- Flooring: Carpet, Ceramic Tile, Laminate
- Has basement: No
- Number of fireplaces: 1
- Fireplace features: Gas Log
Interior area
- Total interior livable area: 3,262 sqft
Property
Parking
- Total spaces: 3
- Parking features: Garage, Garage Door Opener, Garage Faces Side
- Attached garage spaces: 3
Features
- Levels: Two
- Stories: 2
- Exterior features: Rain Gutters
- Pool features: Gunite, Heated, In Ground, Outdoor Pool, Pool, Pool/Spa Combo
- Fencing: Wood
Lot
- Size: 0.28 Acres
- Features: Back Yard, Interior Lot, Lawn, Landscaped, Subdivision, Sprinkler System
Details
- Parcel number: R343200C00301
Construction
Type & style
- Home type: SingleFamily
- Architectural style: Traditional,Detached
- Property subtype: Single Family Residence
Materials
- Brick
- Foundation: Slab
- Roof: Composition
Condition
- Year built: 1997
Utilities & green energy
- Sewer: Public Sewer
- Water: Public
- Utilities for property: Sewer Available, Underground Utilities, Water Available, Cable Available
Community & HOA
Community
- Security: Smoke Detector(s)
- Subdivision: Saddlebrook Crossing
HOA
- Has HOA: Yes
- Services included: All Facilities, Association Management
- HOA fee: $800 annually
- HOA name: Stonebridge Ranch HOA
- HOA phone: 214-733-5800
Location
- Region: Mckinney
Financial & listing details
- Tax assessed value: $809,486
- Annual tax amount: $10,731
- Date on market: 1/21/2026
- Cumulative days on market: 14 days
- Listing terms: Cash,Conventional,FHA,VA Loan
Price history
| Date | Event | Price |
|---|---|---|
| 3/19/2026 | Sold | -- |
Source: NTREIS #21158488 Report a problem | ||
| 2/20/2026 | Pending sale | $769,500$236/sqft |
Source: NTREIS #21158488 Report a problem | ||
| 2/6/2026 | Contingent | $769,500$236/sqft |
Source: NTREIS #21158488 Report a problem | ||
| 1/21/2026 | Listed for sale | $769,500$236/sqft |
Source: NTREIS #21158488 Report a problem | ||
| 12/20/2025 | Listing removed | $769,500$236/sqft |
Source: NTREIS #21063638 Report a problem | ||
| 10/23/2025 | Price change | $769,500-0.7%$236/sqft |
Source: NTREIS #21063638 Report a problem | ||
| 9/18/2025 | Listed for sale | $775,000$238/sqft |
Source: NTREIS #21063638 Report a problem | ||
Public tax history
| Year | Property taxes | Tax assessment |
|---|---|---|
| 2025 | $5,997 -12% | $666,422 +10% |
| 2024 | $6,816 +2.6% | $605,838 +10% |
| 2023 | $6,641 -23.6% | $550,762 +10% |
| 2022 | $8,697 -0.2% | $500,693 +10% |
| 2021 | $8,714 -0.8% | $455,175 +4.5% |
| 2020 | $8,783 -3.7% | $435,741 +3.3% |
| 2019 | $9,121 -0.8% | $421,840 +4.1% |
| 2018 | $9,195 +1.1% | $405,250 -5.2% |
| 2017 | $9,099 | $427,477 +11.2% |
| 2016 | $9,099 +14.8% | $384,432 +4.9% |
| 2015 | $7,925 | $366,472 +14.7% |
| 2014 | $7,925 | $319,592 -4.9% |
| 2013 | -- | $335,927 +3.7% |
| 2012 | -- | $324,000 +7.2% |
| 2011 | -- | $302,362 -1% |
| 2010 | -- | $305,440 -1% |
| 2009 | -- | $308,519 -3.7% |
| 2008 | -- | $320,359 +1.9% |
| 2007 | -- | $314,290 +6.2% |
| 2006 | -- | $295,811 +1.8% |
| 2005 | -- | $290,530 -8.3% |
| 2004 | -- | $316,791 +10.3% |
| 2003 | -- | $287,122 -8.3% |
| 2002 | -- | $313,195 -2.3% |
| 2001 | -- | $320,537 +9.9% |
| 2000 | -- | $291,558 |
Find assessor info on the county website
Neighborhood: Stonebridge Ranch
Nearby homes
- $789,1004 bd4 ba3.4k sqft1104 Saddlebrook Dr, McKinney, TX 75070Off Market
- $808,9004 bd3 ba3.6k sqft5000 Haney Cir, McKinney, TX 75072Off Market
- $--4 bd3 ba3.7k sqft5109 N Meadow Ridge Cir, McKinney, TX 75072Sold
- $706,8004 bd4 ba3.3k sqft1115 Saddlebrook Dr, McKinney, TX 75072Off Market
- $703,8004 bd4 ba3.4k sqft1111 Saddlebrook Dr, McKinney, TX 75072Off Market
- $891,3004 bd4 ba4.1k sqft5004 Haney Cir, McKinney, TX 75072Off Market
- $936,9004 bd4 ba3.9k sqft5101 N Meadow Ridge Cir, McKinney, TX 75072Off Market
- $813,7005 bd4 ba3.5k sqft5113 N Meadow Ridge Cir, McKinney, TX 75072Off Market
Nearby schools
GreatSchools rating
- 10/10Glen Oaks Elementary SchoolGrades: K-5Distance: 1 mi
- 9/10Dowell Middle SchoolGrades: 6-8Distance: 1.2 mi
- 7/10Mckinney Boyd High SchoolGrades: 9-12Distance: 1.4 mi
Schools provided by the listing agent
- Elementary: Glenoaks
- Middle: Dowell
- High: Mckinney Boyd
- District: McKinney ISD
Source: NTREIS. This data may not be complete. We recommend contacting the local school district to confirm school assignments for this home.
Get a cash offer in 3 minutes
Find out how much your home could sell for in as little as 3 minutes with a no-obligation cash offer.
Estimated market value
$764,900
Get a cash offer in 3 minutes
Find out how much your home could sell for in as little as 3 minutes with a no-obligation cash offer.
Estimated market value
$764,900
- Texas
- Collin County
- McKinney
- 75070
- Stonebridge Ranch
- 1108 Saddlebrook Dr
Nearby cities
Nearby neighborhoods
Nearby zip codes
Other McKinney Topics
