This home offers a rare blend of elegance and everyday comfort, set against the tranquil backdrop of manicured golf course greens. The lush St. Augustine lawn and thoughtfully landscaped grounds create a graceful welcome, while a private golf cart garage with direct course access brings leisure right to your doorstep. Inside, sunlight pours into the living areas, creating bright, airy spaces ideal for both refined entertaining and relaxed evenings at home. The kitchen combines style with function, featuring custom pull-out shelving that enhances convenience without sacrificing design. Every corner of this home reflects the beauty of quiet living paired with modern ease. Beyond the doorstep, Mansfield provides a lifestyle as vibrant as it is convenient. Stroll through Historic Downtown Mansfield, where local boutiques, fine dining, and the historic Farr Best Theater create a timeless charm. Spend weekends exploring the lush trails of Katherine Rose Memorial Park, enjoy fresh finds at the Mansfield Farmers Market, or take in sporting events at the Mansfield Sports Complex. For family fun, Hawaiian Falls Waterpark offers a resort-style escape just minutes away. Everyday shopping, and easy highway access further enhance the appeal of this exceptional location. This residence is more than a home—it’s a serene retreat with a lifestyle of refined comfort and convenience.
Sold
Price Unknown
1108 Saint Andrews Dr, Mansfield, TX 76063
3beds
3,470sqft
Single Family Residence
Built in 1991
9,988 Square Feet Lot
$597,700 Zestimate®
$--/sqft
$3,542 Estimated rent
Home value
$597,700
$556,000 - $646,000
$3,542/mo
Zestimate® history
Owner options
List your home for rent
$3,542/mo
Rent Zestimate®
Find your next renter with Zillow Rental Manager. Plus, with online applications, you can quickly screen prospective tenants – for free.
$3,542/mo
Rent Zestimate®
Refinance and save
Refinancing to a lower rate could help reduce your monthly payments and save thousands over the life of the loan.
Explore your selling options
Work with a Zillow partner agent
Leverage their expertise and Zillow's premium Showcase listings to get your home seen by more buyers.
Get startedList with your own agent
Get your home in front of millions of buyers by listing it on Zillow.
Learn how to do itSell it yourself
Take full control of how buyers see your home on Zillow by listing For Sale by Owner (FSBO).
List your homeWhat's special
Manicured golf course greensThoughtfully landscaped groundsCustom pull-out shelving
Zillow last checked:
Listing updated:
Listed by:
Sarah Padgett 0542951 817-473-7661,
CENTURY 21 Judge Fite Co. 817-473-7661,
Michael Lemley 0751763 817-681-4419,
CENTURY 21 Judge Fite Co.
Bought with:
Beth Steinke
Real Broker, LLC
Roger Steinke, 0649386
Real Broker, LLC
Source: NTREIS,MLS#: 21043973
Facts & features
Interior
Bedrooms & bathrooms
- Bedrooms: 3
- Bathrooms: 3
- Full bathrooms: 2
- 1/2 bathrooms: 1
Primary bedroom
- Features: Dual Sinks, Jetted Tub, Linen Closet, Separate Shower, Walk-In Closet(s)
- Level: First
- Dimensions: 17 x 15
Bedroom
- Level: Second
- Dimensions: 12 x 12
Bedroom
- Level: Second
- Dimensions: 15 x 11
Primary bathroom
- Level: First
- Dimensions: 12 x 10
Living room
- Level: First
- Dimensions: 17 x 21
Living room
- Level: First
- Dimensions: 15 x 14
Heating
- Central, Electric, Heat Pump
Cooling
- Central Air, Ceiling Fan(s), Electric
Appliances
- Included: Dishwasher, Electric Cooktop, Electric Oven, Disposal, Microwave
Features
- High Speed Internet, Cable TV, Walk-In Closet(s), Wired for Sound
- Flooring: Carpet, Ceramic Tile, Luxury Vinyl Plank
- Windows: Shutters
- Has basement: No
- Number of fireplaces: 1
- Fireplace features: Wood Burning
Interior area
- Total interior livable area: 3,470 sqft
Property
Parking
- Total spaces: 4
- Parking features: Door-Multi, Driveway, Garage Faces Front, Garage, Golf Cart Garage, Garage Door Opener
- Attached garage spaces: 2
- Carport spaces: 2
- Covered spaces: 4
- Has uncovered spaces: Yes
Features
- Levels: Two
- Stories: 2
- Patio & porch: Enclosed, Covered
- Exterior features: Rain Gutters
- Pool features: None
- Fencing: Wrought Iron
Lot
- Size: 9,988 Square Feet
- Features: Landscaped, Sprinkler System, Few Trees
Details
- Parcel number: 06367496
Construction
Type & style
- Home type: SingleFamily
- Architectural style: Detached
- Property subtype: Single Family Residence
- Attached to another structure: Yes
Materials
- Foundation: Slab
- Roof: Composition
Condition
- Year built: 1991
Utilities & green energy
- Sewer: Public Sewer
- Water: Public
- Utilities for property: Sewer Available, Water Available, Cable Available
Community & HOA
Community
- Features: Golf, Curbs
- Security: Security System, Carbon Monoxide Detector(s), Smoke Detector(s), Security Lights
- Subdivision: Walnut Creek Estate Mansfield
HOA
- Has HOA: No
- Services included: Association Management
Location
- Region: Mansfield
Financial & listing details
- Tax assessed value: $567,714
- Annual tax amount: $7,337
- Date on market: 8/27/2025
- Cumulative days on market: 29 days
- Exclusions: Dining room curtains, All TV's and mounts. ---- Upstairs couches, ping pong table and treadmill in primary are negotiable
Price history
| Date | Event | Price |
|---|---|---|
| 11/3/2025 | Sold | -- |
Source: NTREIS #21043973 Report a problem | ||
| 10/17/2025 | Pending sale | $625,000$180/sqft |
Source: NTREIS #21043973 Report a problem | ||
| 9/26/2025 | Contingent | $625,000$180/sqft |
Source: NTREIS #21043973 Report a problem | ||
| 8/27/2025 | Listed for sale | $625,000+21.4%$180/sqft |
Source: NTREIS #21043973 Report a problem | ||
| 4/21/2022 | Sold | -- |
Source: Ebby Halliday solds #20013488_76063 Report a problem | ||
| 4/2/2022 | Pending sale | $515,000$148/sqft |
Source: NTREIS #20013488 Report a problem | ||
| 3/28/2022 | Contingent | $515,000$148/sqft |
Source: NTREIS #20013488 Report a problem | ||
| 3/22/2022 | Listed for sale | $515,000+3.8%$148/sqft |
Source: NTREIS #20013488 Report a problem | ||
| 3/2/2022 | Listing removed | -- |
Source: NTREIS #14630253 Report a problem | ||
| 10/1/2021 | Listing removed | $496,000$143/sqft |
Source: NTREIS #14630253 Report a problem | ||
| 8/23/2021 | Price change | $496,000-2.2%$143/sqft |
Source: NTREIS #14630253 Report a problem | ||
| 7/30/2021 | Listed for sale | $507,000+42.8%$146/sqft |
Source: NTREIS #14630253 Report a problem | ||
| 3/14/2009 | Listing removed | $355,000$102/sqft |
Source: Homes & Land #11159237 Report a problem | ||
| 3/4/2009 | Price change | $355,000-2.7%$102/sqft |
Source: Homes & Land #11159237 Report a problem | ||
| 1/10/2009 | Listed for sale | $365,000$105/sqft |
Source: Homes & Land #11159237 Report a problem | ||
Public tax history
| Year | Property taxes | Tax assessment |
|---|---|---|
| 2025 | $8,729 -11.6% | $567,714 |
| 2024 | $9,873 -2.8% | $567,714 +3% |
| 2023 | $10,153 +36.8% | $551,000 +10.8% |
| 2022 | $7,421 +1.3% | $497,138 +16.8% |
| 2021 | $7,325 +0.8% | $425,538 +6.1% |
| 2020 | $7,270 -0.3% | $401,018 -2.5% |
| 2019 | $7,293 +0.6% | $411,298 +5% |
| 2018 | $7,250 +1.1% | $391,848 +1.6% |
| 2017 | $7,170 +0.9% | $385,558 +13.7% |
| 2016 | $7,106 -1.2% | $339,188 +15.2% |
| 2015 | $7,190 | $294,400 |
| 2014 | $7,190 | $294,400 -8.7% |
| 2013 | -- | $322,500 +0.8% |
| 2012 | -- | $319,800 +10.7% |
| 2011 | -- | $289,000 -0.1% |
| 2010 | -- | $289,400 -4.7% |
| 2009 | -- | $303,800 |
| 2008 | -- | $303,800 |
| 2007 | -- | $303,800 |
| 2006 | -- | $303,800 |
| 2005 | -- | $303,800 |
| 2004 | -- | $303,800 +0.7% |
| 2003 | -- | $301,800 +14.2% |
| 2002 | -- | $264,300 +4.8% |
| 2001 | -- | $252,100 +12.7% |
| 2000 | -- | $223,600 |
Find assessor info on the county website
Neighborhood: Walnut Creek
Nearby homes
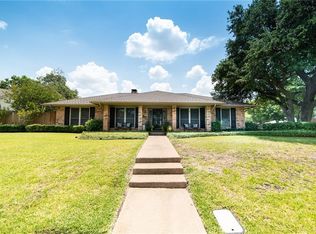
- $387,0003 bd2 ba2k sqft1213 Saint Andrews Dr, Mansfield, TX 76063Off Market
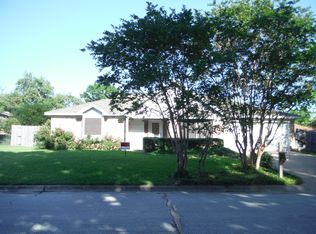
- $410,0003 bd2 ba1.8k sqft1208 Clubhouse Dr, Mansfield, TX 76063Off Market
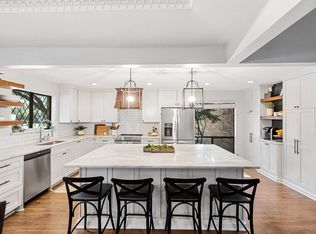
- $--3 bd3 ba2.3k sqft1211 Saint Andrews Dr, Mansfield, TX 76063Sold
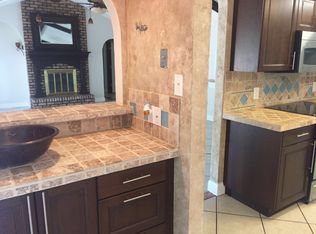
- $421,3003 bd3 ba2.3k sqft1218 Saint Andrews Dr, Mansfield, TX 76063Off Market
- $427,6003 bd3 ba2.5k sqft1301 Clubhouse Dr, Mansfield, TX 76063Off Market
- $374,8004 bd2 ba1.9k sqft1209 Saint Andrews Dr, Mansfield, TX 76063Off Market
- $420,2003 bd2 ba2.3k sqft1206 Oakmont Ct, Mansfield, TX 76063Off Market
- $380,9003 bd2 ba2.1k sqft1204 Oakmont Ct, Mansfield, TX 76063Off Market
Nearby schools
GreatSchools rating
- 9/10J L Boren Elementary SchoolGrades: PK-4Distance: 0.5 mi
- 9/10Brooks Wester Middle SchoolGrades: 6-8Distance: 0.8 mi
- 7/10Mansfield High SchoolGrades: 9-12Distance: 1.8 mi
Schools provided by the listing agent
- Elementary: Boren
- Middle: Wester
- High: Mansfield
- District: Mansfield ISD
Source: NTREIS. This data may not be complete. We recommend contacting the local school district to confirm school assignments for this home.
Get a cash offer in 3 minutes
Find out how much your home could sell for in as little as 3 minutes with a no-obligation cash offer.
Estimated market value
$597,700
Get a cash offer in 3 minutes
Find out how much your home could sell for in as little as 3 minutes with a no-obligation cash offer.
Estimated market value
$597,700
- Texas
- Tarrant County
- Mansfield
- 76063
- Walnut Creek
- 1108 Saint Andrews Dr
Nearby cities
Nearby neighborhoods
Nearby zip codes
Other Mansfield Topics
