Skip main navigation
Sold for $211,000
  • $211,000

    1108 Savin Lndg, Knightdale, NC 27545

    2beds
    1,095sqft
    Townhouse, Residential
    Built in 2006
    1,306 Square Feet Lot
    $212,000 Zestimate®
    $193/sqft
    $1,551 Estimated rent

    Home value

    $212,000

    $201,000 - $223,000

    $1,551/mo

    Zestimate® history
    Loading
    Loading...

    Owner options

    List your home for rent

    $1,551/mo

    Rent Zestimate®

    Find your next renter with Zillow Rental Manager. Plus, with online applications, you can quickly screen prospective tenants – for free.

    Learn more

    $1,551/mo

    Rent Zestimate®

    Refinance and save

    $1,450/mo

    Est. payment

    Refinancing to a lower rate could help reduce your monthly payments and save thousands over the life of the loan.

    See today's rates

    $1,450/mo

    Est. payment

    Explore your selling options

    Work with a Zillow partner agent

    Leverage their expertise and Zillow's premium Showcase listings to get your home seen by more buyers.

    Get started

    List with your own agent

    Get your home in front of millions of buyers by listing it on Zillow.

    Learn how to do it

    Sell it yourself

    Take full control of how buyers see your home on Zillow by listing For Sale by Owner (FSBO).

    List your home

    What's special

    Two spacious en suitesPrivate fenced-in backyardOpen-concept main floor
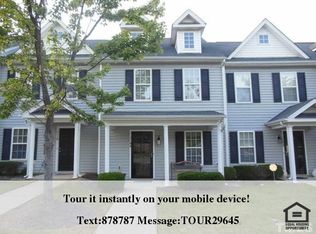

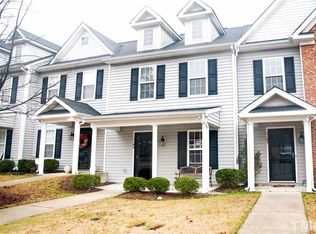
    Step into this inviting 2 bed, 2.5 bath townhome nestled in the popular Mingo Creek community of Knightdale. The open-concept main floor features BRAND NEW LVP flooring throughout, offering a modern look with low-maintenance durability that is perfect for everyday living and entertaining. Upstairs, you will find two spacious en suites, providing ideal flexibility. Step outside to enjoy a private, fenced-in backyard that is great for relaxing, pets, or outdoor gatherings. Enjoy access to community amenities including a pool, fitness center, and playground. Conveniently located just minutes from Knightdale dining and shopping, with easy access to Highways 64, 264, and 540 for a smooth commute. This move-in ready home offers comfort, convenience, and a fantastic location. Do not miss it!

    Zillow last checked:

    Listing updated:

    Listed by:

    Eddie Cash 919-749-1729,

    Howard Hanna Allen Tate Raleigh Glenwood,

    Shane Pike 919-884-8414,

    Howard Hanna Allen Tate Raleigh Glenwood

    Bought with:

    Jose Rubio, 182418

    J & K RUBIO INC

    Source: Doorify MLS,MLS#: 10161986MLS Logo

    Facts & features

    Interior

    Bedrooms & bathrooms
    • Bedrooms: 2
    • Bathrooms: 3
    • Full bathrooms: 2
    • 1/2 bathrooms: 1
    Heating
    • Forced Air, Heat Pump
    Cooling
    • Central Air, Heat Pump
    Appliances
    • Included: Dishwasher, Electric Range, Microwave
    • Laundry: Laundry Closet, Upper Level
    Features
    • Bathtub/Shower Combination, Ceiling Fan(s), Living/Dining Room Combination, Open Floorplan, Smooth Ceilings, Storage, Walk-In Closet(s)
    • Flooring: Carpet, Vinyl
    • Windows: Blinds
    • Has fireplace: No
    • Common walls with other units/homes: 2+ Common Walls
    Interior area
    • Total structure area: 1,095
    • Total interior livable area: 1,095 sqft
    • Finished area above ground: 1,095
    • Finished area below ground: 0

    Property

    Parking
    • Total spaces: 2
    • Parking features: Assigned, Open, Outside, Paved
    • Uncovered spaces: 2
    Features
    • Levels: Two
    • Stories: 2
    • Patio & porch: Front Porch, Patio
    • Exterior features: Fenced Yard, Storage
    • Pool features: Association, Community
    • Fencing: Back Yard, Privacy, Vinyl
    • Has view: Yes
    Lot
    • Size: 1,306 Square Feet
    • Features: Back Yard, Landscaped
    Details
    • Parcel number: 174301372171000 0311559
    • Zoning: UR12
    • Special conditions: Standard

    Construction

    Type & style
    • Home type: Townhouse
    • Architectural style: Traditional
    • Property subtype: Townhouse, Residential
    • Attached to another structure: Yes
    Materials
    • Vinyl Siding
    • Foundation: Slab
    • Roof: Shingle
    Condition
    • New construction: No
    • Year built: 2006

    Utilities & green energy

    • Sewer: Public Sewer
    • Water: Public

    Community & HOA

    Community
    • Features: Fitness Center, Playground, Pool, Sidewalks
    • Subdivision: Mingo Creek
    HOA
    • Has HOA: Yes
    • Amenities included: Fitness Center, Maintenance Grounds, Playground, Pool
    • Services included: Maintenance Grounds
    • HOA fee: $105 monthly
    Location
    • Region: Knightdale

    Financial & listing details

    • Price per square foot: $193/sqft
    • Tax assessed value: $216,326
    • Annual tax amount: $2,090
    • Date on market: 4/23/2026

    Price history

    DateEventPrice
    6/26/2026Sold$211,000-1.8%$193/sqft
    Source: Doorify MLS #10161986 Report a problem
    5/20/2026Pending sale$214,900$196/sqft
    Source: Doorify MLS #10161986 Report a problem
    5/4/2026Price change$214,900-2.3%$196/sqft
    Source: Doorify MLS #10161986 Report a problem
    4/23/2026Listed for sale$220,000+53.8%$201/sqft
    Source: Doorify MLS #10161986 Report a problem
    4/12/2019Sold$143,000+36.2%$131/sqft
    Source: Doorify MLS #2241006 Report a problem
    10/30/2015Sold$105,000-1.8%$96/sqft
    Source: Doorify MLS #2010571 Report a problem
    5/29/2015Listed for sale$106,900+14.9%$98/sqft
    Source: Flat Fee Realty Report a problem
    4/30/2013Sold$93,000+30.2%$85/sqft
    Source: Public Record Report a problem
    1/28/2012Listing removed$71,442$65/sqft
    Source: L and F/Fonville Morisey Realty #1804495 Report a problem
    1/15/2012Price change$71,442-10%$65/sqft
    Source: L and F/Fonville Morisey Realty #1804495 Report a problem
    12/22/2011Price change$79,380-10%$72/sqft
    Source: L and F/Fonville Morisey Realty #1804495 Report a problem
    11/17/2011Price change$88,200-10%$81/sqft
    Source: L and F/Fonville Morisey Realty #1804495 Report a problem
    9/30/2011Listed for sale$98,000-19%$89/sqft
    Source: Coldwell Banker Advantage Report a problem
    9/12/2011Sold$120,978+10%$110/sqft
    Source: Public Record Report a problem
    3/29/2007Sold$110,000$100/sqft
    Source: Public Record Report a problem

    Public tax history

    YearProperty taxesTax assessment
    2025$2,090 +0.4%$216,326
    2024$2,083 +35%$216,326 +57.2%
    2023$1,543 +3.5%$137,586
    2022$1,491 +4.8%$137,586
    2021$1,423 $137,586
    2020$1,423 +20.8%$137,586 +36.7%
    2019$1,178 $100,659
    2018$1,178 +9.9%$100,659
    2017$1,072 +1.4%$100,659
    2016$1,057 -7.4%$100,659 -6.3%
    2015$1,142 $107,392
    2014-- $107,392
    2013-- $107,392
    2012-- $107,392
    2011-- $107,392
    2010-- $107,392
    2009-- $107,392
    2008-- --
    2007-- --
    Find assessor info on the county website

    Neighborhood: 27545

    Nearby schools

    GreatSchools rating
    Schools provided by the listing agent
    • Elementary: Wake - Hodge Road Elementary
    • Middle: Wake - Neuse River Middle
    • High: Wake - Knightdale High

    Source: Doorify MLS. This data may not be complete. We recommend contacting the local school district to confirm school assignments for this home.

    Get a cash offer in 3 minutes
    Find out how much your home could sell for in as little as 3 minutes with a no-obligation cash offer.
    Estimated market value
    $212,000
    Get a cash offer in 3 minutes
    Find out how much your home could sell for in as little as 3 minutes with a no-obligation cash offer.
    Estimated market value
    $212,000