Skip main navigation
For sale
  • $425,000

    1108 Schroeder Rd, Powhatan, VA 23139

    3beds
    1,100sqft
    : 
    $2,564/mo
    Get pre-qualified
    Single Family Residence
    Built in 2023
    2 Acres Lot
    $-- Zestimate®
    $386/sqft
    $-- HOA

    What's special

    Peninsula with barQuartz countersVaulted family roomOpen-concept livingRecessed lightsBeautiful hardwood floorsLandscaped yard
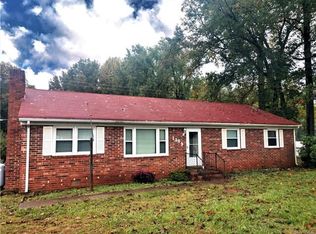
    Completely Renovated Rancher is better than new! FULLY FENCED on a level 2 Acre Lot with a HUGE Detached Garage/Workshop!! The outbuilding has a front porch with pedestrian door, and a 16' side-entry garage door. The exterior offers a circular gravel drive, landscaped yard, concrete sidewalk, full front porch with columns, and a large deck out back. The Interior offers open-concept living with a beamed vaulted ceiling over the kitchen and family room. The kitchen is sure to please any chef with Quartz counters, a peninsula with bar, navy cabinets, pendant lights, recessed lights, stainless steel appliances and a pedestrian door that exits to the back deck. The laundry room is just past the kitchen and has plenty of room for shelving/storage. The vaulted family room has beautiful hard wood floors that flow into the kitchen and down the hall. The primary bedroom features 2 closets and private bath. There are 2 more bedrooms and another full bath as well. Everything as been replaced here...roof, windows, HVAC, ducting, all plumbing, electrical, fixtures, doors, trim, porches/decks, insulation, appliances etc... Outside there is a large chicken coop and run, as well as a small electrified goat pen that can be easily removed. Multiple fruit trees!! DO NOT HESITATE!
    22 hours
    |
    596
    |
    37
    |

    Zillow last checked:

    Listing updated:

    Listed by:

    Mike Williford 804-350-8278,

    Napier REALTORS ERA 804-794-4531

    Source: CVRMLS,MLS#: 2621485MLS LogoOriginating MLS: Central Virginia Regional MLS

      Facts & features

      Interior

      Bedrooms & bathrooms
      • Bedrooms: 3
      • Bathrooms: 2
      • Full bathrooms: 2
      Heating
      • Electric, Heat Pump
      Cooling
      • Central Air, Heat Pump
      Appliances
      • Included: Dishwasher, Exhaust Fan, Electric Cooking, Electric Water Heater, Microwave, Oven, Smooth Cooktop
      • Laundry: Washer Hookup, Dryer Hookup
      Features
      • Beamed Ceilings, Bedroom on Main Level, Cathedral Ceiling(s), Granite Counters, Kitchen Island, Main Level Primary
      • Flooring: Partially Carpeted, Vinyl, Wood
      • Windows: Screens
      • Basement: Crawl Space
      • Attic: Access Only
      Interior area
      • Total interior livable area: 1,100 sqft
      • Finished area above ground: 1,100
      • Finished area below ground: 0
      Video & virtual tour

      Property

      Parking
      • Total spaces: 4
      • Parking features: Circular Driveway, Detached, Garage, Off Street
      • Garage spaces: 4
      • Has uncovered spaces: Yes
      Features
      • Levels: One
      • Stories: 1
      • Patio & porch: Rear Porch, Front Porch, Patio, Deck, Porch
      • Exterior features: Deck, Lighting, Out Building(s), Porch
      • Pool features: None
      • Fencing: Full,Fenced
      Lot
      • Size: 2 Acres
      • Features: Cleared, Level
      • Topography: Level
      Details
      • Additional structures: Outbuilding
      • Parcel number: 05281

      Construction

      Type & style
      • Home type: SingleFamily
      • Architectural style: Ranch
      • Property subtype: Single Family Residence
      Materials
      • Drywall, Frame, Vinyl Siding
      • Roof: Composition,Shingle
      Condition
      • Resale
      • New construction: No
      • Year built: 2023

      Utilities & green energy

      • Sewer: Septic Tank
      • Water: Well

      Community & HOA

      Community
      • Features: Sidewalks
      • Security: Smoke Detector(s)
      • Subdivision: None
      Location
      • Region: Powhatan

      Financial & listing details

      • Price per square foot: $386/sqft
      • Tax assessed value: $125,100
      • Annual tax amount: $963
      • Date on market: 8/7/2026
      • Ownership: Individuals
      • Ownership type: Sole Proprietor

        Estimated market value

        Not available

        Estimated sales range

        Not available

        $1,930/mo

        Price history

        DateEventPrice
        8/7/2026Listed for sale$425,000+13.3%$386/sqft
        Source: CVRMLS #2621485 Report a problem
        7/28/2023Sold$375,000-6.3%$341/sqft
        Source: CVRMLS #2307953 Report a problem
        6/8/2023Pending sale$400,000$364/sqft
        Source: CVRMLS #2307953 Report a problem
        4/21/2023Listed for sale$400,000$364/sqft
        Source: CVRMLS #2307953 Report a problem

        Public tax history

        YearProperty taxesTax assessment
        2024-- --
        Find assessor info on the county website

        Monthly payment

        Est. payment

        Payment breakdown

        Explore the cost of this home by adjusting the details. Changes won't be saved.
        All calculations are estimates and provided by Zillow, Inc. for informational purposes only. Actual amounts may vary.
        HOA fees may include property taxes on listings classified as Co-Ops. Contact the listing agent and/or owner for fee details.
        Mortgage interest rates are dependent on a number of factors, including credit score, down payment, and repayment length. Interest rate data provided by Zillow Group Marketplace, Inc. as of 1/1/1970 from various mortgage lenders with which we have lead or other similar arrangements; the Estimated Payment is an average of those rates.
        See how much you could borrow to make a competitive offer.

        Climate risks

        Neighborhood: 23139

        Getting around

        0 / 100
        Car-Dependent
        18 / 100
        Somewhat Bikeable

        Nearby schools

        GreatSchools rating
        Schools provided by the listing agent
        • Elementary: Flat Rock
        • Middle: Powhatan
        • High: Powhatan

        Source: CVRMLS. This data may not be complete. We recommend contacting the local school district to confirm school assignments for this home.

        A local agent can set up tours, give advice and negotiate with sellers.

        Browse local experts

        Similar homes