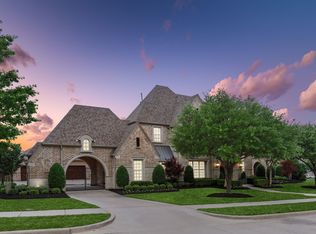
Gorgeous estate in the highly sought after Serenity Community, zoned to acclaimed Lovejoy ISD. Perched on an expansive .71 acres, this 5 bed, 8 bath home offers an exceptional layout, privacy, and refined living. The home's design offers flexibility with first floor media and game room, and a separate guest suite for multigenerational living. There is so much to love here, including beautiful hardwood floors throughout, accordion slider doors, wolf and subzero appliances, ensuites for all bedrooms, beautiful lighting, a fabulous laundry room, and the stunning backyard. Her owners have spared no expense on the amazing backyard with impeccable landscape, travertine deck, outdoor kitchen and bar, linear fireplace and seating area, and massive covered patio with phantom screens. Serenity is a lovely enclave of custom homes adjacent to the Heard museum and nature preserve, and ideally located just minutes from Sam Rayburn Tollway and 75 and all retail, shopping and restaurants.
Sold
Street View
Price Unknown
1108 Serenity Ln, McKinney, TX 75069
5beds
6,276sqft
Single Family Residence
Built in 2013
0.72 Acres Lot
$2,140,000 Zestimate®
$--/sqft
$5,883 Estimated rent
Home value
$2,140,000
$2.03M - $2.27M
$5,883/mo
Zestimate® history
Owner options
List your home for rent
$5,883/mo
Rent Zestimate®
Find your next renter with Zillow Rental Manager. Plus, with online applications, you can quickly screen prospective tenants – for free.
$5,883/mo
Rent Zestimate®
Refinance and save
$2,650/mo
Est. payment
Refinancing to a lower rate could help reduce your monthly payments and save thousands over the life of the loan.
$2,650/mo
Est. payment
Explore your selling options
Work with a Zillow partner agent
Leverage their expertise and Zillow's premium Showcase listings to get your home seen by more buyers.
Get startedList with your own agent
Get your home in front of millions of buyers by listing it on Zillow.
Learn how to do itSell it yourself
Take full control of how buyers see your home on Zillow by listing For Sale by Owner (FSBO).
List your homeWhat's special
Outdoor kitchen and barBeautiful hardwood floors throughoutStunning backyardImpeccable landscapeBeautiful lightingAccordion slider doorsTravertine deck
Zillow last checked:
Listing updated:
Listed by:
Jeff Reinhard 0466047 972-740-9150,
Reinhard Real Estate LLC 972-740-9150,
Terri Reinhard 0616949 214-504-4849,
Reinhard Real Estate LLC
Bought with:
Binson Ly, 0678471
Attlee Realty, LLC
Source: NTREIS,MLS#: 21227935
Facts & features
Interior
Bedrooms & bathrooms
- Bedrooms: 5
- Bathrooms: 8
- Full bathrooms: 5
- 1/2 bathrooms: 3
Primary bedroom
- Features: Closet Cabinetry, Ceiling Fan(s), En Suite Bathroom, Fireplace
- Level: First
- Dimensions: 21 x 16
Bedroom
- Features: En Suite Bathroom
- Level: First
- Dimensions: 17 x 15
Bedroom
- Features: Built-in Features, Ceiling Fan(s), En Suite Bathroom, Split Bedrooms, Walk-In Closet(s)
- Level: Second
- Dimensions: 17 x 14
Bedroom
- Features: Built-in Features, Ceiling Fan(s), En Suite Bathroom, Walk-In Closet(s)
- Level: Second
- Dimensions: 15 x 10
Bedroom
- Features: Built-in Features, Ceiling Fan(s), En Suite Bathroom, Walk-In Closet(s)
- Level: Second
- Dimensions: 15 x 11
Dining room
- Level: First
- Dimensions: 21 x 11
Game room
- Level: First
- Dimensions: 17 x 14
Kitchen
- Features: Breakfast Bar, Built-in Features, Butler's Pantry, Granite Counters, Kitchen Island, Pantry
- Level: First
- Dimensions: 18 x 17
Living room
- Features: Built-in Features, Ceiling Fan(s), Fireplace
- Level: First
- Dimensions: 18 x 27
Media room
- Level: First
- Dimensions: 15 x 18
Office
- Features: Built-in Features
- Level: First
- Dimensions: 17 x 14
Heating
- Central
Cooling
- Central Air, Ceiling Fan(s), Electric
Appliances
- Included: Double Oven, Dishwasher, Gas Cooktop, Disposal, Microwave, Wine Cooler
Features
- Chandelier, Cathedral Ceiling(s), Decorative/Designer Lighting Fixtures, Wired for Sound
- Has basement: No
- Number of fireplaces: 3
- Fireplace features: Gas, Glass Doors
Interior area
- Total interior livable area: 6,276 sqft
Property
Parking
- Total spaces: 4
- Parking features: Additional Parking, Epoxy Flooring, Garage Faces Front, Garage Faces Side
- Attached garage spaces: 4
Features
- Levels: Two
- Stories: 2
- Pool features: Pool
Lot
- Size: 0.72 Acres
Details
- Parcel number: R974800B01101
Construction
Type & style
- Home type: SingleFamily
- Architectural style: Detached
- Property subtype: Single Family Residence
Condition
- Year built: 2013
Utilities & green energy
- Sewer: Public Sewer
- Water: Public
- Utilities for property: Electricity Available, Natural Gas Available, Sewer Available, Separate Meters, Water Available
Community & HOA
Community
- Subdivision: Serenity
HOA
- Has HOA: Yes
- Services included: Maintenance Grounds, Maintenance Structure
- HOA fee: $2,650 annually
- HOA name: Serenity Homeowners Association
- HOA phone: 972-943-2800
Location
- Region: Mckinney
Financial & listing details
- Tax assessed value: $1,985,134
- Annual tax amount: $34,618
- Date on market: 4/7/2026
- Cumulative days on market: 5 days
Price history
| Date | Event | Price |
|---|---|---|
| 5/8/2026 | Sold | -- |
Source: NTREIS #21227935 Report a problem | ||
| 5/2/2026 | Pending sale | $2,150,000$343/sqft |
Source: NTREIS #21227935 Report a problem | ||
| 4/11/2026 | Contingent | $2,150,000$343/sqft |
Source: NTREIS #21227935 Report a problem | ||
| 4/7/2026 | Listed for sale | $2,150,000$343/sqft |
Source: NTREIS #21227935 Report a problem | ||
Public tax history
| Year | Property taxes | Tax assessment |
|---|---|---|
| 2025 | $32,390 +8.6% | $1,823,867 +10% |
| 2024 | $29,835 +9.8% | $1,658,061 +10% |
| 2023 | $27,168 -6.2% | $1,507,328 +10% |
| 2022 | $28,968 +5.1% | $1,370,298 +10% |
| 2021 | $27,562 -1.8% | $1,245,725 +1% |
| 2020 | $28,061 +5.5% | $1,232,856 +6.5% |
| 2019 | $26,589 -4.9% | $1,157,716 -0.1% |
| 2018 | $27,950 +5.1% | $1,159,122 +7.9% |
| 2017 | $26,598 | $1,073,859 +0.3% |
| 2016 | $26,598 +20.6% | $1,071,103 +4.9% |
| 2015 | $22,057 | $1,020,991 +12.1% |
| 2014 | $22,057 | $910,492 +482.7% |
| 2013 | -- | $156,250 +73.6% |
| 2012 | -- | $90,000 |
| 2011 | -- | $90,000 +27.7% |
| 2010 | -- | $70,500 -6% |
| 2009 | -- | $75,000 |
Find assessor info on the county website
Neighborhood: 75069
Nearby homes
- $1,482,8005 bd4 ba4.4k sqft1104 Serenity Ln, McKinney, TX 75069Off Market
- $--5 bd6 ba6k sqft1105 Stone Cottage Ln, McKinney, TX 75069Sold
- $1,407,9004 bd5 ba4.3k sqft2704 Majestic Grove Ln, McKinney, TX 75069Off Market

- $1,643,1005 bd4 ba4.9k sqft1101 Stone Cottage Ln, McKinney, TX 75069Off Market
- $2,026,400-- bd-- ba6.4k sqft1201 Serenity Ln, McKinney, TX 75069Off Market
- $1,526,1005 bd8 ba4.5k sqft1100 Serenity Ln, McKinney, TX 75069Off Market
- $1,655,3005 bd4 ba5.4k sqft1205 Serenity Ln, McKinney, TX 75069Off Market
- $1,544,5004 bd5 ba4.3k sqft1009 Stone Cottage Ln, McKinney, TX 75069Off Market
Nearby schools
GreatSchools rating
- 10/10Robert L Puster Elementary SchoolGrades: K-4Distance: 0.5 mi
- 10/10Willow Springs Middle SchoolGrades: 7-8Distance: 5.3 mi
- 9/10Lovejoy High SchoolGrades: 9-12Distance: 3.9 mi
Schools provided by the listing agent
- Elementary: Robert L. Puster
- Middle: Willow Springs
- High: Lovejoy
- District: Lovejoy ISD
Source: NTREIS. This data may not be complete. We recommend contacting the local school district to confirm school assignments for this home.
Get a cash offer in 3 minutes
Find out how much your home could sell for in as little as 3 minutes with a no-obligation cash offer.
Estimated market value
$2,140,000
Get a cash offer in 3 minutes
Find out how much your home could sell for in as little as 3 minutes with a no-obligation cash offer.
Estimated market value
$2,140,000
- Texas
- Collin County
- McKinney
- 75069
- 1108 Serenity Ln
Nearby cities
Nearby neighborhoods
Nearby zip codes
Other McKinney Topics
