Nestled on a quiet cul-de-sac in the desirable Brittany Woods neighborhood, this fully updated 3-bedroom, 2.5-bath home offers privacy, comfort, and modern upgrades — all with no HOA.
A soaring cathedral-ceiling entryway welcomes you inside, where LVP flooring flows throughout the main living areas. The main level also features a downstairs office with French doors, along with a separate dining room accented by wainscoting and crown molding, adding timeless character and elegance.
The beautifully updated kitchen is both functional and inviting, showcasing granite countertops, stainless steel appliances, ample cabinetry, and a sunlit breakfast nook with views of the backyard and pool — perfect for morning coffee or casual meals.
The primary suite serves as a peaceful retreat, complete with a walk-in tiled shower and stand-alone soaking tub. Secondary bathrooms have been tastefully updated with tiled shower surrounds, creating a cohesive, modern feel throughout the home.
Upstairs, a large loft/media room and an additional flex room provide versatile space ideal for a home office, playroom, or guest area.
Step outside to your own private oasis. The fully fenced backyard sits on a private lot framed by stunning, mature Japanese maple trees, offering shade, seasonal color, and a natural sense of seclusion. Enjoy outdoor living with an in-ground pool featuring a new liner, a greenhouse, and a storage shed — perfect for entertaining, gardening, or relaxing year-round.
Recent upgrades include a new water heater, new garage doors with openers, and fully renovated kitchen and bathrooms, providing peace of mind and truly move-in-ready convenience.
Conveniently located with easy access to I-40, and just a short drive to Mayfaire, local beaches, restaurants, and shopping.
Sold for $565,000
$565,000
1108 Sheffield Court, Wilmington, NC 28411
3beds
2,809sqft
Single Family Residence
Built in 1998
0.42 Acres Lot
$565,200 Zestimate®
$201/sqft
$4,071 Estimated rent
Home value
$565,200
$526,000 - $605,000
$4,071/mo
Zestimate® history
Owner options
List your home for rent
$4,071/mo
Rent Zestimate®
Find your next renter with Zillow Rental Manager. Plus, with online applications, you can quickly screen prospective tenants – for free.
$4,071/mo
Rent Zestimate®
Refinance and save
$3,344/mo
Est. payment
Refinancing to a lower rate could help reduce your monthly payments and save thousands over the life of the loan.
$3,344/mo
Est. payment
Explore your selling options
Work with a Zillow partner agent
Leverage their expertise and Zillow's premium Showcase listings to get your home seen by more buyers.
Get startedList with your own agent
Get your home in front of millions of buyers by listing it on Zillow.
Learn how to do itSell it yourself
Take full control of how buyers see your home on Zillow by listing For Sale by Owner (FSBO).
List your homeWhat's special
Zillow last checked:
Listing updated:
Listed by:
Noel M Rao 910-612-0723,
Blue Heron Real Estate
Bought with:
Rob H Warwick, 269865
Coldwell Banker Sea Coast Advantage
Corey Hunt, 284084
Coldwell Banker Sea Coast Advantage
Source: Hive MLS,MLS#: 100548092 Originating MLS: Neuse River Region Association of Realtors
Originating MLS: Neuse River Region Association of RealtorsFacts & features
Interior
Bedrooms & bathrooms
- Bedrooms: 3
- Bathrooms: 3
- Full bathrooms: 2
- 1/2 bathrooms: 1
Rooms
- Room types: Dining Room, Office, Living Room, Breakfast Nook, Master Bedroom, Bedroom 1, Bedroom 2, Bonus Room, Laundry
Primary bedroom
- Level: Upper
- Dimensions: 14 x 18
Bedroom 1
- Level: Upper
- Dimensions: 12 x 11
Bedroom 2
- Level: Upper
- Dimensions: 12 x 11
Bonus room
- Level: Upper
- Dimensions: 18 x 14
Breakfast nook
- Level: Main
- Dimensions: 8 x 12
Dining room
- Level: Main
- Dimensions: 12 x 13
Kitchen
- Level: Main
- Dimensions: 11 x 13
Laundry
- Level: Main
- Dimensions: 9 x 6
Living room
- Level: Main
- Dimensions: 18 x 18
Office
- Level: Main
- Dimensions: 13 x 9
Heating
- Electric, Heat Pump
Cooling
- Central Air
Appliances
- Included: Built-In Microwave, Refrigerator, Dishwasher, Electric Range
- Laundry: Laundry Room
Features
- Vaulted Ceiling(s), Pantry
Interior area
- Total structure area: 2,809
- Total interior livable area: 2,809 sqft
Property
Parking
- Total spaces: 2
- Parking features: Paved
- Has attached garage: Yes
Features
- Levels: Two
- Patio & porch: Deck, Porch
- Exterior features: None
- Pool features: In Ground, See Remarks
- Fencing: Partial,Wood
- Has view: Yes
- View description: See Remarks
- Frontage type: See Remarks
Lot
- Size: 0.42 Acres
Details
- Parcel number: R03511005028000
- Zoning: R-15
- Special conditions: Standard
Construction
Type & style
- Home type: SingleFamily
- Property subtype: Single Family Residence
Materials
- Vinyl Siding
- Foundation: Crawl Space
- Roof: Architectural Shingle
Condition
- New construction: No
- Year built: 1998
Details
- Warranty included: Yes
Utilities & green energy
- Water: Public
- Utilities for property: Water Connected
Community & HOA
Community
- Subdivision: Brittany Woods
HOA
- Has HOA: No
- Amenities included: None
Location
- Region: Wilmington
Financial & listing details
- Price per square foot: $201/sqft
- Tax assessed value: $524,800
- Annual tax amount: $1,986
- Date on market: 1/10/2026
- Cumulative days on market: 13 days
- Listing agreement: Exclusive Right To Sell
- Listing terms: Cash,Conventional,FHA,VA Loan
- Road surface type: Paved
Price history
| Date | Event | Price |
|---|---|---|
| 2/26/2026 | Sold | $565,000-2.6%$201/sqft |
Source:  Hive MLS #100548092 Report a problem Hive MLS #100548092 Report a problem | ||
| 1/21/2026 | Contingent | $580,000$206/sqft |
Source: Hive MLS #100548092 Report a problem | ||
| 1/10/2026 | Listed for sale | $580,000+49.1%$206/sqft |
Source: Hive MLS #100548092 Report a problem | ||
| 5/28/2021 | Sold | $389,000+23.5%$138/sqft |
Source: Hive MLS #100274260 Report a problem | ||
| 5/17/2019 | Sold | $315,000-3.1%$112/sqft |
Source: Public Record Report a problem | ||
| 4/18/2019 | Pending sale | $325,000$116/sqft |
Source: Cadence Realty Corporation #100152206 Report a problem | ||
| 4/15/2019 | Listed for sale | $325,000$116/sqft |
Source: Cadence Realty Corporation #100152206 Report a problem | ||
| 3/30/2019 | Pending sale | $325,000$116/sqft |
Source: Cadence Realty Corporation #100152206 Report a problem | ||
| 3/17/2019 | Price change | $325,000-7.1%$116/sqft |
Source: Cadence Realty Corporation #100152206 Report a problem | ||
| 2/27/2019 | Listed for sale | $350,000$125/sqft |
Source: Cadence Realty Corporation #100152206 Report a problem | ||
Public tax history
| Year | Property taxes | Tax assessment |
|---|---|---|
| 2025 | $2,060 +4.2% | $524,800 +44.1% |
| 2024 | $1,976 +0.3% | $364,100 |
| 2023 | $1,970 +4.8% | $364,100 +5.9% |
| 2022 | $1,881 -0.7% | $343,700 |
| 2021 | $1,894 +12.5% | $343,700 +29.1% |
| 2020 | $1,684 | $266,200 |
| 2019 | $1,684 | $266,200 |
| 2018 | $1,684 | $266,200 |
| 2017 | $1,684 -3.9% | $266,200 +5.3% |
| 2016 | $1,753 +7.6% | $252,900 |
| 2015 | $1,629 +1.7% | $252,900 |
| 2014 | $1,601 | $252,900 -3.1% |
| 2013 | -- | $261,100 |
| 2012 | -- | $261,100 -18.7% |
| 2011 | -- | $321,135 |
| 2010 | -- | $321,135 |
| 2009 | -- | -- |
| 2008 | -- | -- |
| 2007 | -- | -- |
| 2005 | -- | $190,316 |
| 2004 | -- | $190,316 |
| 2003 | -- | $190,316 |
| 2002 | -- | $190,316 |
| 2001 | -- | $190,316 |
| 2000 | -- | $190,316 |
Find assessor info on the county website
Neighborhood: Murraysville
Nearby homes
- $610,5004 bd3 ba3.6k sqft1106 Sheffield Ct, Wilmington, NC 28411Off Market
- $528,9004 bd3 ba2.7k sqft1110 Sheffield Ct, Wilmington, NC 28411Off Market
- $489,0003 bd2 ba2k sqft1112 Sheffield Ct, Wilmington, NC 28411Sold
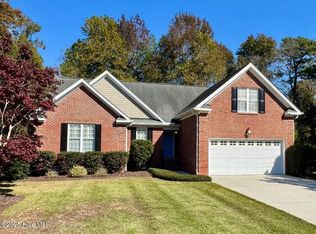
- $510,5003 bd2 ba2.4k sqft1104 Sheffield Ct, Wilmington, NC 28411Off Market

- $448,6003 bd3 ba2.1k sqft1111 Herford Ct, Wilmington, NC 28411Off Market
- $375,0003 bd3 ba2.5k sqft1113 Herford Ct, Wilmington, NC 28411Sold
- $549,8004 bd3 ba2.6k sqft1107 Sheffield Ct, Wilmington, NC 28411Off Market
- $518,1002 bd2 ba2.3k sqft1109 Herford Ct, Wilmington, NC 28411Off Market
Nearby schools
GreatSchools rating
- 8/10Murrayville ElementaryGrades: PK-5Distance: 0.9 mi
- 9/10Emma B Trask MiddleGrades: 6-8Distance: 2.1 mi
- 4/10Emsley A Laney HighGrades: 9-12Distance: 1.9 mi
Schools provided by the listing agent
- Elementary: Murrayville
- Middle: Trask
- High: Laney
Source: Hive MLS. This data may not be complete. We recommend contacting the local school district to confirm school assignments for this home.
Get a cash offer in 3 minutes
Find out how much your home could sell for in as little as 3 minutes with a no-obligation cash offer.
Estimated market value
$565,200
Get a cash offer in 3 minutes
Find out how much your home could sell for in as little as 3 minutes with a no-obligation cash offer.
Estimated market value
$565,200
- North Carolina
- New Hanover County
- Wilmington
- 28411
- Murraysville
- 1108 Sheffield Court
Nearby cities
Nearby neighborhoods
Nearby zip codes
Other Wilmington Topics
