Welcome to your pristine 2017 - built ''Concord'' colonial model in the heart of Guilderland. This 2553 SFT gem in the Guilderland School district offers the perfect blend of modern efficiency and classic comfort. The first floor features an open eat-in kitchen with stainless steel appliances, a formal dining room, a cozy family room, gas fireplace, and a convenient first-floor full bath and laundry. Second floor has four spacious bedrooms and two full baths. Step outside to a charming covered front porch, perfectly situated on lush .39 acres lot featuring shed and built-in sprinklers. Floor plan - the home features a mix of carpet, tile and vinyl flooring designed for durability and style. Large unfinished space-ready basement with exit door. Two car garages, four car driveway, off street parking, central air and public utilities, this home is move-in ready. Located just minutes from the Guilderland high school and Tawasentha park- convivence meets quality
Pending
Price cut: $30K (7/29)
$629,000
1108 Sheldon Drive, Altamont, NY 12009
4beds
2,553sqft
Single Family Residence, Residential
Built in 2017
0.39 Acres Lot
$621,800 Zestimate®
$246/sqft
$10/mo HOA
What's special
Gas fireplaceOff street parkingTwo car garagesFour spacious bedroomsBuilt-in sprinklersFormal dining roomCozy family room
- 137 days
- 244
- 3
Zillow last checked:
Listing updated:
Listed by:
Empire Plus Real Estate LLC 518-312-6770,
Kurian Chattathil 518-859-9829,
Aju M Abraham 518-312-6770,
Empire Plus Real Estate LLC
Source: Global MLS,MLS#: 202615596
Facts & features
Interior
Bedrooms & bathrooms
- Bedrooms: 4
- Bathrooms: 3
- Full bathrooms: 3
Primary bedroom
- Level: Second
Bedroom
- Level: Second
Bedroom
- Level: Second
Bedroom
- Level: Second
Primary bathroom
- Level: Second
Full bathroom
- Level: First
Full bathroom
- Level: Second
Basement
- Level: Basement
Dining room
- Level: First
Family room
- Level: First
Foyer
- Level: First
Kitchen
- Level: First
Living room
- Level: First
Mud room
- Level: First
Heating
- Forced Air, Natural Gas
Cooling
- Central Air
Appliances
- Included: Built-In Gas Oven, Dishwasher, Disposal, Gas Water Heater, Microwave, Range, Range Hood, Refrigerator, Washer/Dryer
- Laundry: Main Level
Features
- High Speed Internet, Ceiling Fan(s), Walk-In Closet(s), Ceramic Tile Bath, Kitchen Island
- Flooring: Vinyl, Carpet, Ceramic Tile
- Doors: Sliding Doors
- Windows: Screens, Shutters, Blinds, Curtain Rods, Insulated Windows
- Basement: Bilco Doors,Full,Sump Pump,Unfinished
- Number of fireplaces: 1
- Fireplace features: Family Room, Gas
Interior area
- Total structure area: 2,553
- Total interior livable area: 2,553 sqft
- Finished area above ground: 2,553
- Finished area below ground: 0
Video & virtual tour
Property
Parking
- Total spaces: 6
- Parking features: Off Street, Paved, Attached, Driveway
- Attached garage spaces: 2
- Has uncovered spaces: Yes
Features
- Patio & porch: Covered, Porch
- Has view: Yes
- View description: Meadow, Trees/Woods, Garden
Lot
- Size: 0.39 Acres
- Features: Level, Road Frontage, Sprinklers In Front, Sprinklers In Rear, Cleared, Garden, Landscaped
Details
- Additional structures: Shed(s)
- Parcel number: 013089 49.00367
- Zoning description: Single Residence
- Special conditions: Other
Construction
Type & style
- Home type: SingleFamily
- Architectural style: Colonial
- Property subtype: Single Family Residence, Residential
Materials
- Drywall, Vinyl Siding
- Foundation: Concrete Perimeter
- Roof: Asphalt
Condition
- New construction: No
- Year built: 2017
Utilities & green energy
- Electric: Circuit Breakers
- Sewer: Public Sewer
- Water: Public
- Utilities for property: Cable Available
Community & HOA
Community
- Security: Smoke Detector(s), Carbon Monoxide Detector(s)
- Subdivision: Mat Farms
HOA
- Has HOA: Yes
- Amenities included: None
- Services included: Other
- HOA fee: $125 annually
Location
- Region: Altamont
Financial & listing details
- Price per square foot: $246/sqft
- Tax assessed value: $584,000
- Annual tax amount: $12,623
- Date on market: 4/23/2026
- Listing terms: Cash
Estimated market value
$621,800
$591,000 - $653,000
$3,656/mo
Price history
| Date | Event | Price |
|---|---|---|
| 8/11/2026 | Pending sale | $629,000$246/sqft |
Source:  Global MLS #202615596 Report a problem Global MLS #202615596 Report a problem | ||
| 7/29/2026 | Price change | $629,000-4.6%$246/sqft |
Source: Global MLS #202615596 Report a problem | ||
| 5/28/2026 | Price change | $659,000-2.9%$258/sqft |
Source: Global MLS #202615596 Report a problem | ||
| 4/23/2026 | Listed for sale | $679,000+81.4%$266/sqft |
Source: Global MLS #202615596 Report a problem | ||
| 4/11/2017 | Sold | $374,349$147/sqft |
Source: Global MLS #201620847 Report a problem | ||
Public tax history
| Year | Property taxes | Tax assessment |
|---|---|---|
| 2025 | -- | $438,000 |
| 2024 | -- | $438,000 |
| 2023 | -- | $438,000 |
| 2022 | -- | $438,000 |
| 2021 | -- | $438,000 |
| 2020 | -- | $438,000 |
| 2019 | -- | $438,000 +38.8% |
| 2018 | -- | $315,500 +29.4% |
| 2017 | -- | $243,800 +712.7% |
| 2016 | -- | $30,000 +867.7% |
| 2015 | -- | $3,100 |
| 2014 | -- | $3,100 |
| 2013 | -- | $3,100 |
| 2012 | -- | $3,100 |
Find assessor info on the county website
Monthly payment
Climate risks
Neighborhood: 12009
Nearby schools
Schools provided by the listing agent
- Elementary: Altamont
- High: Guilderland
Source: Global MLS. This data may not be complete. We recommend contacting the local school district to confirm school assignments for this home.

Similar homes
- $459,9004 bd3 ba2.2k sqft33 Armstrong Circle, Altamont, NY 12009Active
 MLS ID #202624143, Jaime Williams, Listing by: Roohan Realty. Global MLS
 - $459,9004 bd3 ba2.5k sqft141 Main Street, Altamont, NY 12009Active
 MLS ID #202624946, Jenn L Baniak-Hollands, Listing by: KW Platform. Global MLS
 - $419,0003 bd2 ba1.6k sqft935 Altamont-Voorheesville Road, Voorheesville, NY 12009Active
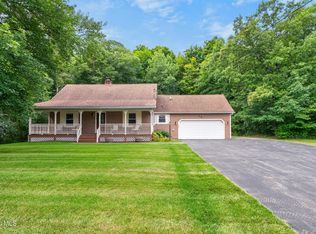 MLS ID #202624978, Cathy S Cooley, Listing by: Howard Hanna Capital Inc. Global MLS
 - $749,9004 bd3 ba2.8k sqft806 Greenthorne Boulevard, Guilderland, NY 12303Active
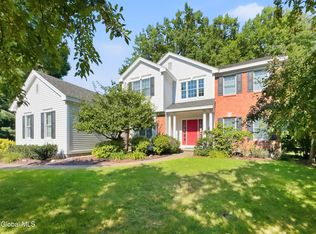 MLS ID #202623421, Patrick Hartman, Listing by: Field Realty. Global MLS
