Skip main navigation
Sold for $320,000
  • $320,000

    1108 Sherbrook Dr, Deltona, FL 32725

    3beds
    1,781sqft
    Single Family Residence
    Built in 1981
    10,000 Square Feet Lot
    $322,200 Zestimate®
    $180/sqft
    $2,320 Estimated rent

    Home value

    $322,200

    $293,000 - $354,000

    $2,320/mo

    Zestimate® history
    Loading
    Loading...

    Owner options

    List your home for rent

    $2,320/mo

    Rent Zestimate®

    Find your next renter with Zillow Rental Manager. Plus, with online applications, you can quickly screen prospective tenants – for free.

    Learn more

    $2,320/mo

    Rent Zestimate®

    Refinance and save

    $2,222/mo

    Est. payment

    Refinancing to a lower rate could help reduce your monthly payments and save thousands over the life of the loan.

    See today's rates

    $2,222/mo

    Est. payment

    Explore your selling options

    Work with a Zillow partner agent

    Leverage their expertise and Zillow's premium Showcase listings to get your home seen by more buyers.

    Get started

    List with your own agent

    Get your home in front of millions of buyers by listing it on Zillow.

    Learn how to do it

    Sell it yourself

    Take full control of how buyers see your home on Zillow by listing For Sale by Owner (FSBO).

    List your home

    What's special

    Private poolEnsuite bathroomSeparate family roomPeaceful retreatFormal dining roomCozy eat-in areaPrimary suite
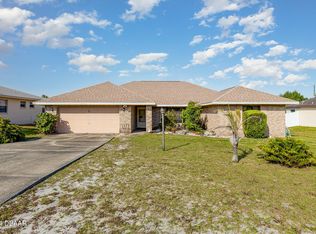
    ***New Roof to be installed before closing*** Welcome to 1108 Sherbrook Drive in beautiful Deltona, Florida! This spacious 3-bedroom, 2-bathroom pool home offers 1,781 square feet of comfortable living space and a layout designed for both relaxation and entertaining. As you enter, you'll be greeted by a formal dining room that’s perfect for hosting family dinners or special gatherings. The home also features both a large living room and a separate family room, giving you multiple spaces to relax, unwind, or entertain. The kitchen includes a cozy eat-in area, ideal for casual meals and morning coffee, with plenty of room to cook and gather. The primary suite offers privacy and comfort, complete with its own ensuite bathroom. Two additional bedrooms and a second full bath provide ample space for family, guests, or a home office. Step outside to your very own private pool, just in time to enjoy sunny Florida days and evenings under the stars. The backyard is a peaceful retreat, ready for summer barbecues or quiet weekends by the water. Located just minutes from I-4, this home provides quick access to everything—shopping, restaurants, grocery stores, and all that Central Florida has to offer. Nestled in an established neighborhood, it combines tranquility with convenience. Don’t miss the opportunity to own this inviting pool home with multiple living areas and a location that can’t be beat. Schedule your showing today and experience the charm of 1108 Sherbrook Drive for yourself!

    Zillow last checked:

    Listing updated:

    Listed by:

    Todd Schroth, PA 407-641-2808,

    EXP REALTY LLC 407-641-2808

    Bought with:

    Ronette Hayes-Arthur, 3189205

    ORLANDO METRO PROPERTIES, LLC

    Source: Stellar MLS,MLS#: O6337248MLS LogoOriginating MLS: Orlando Regional

    Facts & features

    Interior

    Bedrooms & bathrooms
    • Bedrooms: 3
    • Bathrooms: 2
    • Full bathrooms: 2
    Primary bedroom
    • Features: Built-in Closet
    • Level: First
    • Area: 244.35 Square Feet
    • Dimensions: 13.5x18.1
    Bedroom 2
    • Features: Built-in Closet
    • Level: First
    • Area: 145.23 Square Feet
    • Dimensions: 10.3x14.1
    Bedroom 3
    • Features: Built-in Closet
    • Level: First
    • Area: 149.76 Square Feet
    • Dimensions: 10.4x14.4
    Primary bathroom
    • Level: First
    • Area: 53.56 Square Feet
    • Dimensions: 10.3x5.2
    Bathroom 2
    • Level: First
    • Area: 53.56 Square Feet
    • Dimensions: 10.3x5.2
    Balcony porch lanai
    • Level: First
    • Area: 134.83 Square Feet
    • Dimensions: 13.9x9.7
    Dining room
    • Level: First
    • Area: 124.8 Square Feet
    • Dimensions: 13x9.6
    Family room
    • Level: First
    • Area: 224.68 Square Feet
    • Dimensions: 16.4x13.7
    Foyer
    • Level: First
    • Area: 121.77 Square Feet
    • Dimensions: 12.3x9.9
    Kitchen
    • Level: First
    • Area: 174.36 Square Feet
    • Dimensions: 13.11x13.3
    Living room
    • Level: First
    • Area: 229.87 Square Feet
    • Dimensions: 12.7x18.1
    Utility room
    • Level: First
    • Area: 33.33 Square Feet
    • Dimensions: 4.11x8.11
    Heating
    • Central, Electric
    Cooling
    • Central Air
    Appliances
    • Included: Dishwasher, Disposal, Range, Refrigerator
    • Laundry: Electric Dryer Hookup, Laundry Room, Washer Hookup
    Features
    • Ceiling Fan(s), Thermostat
    • Flooring: Carpet, Ceramic Tile
    • Has fireplace: No
    Interior area
    • Total structure area: 2,536
    • Total interior livable area: 1,781 sqft

    Property

    Parking
    • Total spaces: 2
    • Parking features: Garage - Attached
    • Attached garage spaces: 2
    Features
    • Levels: One
    • Stories: 1
    • Patio & porch: Patio
    • Exterior features: Lighting
    • Has private pool: Yes
    • Pool features: In Ground
    • Fencing: Chain Link
    Lot
    • Size: 10,000 Square Feet
    Details
    • Parcel number: 30183108430150
    • Zoning: R-1A
    • Special conditions: None

    Construction

    Type & style
    • Home type: SingleFamily
    • Property subtype: Single Family Residence
    Materials
    • Block, Concrete, Stucco
    • Foundation: Slab
    • Roof: Shingle
    Condition
    • New construction: No
    • Year built: 1981

    Utilities & green energy

    • Sewer: Public Sewer
    • Water: Public
    • Utilities for property: BB/HS Internet Available, Cable Available, Electricity Connected, Phone Available, Public, Sewer Connected, Water Connected

    Community & HOA

    Community
    • Pet fee: $0 monthly
    • Subdivision: DELTONA LAKES UNIT 08
    HOA
    • Has HOA: No
    Location
    • Region: Deltona

    Financial & listing details

    • Price per square foot: $180/sqft
    • Tax assessed value: $263,109
    • Annual tax amount: $768
    • Date on market: 8/25/2025
    • Cumulative days on market: 67 days
    • Listing terms: Cash,Conventional,FHA,VA Loan
    • Ownership: Fee Simple
    • Total actual rent: 0
    • Electric utility on property: Yes
    • Road surface type: Paved

    Price history

    DateEventPrice
    1/26/2026Sold$320,000+0.9%$180/sqft
    Source: Stellar MLS #O6337248 Report a problem
    11/3/2025Pending sale$317,000$178/sqft
    Source: Stellar MLS #O6337248 Report a problem
    10/2/2025Price change$317,000+2.3%$178/sqft
    Source: Stellar MLS #O6337248 Report a problem
    9/23/2025Listed for sale$309,900$174/sqft
    Source: Stellar MLS #O6337248 Report a problem
    9/19/2025Pending sale$309,900$174/sqft
    Source: Stellar MLS #O6337248 Report a problem
    9/9/2025Price change$309,900-3%$174/sqft
    Source: Stellar MLS #O6337248 Report a problem
    8/25/2025Listed for sale$319,500$179/sqft
    Source: Stellar MLS #O6337248 Report a problem

    Public tax history

    YearProperty taxesTax assessment
    2025$827 +7.6%$263,109 +191.4%
    2024$768 +12.7%$90,289 +3%
    2023$682 -3%$87,660 +3%
    2022$703 $85,107 +3%
    2021-- $82,628 +1.4%
    2020$716 $81,487 +2.3%
    2019$716 -1%$79,655 +1.9%
    2018$724 +2%$78,170 +2.1%
    2017$710 +3.7%$76,562 +2.1%
    2016$684 +2.5%$74,987 +0.7%
    2015$668 +1.1%$74,466 +0.8%
    2014$661 $73,875 +1.5%
    2013-- $72,783 +1.7%
    2012-- $71,566 -1.5%
    2011-- $72,680 -21.3%
    2010-- $92,308 +0.7%
    2009-- $91,695 +3.1%
    2007-- $88,935 -0.5%
    2006-- $89,369 +6.1%
    2005-- $84,239 +3%
    2004-- $81,785 +1.9%
    2003-- $80,260 +2.4%
    2002-- $78,379 +1.6%
    2001-- $77,145 +3%
    2000-- $74,899
    Find assessor info on the county website

    Neighborhood: 32725

    Nearby schools

    GreatSchools rating
    Schools provided by the listing agent
    • Elementary: Spirit Elem
    • Middle: Deltona Middle
    • High: Deltona High

    Source: Stellar MLS. This data may not be complete. We recommend contacting the local school district to confirm school assignments for this home.

    Get a cash offer in 3 minutes
    Find out how much your home could sell for in as little as 3 minutes with a no-obligation cash offer.
    Estimated market value
    $322,200
    Get a cash offer in 3 minutes
    Find out how much your home could sell for in as little as 3 minutes with a no-obligation cash offer.
    Estimated market value
    $322,200