Skip main navigation
Closed
  • $504,500

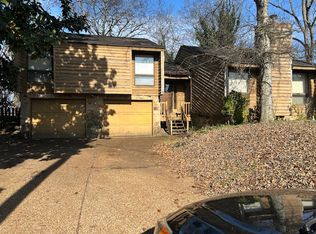
    1108 Silverleaf Ter, Nashville, TN 37221

    4beds
    2,354sqft
    Single Family Residence, Residential
    Built in 1984
    0.29 Acres Lot
    $572,100 Zestimate®
    $214/sqft
    $3,026 Estimated rent

    Home value

    $572,100

    $543,000 - $601,000

    $3,026/mo

    Zestimate® history
    Loading
    Loading...

    Owner options

    List your home for rent

    $3,026/mo

    Rent Zestimate®

    Find your next renter with Zillow Rental Manager. Plus, with online applications, you can quickly screen prospective tenants – for free.

    Learn more

    $3,026/mo

    Rent Zestimate®

    Refinance and save

    $2,995/mo

    Est. payment

    Refinancing to a lower rate could help reduce your monthly payments and save thousands over the life of the loan.

    See today's rates

    $2,995/mo

    Est. payment

    Explore your selling options

    Work with a Zillow partner agent

    Leverage their expertise and Zillow's premium Showcase listings to get your home seen by more buyers.

    Get started

    List with your own agent

    Get your home in front of millions of buyers by listing it on Zillow.

    Learn how to do it

    Sell it yourself

    Take full control of how buyers see your home on Zillow by listing For Sale by Owner (FSBO).

    List your home

    What's special

    Updated homePrivate garage entrySoccer facilitiesNewly painted interiorNew interior lightingNew wall oven
    This updated home in Bellevue’s Rolling River Estates features a newly painted interior, new flooring, new wall oven, new interior lighting, a newer hot water heater, and HVAC that is approximately 3 years old. One of our favorite features of this stately home is the private garage entry, to the rear of the home. This neighborhood features amenities such as a clubhouse, pool, pavilion with grills,, tennis, and soccer facilities. Please see the media section of the listing and review the HOA Information link as it shows how great this subdivision really is!

    Zillow last checked:

    Listing updated:

    Listing Provided by:

    Christopher Grimes, C2EX 615-881-9127,

    Corcoran Reverie,

    Joey Skibbie 615-979-6319,

    Corcoran Reverie

    Bought with:

    Shelly Leonhard CRS,RELO,CLHMS, 295889

    Crye-Leike, Inc., REALTORS

    Source: RealTracs MLS as distributed by MLS GRID,MLS#: 2528876MLS Logo

    Facts & features

    Interior

    Bedrooms & bathrooms
    • Bedrooms: 4
    • Bathrooms: 3
    • Full bathrooms: 2
    • 1/2 bathrooms: 1
    Bedroom 1
    • Features: Extra Large Closet
    • Level: Extra Large Closet
    Dining room
    • Features: Formal
    • Level: Formal
    Kitchen
    • Features: Eat-in Kitchen
    • Level: Eat-in Kitchen
    Living room
    • Features: Separate
    • Level: Separate
    Heating
    • Central
    Cooling
    • Electric
    Appliances
    • Included: Dishwasher, Dryer, Refrigerator, Built-In Electric Oven, Cooktop
    Features
    • Extra Closets, Entrance Foyer
    • Flooring: Carpet, Laminate, Vinyl
    • Basement: Crawl Space
    • Number of fireplaces: 1
    • Fireplace features: Living Room
    Interior area
    • Total structure area: 2,354
    • Total interior livable area: 2,354 sqft
    • Finished area above ground: 2,354

    Property

    Parking
    • Total spaces: 2
    • Parking features: Garage Door Opener, Garage Faces Rear
    • Attached garage spaces: 2
    Features
    • Levels: Two
    • Stories: 2
    • Patio & porch: Patio, Screened
    • Pool features: Association
    • Fencing: Partial
    • Has view: Yes
    • View description: Bluff
    Lot
    • Size: 0.29 Acres
    • Dimensions: 117 x 134
    • Features: Sloped
    Details
    • Parcel number: 141150C08300CO
    • Special conditions: Standard

    Construction

    Type & style
    • Home type: SingleFamily
    • Architectural style: Traditional
    • Property subtype: Single Family Residence, Residential
    Materials
    • Brick
    • Roof: Shingle
    Condition
    • New construction: No
    • Year built: 1984

    Utilities & green energy

    • Sewer: Public Sewer
    • Water: Public
    • Utilities for property: Electricity Available, Water Available

    Community & neighborhood

    Security
    • Security features: Smoke Detector(s)
    Location
    • Region: Nashville
    • Subdivision: Rolling River Estates

    HOA & financial

    HOA
    • Has HOA: Yes
    • HOA fee: $55 monthly
    • Amenities included: Clubhouse, Playground, Pool, Tennis Court(s)
    • Services included: Recreation Facilities

    Price history

    DateEventPrice
    8/2/2023Sold$504,500-2%$214/sqft
    Source: RealTracs MLS as distributed by MLS GRID #2528876 Report a problem
    8/1/2023Pending sale$515,000$219/sqft
    Source: RealTracs MLS as distributed by MLS GRID #2528876 Report a problem
    6/23/2023Contingent$515,000$219/sqft
    Source: RealTracs MLS as distributed by MLS GRID #2528876 Report a problem
    6/17/2023Listed for sale$515,000$219/sqft
    Source: RealTracs MLS as distributed by MLS GRID #2528876 Report a problem
    6/11/2023Contingent$515,000$219/sqft
    Source: RealTracs MLS as distributed by MLS GRID #2528876 Report a problem
    6/2/2023Price change$515,000-1.9%$219/sqft
    Source: RealTracs MLS as distributed by MLS GRID #2528876 Report a problem
    5/25/2023Listed for sale$525,000$223/sqft
    Source: RealTracs MLS as distributed by MLS GRID #2528876 Report a problem

    Public tax history

    YearProperty taxesTax assessment
    2025$3,621 +45.3%$130,175 +52.6%
    2024$2,493 $85,325
    2023$2,493 $85,325
    2022$2,493 -1%$85,325
    2021$2,520 -3.1%$85,325 +24.3%
    2020$2,600 +37.5%$68,625
    2019$1,891 $68,625
    2018$1,891 +0.8%$68,625
    2017$1,875 -0.8%$68,625 +41.3%
    2016$1,891 -0.8%$48,575
    2015$1,906 $48,575
    2014$1,906 $48,575
    2013-- $48,575 -6%
    2012-- $51,650
    2011-- $51,650
    2010-- $51,650
    2009-- $51,650 +4.2%
    2008-- $49,575
    2007-- $49,575
    2006-- --
    2005-- --
    2004-- --
    2003-- --
    2002-- --
    2001-- --
    2000-- --

    Find assessor info on the county website

    Neighborhood: Rolling River Estates

    Nearby schools

    GreatSchools rating
    Schools provided by the listing agent
    • Elementary: Harpeth Valley Elementary
    • Middle: Bellevue Middle
    • High: James Lawson High School

    Source: RealTracs MLS as distributed by MLS GRID. This data may not be complete. We recommend contacting the local school district to confirm school assignments for this home.

    Get a cash offer in 3 minutes
    Find out how much your home could sell for in as little as 3 minutes with a no-obligation cash offer.
    Estimated market value
    $572,100
    Get a cash offer in 3 minutes
    Find out how much your home could sell for in as little as 3 minutes with a no-obligation cash offer.
    Estimated market value
    $572,100