GREAT NEW PRICE! Nestled at the end of a quiet cul-de-sac, this exceptional butler-stone rancher sits perfectly on 1.45 beautiful, private acres adorned with mature plantings. The home welcomes you with an inviting foyer that flows seamlessly into a spacious living room, where a large bay window floods the space with natural light and a beautiful fireplace serves as a cozy centerpiece. This bright living space opens directly into the formal dining room, which features elegant custom built-ins and another expansive window showcasing serene views of the sweeping, level backyard. Nearby, the large, sunny eat-in kitchen is a chef's delight, opening directly onto a massive back deck that spans almost the entire length of the house—making it the ultimate setup for indoor-outdoor living and entertaining. The main level offers a highly functional layout, featuring two generously sized bedrooms and a beautifully updated full bathroom equipped with a convenient stackable laundry unit. Tucked away in the back corner for maximum privacy is the primary suite, boasting its own newly updated full bathroom and direct access to the expansive back deck. Downstairs, the expansive lower level dramatically doubles the home's living space. It features two additional bedrooms, a full bathroom, a separate second laundry room, and an extra-large storage room. Designed for entertaining, this level also includes a large recreation room and a cozy family room complete with its own fireplace and a dedicated kitchenette. Combining unparalleled privacy with effortless convenience, this tucked-away gem truly offers the best of both worlds.
Under contract
Price cut: $49.6K (6/20)
$749,900
1108 Sleepy Dell Ct, Baltimore, MD 21286
5beds
3,479sqft
Single Family Residence
Built in 1956
1.45 Acres Lot
$744,500 Zestimate®
$216/sqft
$-- HOA
What's special
Butler-stone rancherSweeping level backyardInviting foyerElegant custom built-insExpansive back deckMature plantingsLarge sunny eat-in kitchen
- 49 days |
- 243 |
- 13 |
Likely to sell faster than
Zillow last checked:
Listing updated:
Listed by:
Dorsey Campbell 410-967-3661,
Cummings & Co. Realtors 4108230033,
Co-Listing Agent: Elizabeth A Boyce 410-365-1064,
Cummings & Co. Realtors
Source: Bright MLS,MLS#: MDBC2165080
Facts & features
Interior
Bedrooms & bathrooms
- Bedrooms: 5
- Bathrooms: 3
- Full bathrooms: 3
- Main level bathrooms: 2
- Main level bedrooms: 3
Rooms
- Room types: Living Room, Dining Room, Primary Bedroom, Bedroom 2, Bedroom 3, Bedroom 4, Bedroom 5, Family Room, Foyer, Recreation Room, Storage Room
Primary bedroom
- Level: Main
Bedroom 2
- Level: Main
Bedroom 3
- Level: Main
Bedroom 4
- Level: Lower
Bedroom 5
- Level: Lower
Dining room
- Level: Main
Family room
- Level: Lower
Foyer
- Level: Main
Living room
- Level: Main
Recreation room
- Level: Lower
Storage room
- Level: Lower
Heating
- Forced Air, Oil, Propane
Cooling
- Central Air, Ceiling Fan(s), Electric
Appliances
- Included: Electric Water Heater
- Laundry: Main Level, Lower Level
Features
- Built-in Features, Entry Level Bedroom, Floor Plan - Traditional, Formal/Separate Dining Room, Eat-in Kitchen, Kitchenette
- Flooring: Wood
- Windows: Skylight(s)
- Basement: Full,Connecting Stairway,Finished
- Number of fireplaces: 2
Interior area
- Total structure area: 3,958
- Total interior livable area: 3,479 sqft
- Finished area above ground: 1,979
- Finished area below ground: 1,500
Video & virtual tour
Property
Parking
- Total spaces: 2
- Parking features: Garage Faces Front, Garage Door Opener, Attached, Driveway, On Street
- Attached garage spaces: 2
- Has uncovered spaces: Yes
Accessibility
- Accessibility features: None
Features
- Levels: Two
- Stories: 2
- Exterior features: Underground Lawn Sprinkler
- Pool features: None
Lot
- Size: 1.45 Acres
Details
- Additional structures: Above Grade, Below Grade
- Parcel number: 04090918103270
- Zoning: STANDARD
- Special conditions: Standard
Construction
Type & style
- Home type: SingleFamily
- Architectural style: Ranch/Rambler
- Property subtype: Single Family Residence
Materials
- Stone
- Foundation: Other
Condition
- New construction: No
- Year built: 1956
Utilities & green energy
- Sewer: Septic Exists
- Water: Public
Community & HOA
Community
- Subdivision: Hampton Village
HOA
- Has HOA: No
Location
- Region: Baltimore
Financial & listing details
- Price per square foot: $216/sqft
- Tax assessed value: $611,233
- Annual tax amount: $7,403
- Date on market: 6/4/2026
- Listing agreement: Exclusive Right To Sell
- Ownership: Fee Simple
Estimated market value
$744,500
$707,000 - $782,000
$3,724/mo
Price history
| Date | Event | Price |
|---|---|---|
| 6/23/2026 | Contingent | $749,900$216/sqft |
Source:  Bright MLS #MDBC2165080 Report a problem Bright MLS #MDBC2165080 Report a problem | ||
| 6/20/2026 | Price change | $749,900-6.2%$216/sqft |
Source: Bright MLS #MDBC2165080 Report a problem | ||
| 6/4/2026 | Listed for sale | $799,500+33.8%$230/sqft |
Source: Bright MLS #MDBC2165080 Report a problem | ||
| 6/24/2014 | Sold | $597,500-4.4%$172/sqft |
Source: Public Record Report a problem | ||
| 11/20/2008 | Sold | $625,000$180/sqft |
Source: Public Record Report a problem | ||
Public tax history
| Year | Property taxes | Tax assessment |
|---|---|---|
| 2025 | $7,745 +10.6% | $610,800 +5.7% |
| 2024 | $7,001 +6.1% | $577,600 +6.1% |
| 2023 | $6,598 +6.5% | $544,400 +6.5% |
| 2022 | $6,196 +0.5% | $511,200 +0.5% |
| 2021 | $6,166 +0.5% | $508,733 +0.5% |
| 2020 | $6,136 +0.5% | $506,267 +0.5% |
| 2019 | $6,106 +3.7% | $503,800 +3.7% |
| 2018 | $5,886 +3.9% | $485,633 +3.9% |
| 2017 | $5,666 -10.1% | $467,467 +4% |
| 2016 | $6,299 | $449,300 |
| 2015 | $6,299 | $449,300 |
| 2014 | $6,299 | $449,300 -12.6% |
| 2013 | -- | $513,800 |
| 2012 | -- | $513,800 |
| 2011 | -- | $513,800 -6.9% |
| 2010 | -- | $552,000 +15.3% |
| 2009 | -- | $478,562 +18.1% |
| 2008 | -- | $405,126 +22.1% |
| 2007 | -- | $331,690 +4.4% |
| 2006 | -- | $317,786 +4.6% |
| 2005 | -- | $303,883 +4.8% |
| 2004 | -- | $289,980 +5.9% |
| 2003 | -- | $273,886 +6.2% |
| 2002 | -- | $257,793 +6.7% |
| 2001 | -- | $241,700 |
Find assessor info on the county website
Monthly payment
Est. payment
Payment breakdown
Explore the cost of this home by adjusting the details. Changes won't be saved.Climate risks
Neighborhood: 21286
Nearby schools
GreatSchools rating
- 9/10Hampton Elementary SchoolGrades: K-5Distance: 1.1 mi
- 7/10Ridgely Middle SchoolGrades: 6-8Distance: 2 mi
- 4/10Loch Raven High SchoolGrades: 9-12Distance: 1.3 mi
Schools provided by the listing agent
- Elementary: Hampton
- Middle: Ridgely
- High: Loch Raven
- District: Baltimore County Public Schools
Source: Bright MLS. This data may not be complete. We recommend contacting the local school district to confirm school assignments for this home.
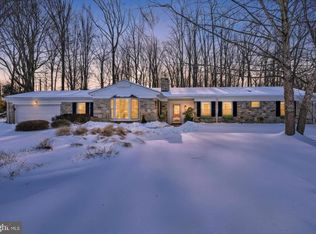
- $865,0003 bd3 ba3.4k sqft1110 Sleepy Dell Ct, Baltimore, MD 21286Sold
- $661,500-- bd2 ba3.5k sqft1106 Sleepy Dell Ct, Towson, MD 21286Off Market
- $748,800-- bd2 ba3.2k sqft1112 Sleepy Dell Ct, Baltimore, MD 21286Off Market
- $695,500-- bd3 ba1.7k sqft1104 Sleepy Dell Ct, Baltimore, MD 21286Off Market
- $623,800-- bd2 ba2.7k sqft1114 Sleepy Dell Ct, Baltimore, MD 21286Off Market
- $590,900-- bd2 ba1.6k sqft1121 Echo Ct S, Towson, MD 21286Off Market
- $813,700-- bd2 ba2k sqft1116 Sleepy Dell Ct, Baltimore, MD 21286Off Market
- $727,2005 bd3 ba2.7k sqft1102 Sleepy Dell Ct, Towson, MD 21286Off Market
A local agent can set up tours, give advice and negotiate with sellers.
Similar homes
- $765,0005 bd4 ba3.2k sqft4 Alcan Ct, Baltimore, MD 21286For Sale
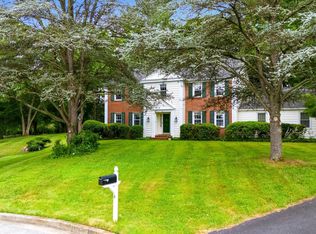
 MLS ID #MDBC2168724, Karen Ege, Cummings & Co. Realtors. Bright MLS
 - $835,0005 bd4 ba4k sqft1421 Autumn Leaf Rd, Baltimore, MD 21286For Sale
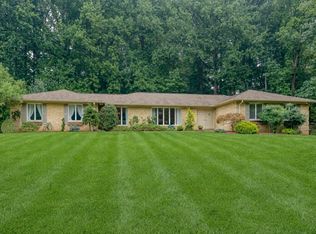 MLS ID #MDBC2170138, Kristin Natarajan, Long & Foster Real Estate, Inc.. Bright MLS
 - $774,9005 bd5 ba3.1k sqft2736 Paper Mill Rd, Phoenix, MD 21131For Sale
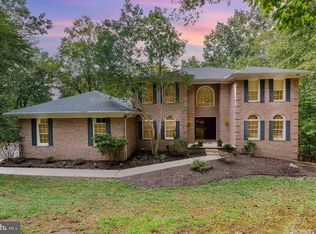 MLS ID #MDBC2170498, Bethanie Fincato, Cummings & Co. Realtors. Bright MLS
 - $650,0005 bd4 ba2.6k sqft12 Jacobo Ln, Baltimore, MD 21286For Sale
 MLS ID #MDBC2160420, Jasmin Lawrence, Cummings & Co. Realtors. Bright MLS
 - $695,0005 bd3 ba3.1k sqft3114 Sunset Ln, Phoenix, MD 21131For SaleMLS ID #MDBC2169012, Thomas Mooney, O'Conor, Mooney & Fitzgerald. Bright MLS
- $770,0004 bd4 ba3.6k sqft3903 Dance Mill Rd, Phoenix, MD 21131For SaleMLS ID #MDBC2162156, Beth Blair, Northrop Realty. Bright MLS
- $748,0006 bd3 ba3.2k sqft3228 Midfield Rd, Baltimore, MD 21208For SaleMLS ID #MDBC2167878, Jason Rubenstein, Cummings & Co. Realtors. Bright MLS
- $650,0003 bd3 ba3.3k sqft11124 Old Carriage Rd, Glen Arm, MD 21057For SaleMLS ID #MDBC2166042, Sarah McNelis, Long & Foster Real Estate, Inc.. Bright MLS
- $850,0004 bd4 ba3.4k sqft7918 Ruxway Rd, Baltimore, MD 21204For SaleMLS ID #MDBC2157646, Marianne Ferguson, Coldwell Banker Realty. Bright MLS
- $620,0004 bd3 ba3.5k sqft1511 Lady Anne Ct, Jarrettsville, MD 21084For SaleMLS ID #MDHR2057728, Krista Harris-Hermann, American Premier Realty, LLC. Bright MLS
- $895,0006 bd6 ba4.2k sqft2209 Ken Oak Rd, Baltimore, MD 21209For SaleMLS ID #MDBA2224576, Cindy Conklin, Monument Sotheby's International Realty. Bright MLS
- $849,9004 bd4 ba3.9k sqft6 Stonehurst Rd, Phoenix, MD 21131For SaleMLS ID #MDBC2165716, Joan Davila, Berkshire Hathaway HomeServices Homesale Realty. Bright MLS
- $749,9004 bd4 ba2.1k sqft4053 Crescent Rd, Ellicott City, MD 21042For SaleMLS ID #MDHW2070772, Jennifer Lewis, Monument Sotheby's International Realty. Bright MLS
- $650,0004 bd4 ba2.5k sqft13 Barrow Ct, Towson, MD 21204For SaleMLS ID #MDBC2167714, Del Schmidt, O'Conor, Mooney & Fitzgerald. Bright MLS
- $629,9005 bd3 ba2.7k sqft1804 Fairbank Rd, Baltimore, MD 21209For SaleMLS ID #MDBA2223652, Andrew Undem, Berkshire Hathaway HomeServices Homesale Realty. Bright MLS
- $565,0003 bd3 ba2.2k sqft1101 Saint Albans Rd, Baltimore, MD 21239For SaleMLS ID #MDBC2168554, Ashley Richardson, Monument Sotheby's International Realty. Bright MLS
- $595,0004 bd2 ba2.4k sqft508 Charles Street Ave, Baltimore, MD 21204For SaleMLS ID #MDBC2161302, Greg McClelland, Cummings & Co. Realtors. Bright MLS
- $899,0004 bd3 ba3.1k sqft6300 Shelrick Dr, Baltimore, MD 21209For SaleMLS ID #MDBA2222872, Iris Miller, Long & Foster Real Estate, Inc.. Bright MLS
- $625,0004 bd3 ba3k sqft2 Greenlea Dr, Pikesville, MD 21208For SaleMLS ID #MDBC2162314, Stacey Longo, Northrop Realty. Bright MLS
- $820,0005 bd4 ba4.6k sqft2919 Nelson Ln, Fallston, MD 21047For SaleMLS ID #MDHR2056618, Kim Parsons, American Premier Realty, LLC. Bright MLS
