Skip main navigation
Closed
  • $345,000

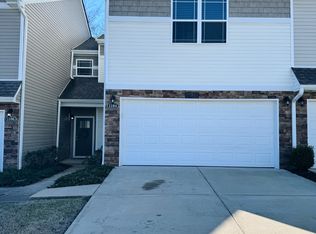
    1108 Somerset Springs Dr, Spring Hill, TN 37174

    3beds
    1,599sqft
    Townhouse, Residential, Condominium
    Built in 2017
    1,742.4 Square Feet Lot
    $338,700 Zestimate®
    $216/sqft
    $2,101 Estimated rent

    Home value

    $338,700

    $312,000 - $369,000

    $2,101/mo

    Zestimate® history
    Loading
    Loading...

    Owner options

    List your home for rent

    $2,101/mo

    Rent Zestimate®

    Find your next renter with Zillow Rental Manager. Plus, with online applications, you can quickly screen prospective tenants – for free.

    Learn more

    $2,101/mo

    Rent Zestimate®

    Refinance and save

    $2,100/mo

    Est. payment

    Refinancing to a lower rate could help reduce your monthly payments and save thousands over the life of the loan.

    See today's rates

    $2,100/mo

    Est. payment

    Explore your selling options

    Work with a Zillow partner agent

    Leverage their expertise and Zillow's premium Showcase listings to get your home seen by more buyers.

    Get started

    List with your own agent

    Get your home in front of millions of buyers by listing it on Zillow.

    Learn how to do it

    Sell it yourself

    Take full control of how buyers see your home on Zillow by listing For Sale by Owner (FSBO).

    List your home

    What's special

    Home officeModern floor planConvenient half bathBeautiful new finishesGenerous pantryFresh paintNew carpet
    Seller offering $10,000 toward buyer’s closing costs and pre-paids! This updated 3-bedroom, 2.5-bath home in Somerset Springs is a rare find at this price point—featuring a modern floor plan, beautiful new finishes, and a prime location just minutes from the upcoming Spring Hill Town Center. Step inside to discover brand-new luxury plank flooring throughout the main level, fresh paint, new carpet upstairs, updated light fixtures, and a stylish new kitchen backsplash that adds a designer touch. The spacious kitchen is ideal for both daily living and entertaining, complete with granite countertops, stainless steel appliances, and a generous pantry. The open-concept living and dining area features oversized windows that fill the space with natural light. A convenient half bath is also located on the main level. Upstairs, you'll find a versatile bonus area perfect for a home office, media room, or playroom, plus two well-sized secondary bedrooms—one with hardwood floors, the other with brand-new carpet. The primary suite offers a peaceful retreat with a private en-suite bath, double vanity, and a large walk-in closet. Enjoy your morning coffee or host evening gatherings on the private back patio—no rear neighbors for added privacy! A spacious 2-car attached garage provides excellent storage. Residents enjoy access to top-notch community amenities, including a pool, clubhouse, tennis courts, and multiple playgrounds. Easy access to Saturn Parkway makes commuting a breeze. Move-in ready and brimming with upgrades—this home is an unbeatable value in a thriving location!

    Zillow last checked:

    Listing updated:

    Listing Provided by:

    Brianna Morant 615-484-9994,

    Benchmark Realty, LLC

    Bought with:

    David Elliott, 291749

    Synergy Realty Network, LLC

    Source: RealTracs MLS as distributed by MLS GRID,MLS#: 2907610MLS Logo

    Facts & features

    Interior

    Bedrooms & bathrooms
    • Bedrooms: 3
    • Bathrooms: 3
    • Full bathrooms: 2
    • 1/2 bathrooms: 1
    Heating
    • Electric, Heat Pump
    Cooling
    • Central Air, Electric
    Appliances
    • Included: Electric Oven, Electric Range
    Features
    • Ceiling Fan(s), Walk-In Closet(s), High Speed Internet
    • Flooring: Carpet, Tile, Vinyl
    • Basement: None
    Interior area
    • Total structure area: 1,599
    • Total interior livable area: 1,599 sqft
    • Finished area above ground: 1,599

    Property

    Parking
    • Total spaces: 2
    • Parking features: Garage Door Opener, Private, Concrete
    • Garage spaces: 2
    Features
    • Levels: Two
    • Stories: 2
    • Patio & porch: Patio
    • Pool features: Association
    Lot
    • Size: 1,742 sqft
    • Dimensions: 24.00 x 68.69
    Details
    • Parcel number: 028E C 02200 000
    • Special conditions: Standard
    • Other equipment: Air Purifier

    Construction

    Type & style
    • Home type: Townhouse
    • Property subtype: Townhouse, Residential, Condominium
    • Attached to another structure: Yes
    Materials
    • Vinyl Siding
    • Roof: Asphalt
    Condition
    • New construction: No
    • Year built: 2017

    Utilities & green energy

    • Sewer: Public Sewer
    • Water: Public
    • Utilities for property: Electricity Available, Water Available

    Community & neighborhood

    Location
    • Region: Spring Hill
    • Subdivision: Somerset Springs Townhomes

    HOA & financial

    HOA
    • Has HOA: Yes
    • HOA fee: $118 monthly
    • Amenities included: Clubhouse, Fitness Center, Playground, Pool
    • Second HOA fee: $236 one time

    Price history

    DateEventPrice
    7/31/2025Sold$345,000$216/sqft
    Source: RealTracs MLS as distributed by MLS GRID #2907610 Report a problem
    6/23/2025Contingent$345,000$216/sqft
    Source: RealTracs MLS as distributed by MLS GRID #2907610 Report a problem
    6/12/2025Listed for sale$345,000+77%$216/sqft
    Source: RealTracs MLS as distributed by MLS GRID #2907610 Report a problem
    11/6/2017Sold$194,900$122/sqft
    Source: RealTracs MLS as distributed by MLS GRID #1846722 Report a problem
    7/22/2017Listing removed$194,900$122/sqft
    Source: Benchmark Realty, LLC #1846722 Report a problem
    7/18/2017Listed for sale$194,900$122/sqft
    Source: Benchmark Realty, LLC #1846722 Report a problem

    Public tax history

    YearProperty taxesTax assessment
    2025$1,764 $66,600
    2024$1,764 $66,600
    2023$1,764 $66,600
    2022$1,764 +8.4%$66,600 +28.7%
    2021$1,627 -1.7%$51,750
    2020$1,654 +42.9%$51,750
    2019$1,157 -21.2%$51,750
    2018$1,468 +125.8%$51,750 +634%
    2017$650 $7,050
    2016$650 +188.4%$7,050
    2015$225 $7,050
    2014$225 $7,050
    2013-- $7,050
    2012$225 -19.3%$7,050 -19.4%
    2011$279 +0.6%$8,750
    2010$277 $8,750
    2009-- $8,750

    Find assessor info on the county website

    Neighborhood: 37174

    Nearby schools

    GreatSchools rating
    Schools provided by the listing agent
    • Elementary: Marvin Wright Elementary School
    • Middle: Spring Hill Middle School
    • High: Spring Hill High School

    Source: RealTracs MLS as distributed by MLS GRID. This data may not be complete. We recommend contacting the local school district to confirm school assignments for this home.

    Get a cash offer in 3 minutes
    Find out how much your home could sell for in as little as 3 minutes with a no-obligation cash offer.
    Estimated market value
    $338,700
    Get a cash offer in 3 minutes
    Find out how much your home could sell for in as little as 3 minutes with a no-obligation cash offer.
    Estimated market value
    $338,700