Sitting on over a quarter of an acre, this 3 bed, 2 bath home with an office has been tastefully renovated. The home has a large open floor plan that makes it functional for every day life and easy to entertain. The kitchen has custom built cabinets topped with waterfall quartz countertops and stainless steel appliances. The kitchen island is large in size and has room for 4 barstools. The large windows brighten up the space and offer views of the screened-in lanai. The kitchen flows nicely into the living room with a stone accent wall and plenty of space for a large sectional. Adjacent to the kitchen and living room is the dining space that has large bay windows overlooking the front yard. The primary suite truly is where luxury meets tranquillity with a in room wet bar or coffee bar complete with a wine fridge and sink. The primary room has plenty of space for a king size bed and additional sitting area as well as has two pendant lights flanking the bedside. The adjacent primary spa like bath has a wet room complete with a soaking tub inside of the shower enclosure with beautiful floor to ceiling tile. The bathroom also has double vanity sinks and an oversized build-out walk-in closet. The primary suite also has access to the backyard and pool area through glass sliding doors. The other two bedrooms are large in size with ample closet space and share an updated bath with a double vanity. The additional flex room that would pose as the perfect den or office is through the glass door off of the kitchen. Outside the double sliding doors in the living room is a screened in lanai that runs the whole length of the back of the home and leads out to the backyard with a sparkling pool and plenty of green space. The pool was recently retiled and has enough space for play and relaxation. This quaint Clearwater neighborhood has tree lined streets, perfect for daily walks or biking riding and the homes all sit on generous sized lots for optimum privacy. The neighborhood is located just minutes to Gulf to Bay Blvd which offers an array of shopping and dining options that adds a connivence to every day life. Multiple popular golf courses are nearby for year round play and the St. Pete-Clearwater International Airport is just a short 20 minute drive away making your next vacation a breeze. Clearwater High School is just around the corner and Crest Lake Park is a short drive away where it boasts walking paths around the lake and plenty of green space to enjoy. Popular Highway 19 is full of more popular shops and restaurants and takes you South to vibrant St. Petersburg or north to quaint Dunedin.
Sold for $695,000
$695,000
1108 SPENCER AVENUE, CLEARWATER, FL 33756
3beds
2,223sqft
Single Family Residence
Built in 1968
0.26 Acres Lot
$667,700 Zestimate®
$313/sqft
$4,315 Estimated rent
Home value
$667,700
$601,000 - $741,000
$4,315/mo
Zestimate® history
Owner options
List your home for rent
$4,315/mo
Rent Zestimate®
Find your next renter with Zillow Rental Manager. Plus, with online applications, you can quickly screen prospective tenants – for free.
$4,315/mo
Rent Zestimate®
Refinance and save
$3,987/mo
Est. payment
Refinancing to a lower rate could help reduce your monthly payments and save thousands over the life of the loan.
$3,987/mo
Est. payment
Explore your selling options
Work with a Zillow partner agent
Leverage their expertise and Zillow's premium Showcase listings to get your home seen by more buyers.
Get startedList with your own agent
Get your home in front of millions of buyers by listing it on Zillow.
Learn how to do itSell it yourself
Take full control of how buyers see your home on Zillow by listing For Sale by Owner (FSBO).
List your homeWhat's special
Screened-in lanaiWaterfall quartz countertopsLarge windowsSparkling poolCustom built cabinetsTree lined streetsLarge open floor plan
Zillow last checked:
Listing updated:
Listed by:
D.J. Bryant 941-400-0101,
REAL BROKER, LLC 855-450-0442,
Jenna Bryant 614-441-5423,
REAL BROKER, LLC
Bought with:
D.J. Bryant, 3415242
REAL BROKER, LLC
Jenna Bryant, 3454048
REAL BROKER, LLC
Source: Stellar MLS,MLS#: A4631293 Originating MLS: Orlando Regional
Originating MLS: Orlando Regional
Facts & features
Interior
Bedrooms & bathrooms
- Bedrooms: 3
- Bathrooms: 2
- Full bathrooms: 2
Rooms
- Room types: Den/Library/Office
Primary bedroom
- Features: Walk-In Closet(s)
- Level: First
- Area: 304 Square Feet
- Dimensions: 19x16
Kitchen
- Level: First
- Area: 285 Square Feet
- Dimensions: 19x15
Living room
- Level: First
- Area: 285 Square Feet
- Dimensions: 19x15
Office
- Level: First
- Area: 108 Square Feet
- Dimensions: 12x9
Heating
- Central
Cooling
- Central Air
Appliances
- Included: Range, Refrigerator, Wine Refrigerator
- Laundry: Laundry Room
Features
- Kitchen/Family Room Combo, Open Floorplan
- Flooring: Tile, Vinyl
- Doors: Sliding Doors
- Has fireplace: No
Interior area
- Total structure area: 3,226
- Total interior livable area: 2,223 sqft
Property
Parking
- Total spaces: 2
- Parking features: Garage - Attached
- Attached garage spaces: 2
Features
- Levels: One
- Stories: 1
- Patio & porch: Rear Porch, Screened
- Has private pool: Yes
- Pool features: Gunite
Lot
- Size: 0.26 Acres
- Features: Cul-De-Sac
Details
- Parcel number: 142915523440000440
- Special conditions: None
Construction
Type & style
- Home type: SingleFamily
- Property subtype: Single Family Residence
Materials
- Block
- Foundation: Slab
- Roof: Shingle
Condition
- New construction: No
- Year built: 1968
Utilities & green energy
- Sewer: Public Sewer
- Water: Public
- Utilities for property: Electricity Connected, Sewer Connected, Water Connected
Community & HOA
Community
- Pet fee: $0 monthly
- Subdivision: LIVE OAK ESTATES
HOA
- Has HOA: No
Location
- Region: Clearwater
Financial & listing details
- Price per square foot: $313/sqft
- Tax assessed value: $529,397
- Annual tax amount: $8,096
- Date on market: 12/12/2024
- Cumulative days on market: 99 days
- Listing terms: Cash,Conventional,FHA,VA Loan
- Ownership: Fee Simple
- Total actual rent: 0
- Electric utility on property: Yes
- Road surface type: Paved
Price history
| Date | Event | Price |
|---|---|---|
| 4/30/2025 | Sold | $695,000-0.7%$313/sqft |
Source:  Stellar MLS #A4631293 Report a problem Stellar MLS #A4631293 Report a problem | ||
| 4/4/2025 | Pending sale | $700,000$315/sqft |
Source: Stellar MLS #A4631293 Report a problem | ||
| 3/27/2025 | Price change | $700,000-2.8%$315/sqft |
Source: Stellar MLS #A4631293 Report a problem | ||
| 3/20/2025 | Price change | $720,000-0.7%$324/sqft |
Source: Stellar MLS #A4631293 Report a problem | ||
| 3/13/2025 | Listed for sale | $725,000$326/sqft |
Source: Stellar MLS #A4631293 Report a problem | ||
| 3/10/2025 | Pending sale | $725,000$326/sqft |
Source: Stellar MLS #A4631293 Report a problem | ||
| 2/7/2025 | Price change | $725,000-1.4%$326/sqft |
Source: Stellar MLS #A4631293 Report a problem | ||
| 1/22/2025 | Price change | $735,000-2%$331/sqft |
Source: Stellar MLS #A4631293 Report a problem | ||
| 12/12/2024 | Listed for sale | $750,000+68.5%$337/sqft |
Source: Stellar MLS #A4631293 Report a problem | ||
| 8/14/2024 | Sold | $445,000$200/sqft |
Source: Stellar MLS #T3543566 Report a problem | ||
| 7/23/2024 | Pending sale | $445,000$200/sqft |
Source: Stellar MLS #T3543566 Report a problem | ||
| 7/23/2024 | Listed for sale | $445,000+2.3%$200/sqft |
Source: Stellar MLS #T3543566 Report a problem | ||
| 9/6/2022 | Sold | $435,000$196/sqft |
Source: Public Record Report a problem | ||
Public tax history
| Year | Property taxes | Tax assessment |
|---|---|---|
| 2025 | $10,245 +19.8% | $529,397 +17.3% |
| 2024 | $8,551 +5.6% | $451,302 +7.4% |
| 2023 | $8,096 +223.9% | $420,019 +145.3% |
| 2022 | $2,500 -0.8% | $171,221 +3% |
| 2021 | $2,520 +0.6% | $166,234 +1.4% |
| 2020 | $2,506 +2.2% | $163,939 +2.3% |
| 2019 | $2,453 | $160,253 +1.9% |
| 2018 | $2,453 +1.7% | $157,265 +2.1% |
| 2017 | $2,412 +6.1% | $154,030 +2.1% |
| 2016 | $2,273 -1.5% | $150,862 +0.7% |
| 2015 | $2,307 +0.6% | $149,813 +0.8% |
| 2014 | $2,293 +0.8% | $148,624 +1.5% |
| 2013 | $2,274 +2.2% | $146,428 +1.7% |
| 2012 | $2,226 | $143,980 -3.8% |
| 2011 | -- | $149,662 +1.5% |
| 2010 | -- | $147,450 +2.7% |
| 2009 | -- | $143,574 +0.1% |
| 2008 | $2,104 | $143,431 +3% |
| 2007 | -- | $139,253 -27.9% |
| 2005 | -- | $193,100 +0.8% |
| 2004 | $2,368 +2.2% | $191,600 +23.8% |
| 2003 | $2,318 +5% | $154,800 +4.8% |
| 2002 | $2,208 | $147,700 +13.6% |
| 2001 | $2,208 +4.3% | $130,000 +4.2% |
| 2000 | $2,118 | $124,800 |
Find assessor info on the county website
Neighborhood: Oak Acres Estates
Nearby homes
- $418,9003 bd2 ba1.9k sqft1101 S Keystone Ave, Clearwater, FL 33756Off Market
- $400,800-- bd2 ba1.5k sqft1100 Spencer Ave, Clearwater, FL 33756Off Market
- $503,9003 bd2 ba1.7k sqft1111 S Keystone Ave, Clearwater, FL 33756Off Market
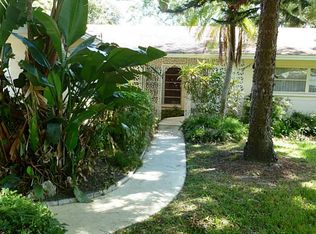
- $414,2002 bd2 ba1.7k sqft1110 Spencer Ave, Clearwater, FL 33756Off Market
- $488,0004 bd3 ba2.1k sqft1021 S Keystone Ave, Clearwater, FL 33756Off Market
- $531,2004 bd2 ba2k sqft1121 S Keystone Ave, Clearwater, FL 33756Off Market
- $586,4003 bd2 ba2.1k sqft1010 Spencer Ave, Clearwater, FL 33756Off Market
- $419,100-- bd2 ba1.6k sqft1111 Spencer Ave, Clearwater, FL 33756Off Market
Nearby schools
GreatSchools rating
- 9/10Plumb Elementary SchoolGrades: PK-5Distance: 0.8 mi
- 6/10Oak Grove Middle SchoolGrades: 6-8Distance: 1.4 mi
- 5/10Clearwater High SchoolGrades: 9-12Distance: 0.8 mi
Get a cash offer in 3 minutes
Find out how much your home could sell for in as little as 3 minutes with a no-obligation cash offer.
Estimated market value
$667,700
Get a cash offer in 3 minutes
Find out how much your home could sell for in as little as 3 minutes with a no-obligation cash offer.
Estimated market value
$667,700
- Florida
- Pinellas County
- Clearwater
- 33756
- Oak Acres Estates
- 1108 SPENCER AVENUE
Nearby cities
Nearby neighborhoods
Nearby zip codes
Other Clearwater Topics
