Welcome to 1108 Starglow Place, a beautifully maintained ranch-style home in the prestigious gated community of Backcountry in Highlands Ranch. Backing to open space, this one-owner, smoke-free home offers privacy, quality craftsmanship, & exceptional indoor-outdoor living.The exterior was refreshed with new paint & landscape mulch in 2024. The oversized three-car garage includes EV charging capability, plus a new garage door spring & drive motor installed in 2025.Inside, a grand foyer with 12-foot ceilings & rich hardwood floors opens to a bright, open floor plan. Two spacious secondary bedrooms share a beautifully finished bath with a tiled walk-in shower. A private office with glass French doors offers flexibility as a home office or formal dining room. The main level also features a powder room & oversized laundry room with abundant cabinetry. Quartz & marble countertops are found throughout the home.
The gourmet kitchen is designed for entertaining with an oversized marble island, quartz countertops, six-burner gas cooktop, double ovens, microwave/convection oven, warming drawer, & generous storage.The kitchen flows into the dining area & spacious great room featuring abundant natural light & a gas fireplace. The private primary suite includes a spa-like bath with soaking tub, oversized glass shower, and large walk-in closet.Enjoy the covered patio and expanded outdoor living space with a gas fire pit, mature landscaping, & peaceful open-space views. The finished basement offers a large recreation room, additional bedroom, full bath, flex room, & two generous storage areas.Residents enjoy the Backcountry Sundial House with fitness facilities, pools, parks, playgrounds, & miles of hiking and biking trails. Shopping, dining, grocery stores, & C-470 are just minutes away.Offering a premium location, elegant finishes, & an exceptional ranch floor plan, 1108 Starglow Place is a rare opportunity to own in one of Highlands Ranch's most desirable communities.
For sale
$1,600,000
1108 Starglow Place, Highlands Ranch, CO 80126
4beds
4,504sqft
Single Family Residence
Built in 2016
8,015 Square Feet Lot
$-- Zestimate®
$355/sqft
$418/mo HOA
What's special
- 63 days
- 612
- 31
Zillow last checked:
Listing updated:
Listed by:
Brendan Moran 720-291-0805 Brendan@TheIrishRealtor.com,
Madison & Company Properties
Source: REcolorado as distributed by MLS GRID,MLS#: 6514338
Facts & features
Interior
Bedrooms & bathrooms
- Bedrooms: 4
- Bathrooms: 4
- Full bathrooms: 1
- 3/4 bathrooms: 2
- 1/2 bathrooms: 1
- Main level bathrooms: 3
- Main level bedrooms: 3
Bedroom
- Features: Primary Suite
- Level: Main
Bedroom
- Level: Main
Bedroom
- Level: Main
Bedroom
- Level: Basement
Bathroom
- Description: 5 Piece Bathroom, Walk In Closet, Soaking Tub
- Features: En Suite Bathroom, Primary Suite
- Level: Main
Bathroom
- Description: Jack-N-Jill, Quartz Counter Top, Walk In Glass Shower
- Level: Main
Bathroom
- Description: Powder Room
- Level: Main
Bathroom
- Description: Marble Sink, Low-Flow Dual Control Toilet, Walk In Glass Shower
- Level: Basement
Dining room
- Level: Main
Family room
- Level: Basement
Kitchen
- Level: Main
Living room
- Level: Main
Heating
- Forced Air, Natural Gas
Cooling
- Central Air
Appliances
- Included: Convection Oven, Dishwasher, Disposal, Microwave, Oven, Refrigerator, Warming Drawer
Features
- Ceiling Fan(s), Eat-in Kitchen, Entrance Foyer, Five Piece Bath, High Ceilings, High Speed Internet, Kitchen Island, Pantry, Primary Suite, Quartz Counters, Smoke Free, Solid Surface Counters, Vaulted Ceiling(s), Walk-In Closet(s)
- Flooring: Carpet, Laminate, Tile, Wood
- Windows: Double Pane Windows
- Basement: Partial
- Number of fireplaces: 1
Interior area
- Total structure area: 4,504
- Total interior livable area: 4,504 sqft
- Finished area above ground: 2,530
- Finished area below ground: 1,621
Property
Parking
- Total spaces: 3
- Parking features: Electric Vehicle Charging Station(s)
- Attached garage spaces: 3
Features
- Levels: One
- Stories: 1
- Patio & porch: Front Porch
- Exterior features: Fire Pit, Garden, Gas Grill, Lighting, Private Yard
- Fencing: Full
Lot
- Size: 8,015 Square Feet
Details
- Parcel number: R0489019
- Special conditions: Standard
Construction
Type & style
- Home type: SingleFamily
- Property subtype: Single Family Residence
Materials
- Frame
- Roof: Concrete
Condition
- Year built: 2016
Utilities & green energy
- Electric: 110V, 220 Volts
- Sewer: Public Sewer
- Water: Public
- Utilities for property: Cable Available, Electricity Connected, Internet Access (Wired), Natural Gas Connected
Community & HOA
Community
- Security: Carbon Monoxide Detector(s), Smoke Detector(s)
- Subdivision: Backcountry
HOA
- Has HOA: Yes
- Amenities included: Clubhouse, Fitness Center, Gated, Playground, Pool, Security, Trail(s)
- Services included: Recycling, Trash
- HOA fee: $360 monthly
- HOA name: Back Country
- HOA phone: 303-346-2800
- Second HOA fee: $174 quarterly
- Second HOA name: HIghlands Ranch
- Second HOA phone: 303-791-2500
Location
- Region: Highlands Ranch
Financial & listing details
- Price per square foot: $355/sqft
- Tax assessed value: $1,271,980
- Annual tax amount: $8,320
- Date on market: 7/31/2026
- Listing terms: Cash,Conventional,FHA,Jumbo,VA Loan
- Exclusions: Seller's Personal Property, Pendants Over Kitchen Island, Light In Entrance, Chandelier In Office, Light Over Primary Bathroom Tub, Mirror In Powder Room.
- Ownership: Individual
- Electric utility on property: Yes
- Road surface type: Paved
Estimated market value
Not available
Estimated sales range
Not available
Not available
Price history
| Date | Event | Price |
|---|---|---|
| 7/30/2026 | Listed for sale | $1,600,000+159.4%$355/sqft |
Source:  REcolorado as distributed by MLS GRID #6514338 Report a problem REcolorado as distributed by MLS GRID #6514338 Report a problem | ||
| 6/29/2016 | Sold | $616,871$137/sqft |
Source: Public Record Report a problem | ||
Public tax history
| Year | Property taxes | Tax assessment |
|---|---|---|
| 2025 | $7,974 +0.2% | $79,500 -10% |
| 2024 | $7,960 +49.9% | $88,300 -1% |
| 2023 | $5,310 -3.9% | $89,150 +53.4% |
| 2022 | $5,523 | $58,120 -2.8% |
| 2021 | -- | $59,790 +4.5% |
| 2020 | $5,306 +5.4% | $57,210 |
| 2019 | $5,035 0% | $57,210 +7.4% |
| 2018 | $5,035 +9.8% | $53,280 |
| 2017 | $4,585 +193.9% | $53,280 +798.5% |
| 2016 | $1,560 +637.2% | $5,930 |
| 2015 | $212 | $5,930 |
Find assessor info on the county website
Monthly payment
Est. payment
Payment breakdown
Explore the cost of this home by adjusting the details. Changes won't be saved.Climate risks
Neighborhood: 80126
Nearby schools
Schools provided by the listing agent
- Elementary: Stone Mountain
- Middle: Ranch View
- High: Thunderridge
- District: Douglas RE-1
Source: REcolorado as distributed by MLS GRID. This data may not be complete. We recommend contacting the local school district to confirm school assignments for this home.
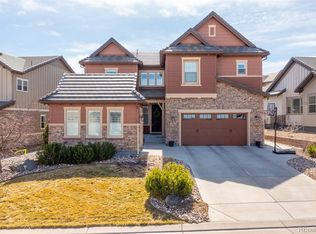
- $1,338,5005 bd5 ba4.2k sqft1128 Starglow Pl, Highlands Ranch, CO 80126Sold
- $1,356,7005 bd4 ba4.5k sqft1086 Starglow Pl, Highlands Ranch, CO 80126Off Market
- $1,417,1005 bd5 ba4.6k sqft1066 Starglow Pl, Highlands Ranch, CO 80126Off Market
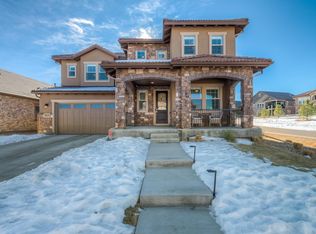
- $1,441,5005 bd5 ba3.4k sqft1148 Starglow Pl, Highlands Ranch, CO 80126Off Market
Similar homes
- $1,600,0006 bd6 ba5.6k sqft10482 Marigold Court, Highlands Ranch, CO 80126For Sale

 MLS ID #5799222, Jessica Northrop, Compass - Denver. REcolorado as distributed by MLS GRID
 - $1,850,0006 bd6 ba5.5k sqft255 Maplehurst Point, Highlands Ranch, CO 80126For Sale
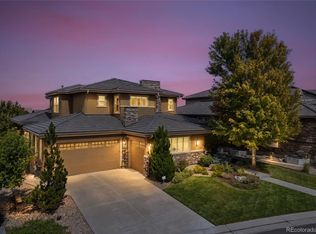 MLS ID #3254812, The Jackie Garcia/Noelle Chole Team, RE/MAX Professionals. REcolorado as distributed by MLS GRID
 - $1,000,0004 bd4 ba3.1k sqft1183 Brocade Drive, Highlands Ranch, CO 80126For Sale
 MLS ID #5774412, The Anderson Group, eXp Realty, LLC. REcolorado as distributed by MLS GRID
 - $899,9994 bd4 ba3.3k sqft592 Meadowleaf Lane, Highlands Ranch, CO 80126For Sale
 MLS ID #3533603, Sarah Bangert, Compass - Denver. REcolorado as distributed by MLS GRID
 - $825,0004 bd3 ba4.3k sqft3594 Craftsbury Drive, Highlands Ranch, CO 80126For SaleMLS ID #9338890, Chris Lamee, Banyan Real Estate LLC. REcolorado as distributed by MLS GRID
- $874,9994 bd4 ba3.2k sqft10283 Bentwood Lane, Littleton, CO 80126For SaleMLS ID #8743933, Tom Ullrich, RE/MAX Professionals. REcolorado as distributed by MLS GRID
- $1,550,0005 bd5 ba4.9k sqft9779 Bay Hill Drive, Lone Tree, CO 80124For SaleMLS ID #3091109, Chrissy Graham, Compass - Denver. REcolorado as distributed by MLS GRID
- $849,9004 bd4 ba3.4k sqft9061 Sunset Ridge Court, Highlands Ranch, CO 80126For SaleMLS ID #4358193, Merritt Cohn, MB Cohn & Assoc. REcolorado as distributed by MLS GRID
- $1,800,0005 bd4 ba5.3k sqft9496 Winding Hill Way, Lone Tree, CO 80124For SaleMLS ID #4067926, Michael Kozlowski, RE/MAX Professionals. REcolorado as distributed by MLS GRID
- $1,595,0004 bd4 ba4.3k sqft2151 Saddleback Dr, Castle Rock, CO 80104For Sale
 MLS ID #6983894, Kyle Sheldon, LIV Sotheby's International-Castle Pines. elevateMLS
 - $1,585,0004 bd4 ba4.5k sqft3708 Eveningglow Way, Castle Rock, CO 80104For SaleMLS ID #7694778, Christopher Edge, Christopher Edge. elevateMLS
- $997,0004 bd5 ba4.2k sqft10182 Knoll Circle, Littleton, CO 80130For SaleMLS ID #8675793, Heidi Wendling, LIV Sotheby's International Realty. REcolorado as distributed by MLS GRID
- $1,300,0005 bd5 ba5.3k sqft9889 Sunset Hill Circle, Lone Tree, CO 80124For SaleMLS ID #8531563, Charles Burroughs, CJ Burroughs. REcolorado as distributed by MLS GRID
- $1,375,0005 bd5 ba5.2k sqft6263 Vacquero Circle, Castle Pines, CO 80108For SaleMLS ID #2147247, Tarah Kuna, Serhant Colorado LLC. REcolorado as distributed by MLS GRID
- $1,115,0005 bd5 ba4.5k sqft3164 Greensborough Drive, Highlands Ranch, CO 80129For SaleMLS ID #5547599, Steve Travers, Kentwood Real Estate DTC, LLC. REcolorado as distributed by MLS GRID
- $1,395,0005 bd6 ba4.7k sqft5518 S Foresthill Street, Littleton, CO 80120For SaleMLS ID #8385067, David Novak, RE/MAX Professionals. REcolorado as distributed by MLS GRID
- $899,0004 bd4 ba3.7k sqft10978 Bluegate Way, Littleton, CO 80130For SaleMLS ID #6028758, Janet Moore, Equity Colorado Real Estate. REcolorado as distributed by MLS GRID
- $1,100,0003 bd4 ba3.1k sqft9108 Viaggio Way, Highlands Ranch, CO 80126For SaleMLS ID #9714576, Louis Royston, RE/MAX Professionals. REcolorado as distributed by MLS GRID
- $950,0005 bd4 ba4.8k sqft10011 Oak Leaf Way, Littleton, CO 80129For SaleMLS ID #3752553, Rachel Kennedy, The Kennedy Home Group. REcolorado as distributed by MLS GRID
- $1,675,0005 bd6 ba5.5k sqft5466 Water Oak Circle, Castle Rock, CO 80108For SaleMLS ID #2480767, Matthew Metcalf, Simply Denver. REcolorado as distributed by MLS GRID
