Skip main navigation
Off market
  • $528,500

    1108 Stevenson Ave, Clearwater, FL 33755

    3beds
    1,813sqft
    Townhouse
    Built in 2019
    1,960 Square Feet Lot
    $528,500 Zestimate®
    $292/sqft
    $3,427 Estimated rent

    Home value

    $528,500

    $502,000 - $555,000

    $3,427/mo

    Zestimate® history
    Loading
    Loading...

    Owner options

    List your home for rent

    $3,427/mo

    Rent Zestimate®

    Find your next renter with Zillow Rental Manager. Plus, with online applications, you can quickly screen prospective tenants – for free.

    Learn more

    $3,427/mo

    Rent Zestimate®

    Refinance and save

    $3,791/mo

    Est. payment

    Refinancing to a lower rate could help reduce your monthly payments and save thousands over the life of the loan.

    See today's rates

    $3,791/mo

    Est. payment

    Explore your selling options

    Work with a Zillow partner agent

    Leverage their expertise and Zillow's premium Showcase listings to get your home seen by more buyers.

    Get started

    List with your own agent

    Get your home in front of millions of buyers by listing it on Zillow.

    Learn how to do it

    Sell it yourself

    Take full control of how buyers see your home on Zillow by listing For Sale by Owner (FSBO).

    List your home

    What's special

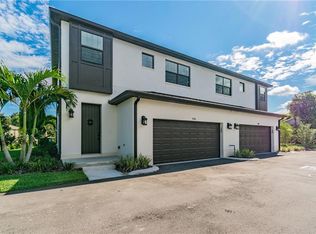
    Welcome to Stevenson Creek Townhomes, offering newly completed homes available for immediate move-in! Located on the Pinellas Bike Trail and just minutes from downtown Dunedin, the essence of Florida living beckons with convenient access to kayaking, fishing, the intracoastal waterway, and America's best beaches. Built with solid all-block construction, these 2-Story homes feature rare private courtyards with no rear neighbors. Each townhome enjoys secluded views of the green space with nature's tranquility as its backdrop.   Highly desirable open concept floor plans with soaring ceilings are complemented by additional windows that stream in beams of natural light.  Replete with unexpected extras, your new home will possess a 2-car garage, gas cooktops, quartz countertops, stainless steel appliances, wood floors throughout the lower levels, a NEST thermostat, rain showers and hurricane windows. The world will simply melt away when this townhome oasis becomes your new favorite meditative space to enjoy your evenings at home or as the launch point to your favorite outdoor activities. Community features include a dog walk and guest parking. The nominal homeowners association assessments cover common area costs associated with general liability insurance, landscaping maintenance and common area utility expenses. Stevenson Creek Townhomes invites you to tour the last of their available inventory during model hours on Saturdays 9:00am-12:00pm and Sundays 12:00pm-2:00pm and weekdays by appointment.  What are you waiting for, Live the Way You Want!

    This property is off market, which means it's not currently listed for sale or rent on Zillow. This may be different from what's available on other websites or public sources.

    Originating MLS: Pinellas Suncoast

    Facts & features

    Interior

    Bedrooms & bathrooms
    • Bedrooms: 3
    • Bathrooms: 3
    • Full bathrooms: 2
    • 1/2 bathrooms: 1
    Heating
    • Forced air, Electric, Gas
    Cooling
    • Central
    Appliances
    • Included: Dishwasher, Garbage disposal, Microwave, Range / Oven
    • Laundry: Laundry Closet, Upper Floor
    Features
    • Open Floorplan, Walk-In Closet(s), Thermostat
    • Flooring: Tile, Carpet, Hardwood
    • Windows: Low Emissivity Windows
    Interior area
    • Structure area source: Public Records
    • Total interior livable area: 1,813 sqft

    Property

    Parking
    • Total spaces: 2
    • Parking features: Garage - Attached
    Features
    • Levels: Two
    • Patio & porch: Patio
    • Fencing: Wood
    • Has view: Yes
    • View description: None
    Lot
    • Size: 1,960 Square Feet
    • Features: Sidewalk, Street Paved
    Details
    • Parcel number: 032915854220000070
    • Zoning: MDR

    Construction

    Type & style
    • Home type: SingleFamily
    • Architectural style: Contemporary
    • Property subtype: Townhouse
    Condition
    • Completed
    • Year built: 2019
    Details
    • Builder name: Certus Builders

    Utilities & green energy

    • Sewer: Public Sewer
    • Water: Public
    • Utilities for property: Electricity Connected, Natural Gas Connected, BB/HS Internet Available, Street Lights, Water Connected

    Community & HOA

    Community
    • Security: Smoke Detector(s)
    • Subdivision: STEVENSON CREEK TWNHMS
    HOA
    • Has HOA: Yes
    • Services included: Maintenance Grounds
    • HOA fee: $144 monthly
    Location
    • Region: Clearwater

    Financial & listing details

    • Price per square foot: $292/sqft
    • Tax assessed value: $469,861
    • Annual tax amount: $8,101
    • Listing terms: Cash, Conventional, FHA, VA Loan
    • Ownership: Fee Simple

    Price history

    DateEventPrice
    4/6/2025Listing removed$599,900$331/sqft
    Source: Stellar MLS #TB8328056 Report a problem
    1/25/2025Price change$599,900-4.8%$331/sqft
    Source: Stellar MLS #TB8328056 Report a problem
    12/8/2024Listed for sale$630,000+14.5%$347/sqft
    Source: Stellar MLS #TB8328056 Report a problem
    5/18/2023Sold$550,000-1.8%$303/sqft
    Source: Public Record Report a problem
    4/16/2023Pending sale$560,000$309/sqft
    Source: Stellar MLS #T3437496 Report a problem
    4/5/2023Listed for sale$560,000+40%$309/sqft
    Source: Stellar MLS #T3437496 Report a problem
    7/10/2020Sold$399,900$221/sqft
    Source: Stellar MLS #U8085789 Report a problem
    6/22/2020Pending sale$399,900$221/sqft
    Source: BLAKE REAL ESTATE INC #U8085789 Report a problem
    5/28/2020Listed for sale$399,900+6.6%$221/sqft
    Source: BLAKE REAL ESTATE INC #U8085789 Report a problem
    11/28/2019Listing removed$375,000$207/sqft
    Source: SMITH & ASSOCIATES REAL ESTATE #U8001982 Report a problem
    10/3/2019Pending sale$375,000$207/sqft
    Source: SMITH & ASSOCIATES REAL ESTATE #U8001982 Report a problem
    10/3/2019Listed for sale$375,000$207/sqft
    Source: SMITH & ASSOCIATES REAL ESTATE #U8001982 Report a problem

    Public tax history

    YearProperty taxesTax assessment
    2024$8,101 +46.6%$469,861 +42.8%
    2023$5,526 -12%$328,970 -10.2%
    2022$6,282 -1.4%$366,246 +3%
    2021$6,368 +16.1%$355,579 +45%
    2020$5,486 +936.4%$245,200 +861.6%
    2019$529 $25,500
    2018$529 $25,500
    Find assessor info on the county website

    Neighborhood: 33755

    Nearby schools

    GreatSchools rating
    Schools provided by the listing agent
    • Elementary: Sandy Lane Elementary-PN
    • Middle: Dunedin Highland Middle-PN
    • High: Dunedin High-PN

    Source: The MLS. This data may not be complete. We recommend contacting the local school district to confirm school assignments for this home.

    Get a cash offer in 3 minutes
    Find out how much your home could sell for in as little as 3 minutes with a no-obligation cash offer.
    Estimated market value
    $528,500
    Get a cash offer in 3 minutes
    Find out how much your home could sell for in as little as 3 minutes with a no-obligation cash offer.
    Estimated market value
    $528,500