Skip main navigation
Sold for $305,000
  • $305,000

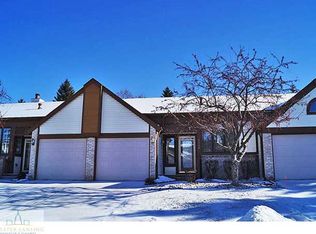
    1108 Summergreen Ln, Lansing, MI 48917

    3beds
    2,230sqft
    Condominium
    Built in 1990
    -- sqft lot
    $308,900 Zestimate®
    $137/sqft
    $2,179 Estimated rent

    Home value

    $308,900

    $238,000 - $402,000

    $2,179/mo

    Zestimate® history
    Loading
    Loading...

    Owner options

    List your home for rent

    $2,179/mo

    Rent Zestimate®

    Find your next renter with Zillow Rental Manager. Plus, with online applications, you can quickly screen prospective tenants – for free.

    Learn more

    $2,179/mo

    Rent Zestimate®

    Refinance and save

    $1,998/mo

    Est. payment

    Refinancing to a lower rate could help reduce your monthly payments and save thousands over the life of the loan.

    See today's rates

    $1,998/mo

    Est. payment

    Explore your selling options

    Work with a Zillow partner agent

    Leverage their expertise and Zillow's premium Showcase listings to get your home seen by more buyers.

    Get started

    List with your own agent

    Get your home in front of millions of buyers by listing it on Zillow.

    Learn how to do it

    Sell it yourself

    Take full control of how buyers see your home on Zillow by listing For Sale by Owner (FSBO).

    List your home

    What's special

    Finished basementHardwood flooringLarge walk-in closetGenerous walk-in closetSpacious family roomFirst-floor laundryOpen layout
    Spacious Westside Condo with Finished Basement - 3 Bed, 2 Bath Welcome to this beautifully maintained 3-bedroom, 2-bathroom condo on the desirable Westside, offering over 2,200 sq ft of finished living space! The main level features 1,380 sq ft, including two bedrooms, hardwood flooring in the kitchen and dining areas, and a bright 4-seasons room perfect for year-round enjoyment. The primary suite includes a generous walk-in closet and access to a full bathroom with a walk-in shower. You'll love the convenience of first-floor laundry and the open layout that flows seamlessly from room to room. Downstairs, the finished basement adds another 850 sq ft, with a spacious family room complete with a wet bar and mini fridge—ideal for entertaining. The third bedroom is located on this level and also features a large walk-in closet and a full bathroom, offering a private retreat for guests or family members. Additional space includes a large storage area for all your extras. A 2-car attached garage provides added convenience and security. Don't miss your chance to own this move-in ready condo in a prime location!

    Zillow last checked:

    Listing updated:

    Listed by:

    Mary Hovey Miller 517-719-5555,

    RE/MAX Real Estate Professionals

    Bought with:

    Travis Sybrowsky, 6501377129

    DeLong and Co.

    Source: Greater Lansing AOR,MLS#: 291643MLS Logo

    Facts & features

    Interior

    Bedrooms & bathrooms
    • Bedrooms: 3
    • Bathrooms: 2
    • Full bathrooms: 2
    Primary bedroom
    • Level: First
    • Area: 191.59 Square Feet
    • Dimensions: 16.1 x 11.9
    Bedroom 2
    • Level: First
    • Area: 157.76 Square Feet
    • Dimensions: 13.6 x 11.6
    Bedroom 3
    • Level: Basement
    • Area: 190.24 Square Feet
    • Dimensions: 16.4 x 11.6
    Dining room
    • Level: First
    • Area: 129.6 Square Feet
    • Dimensions: 14.4 x 9
    Family room
    • Level: Basement
    • Area: 437 Square Feet
    • Dimensions: 23 x 19
    Kitchen
    • Level: First
    • Area: 170 Square Feet
    • Dimensions: 17 x 10
    Living room
    • Level: First
    • Area: 442 Square Feet
    • Dimensions: 26 x 17
    Other
    • Description: SUNROOM
    • Level: First
    • Area: 180 Square Feet
    • Dimensions: 12 x 15
    Heating
    • Forced Air
    Cooling
    • Central Air
    Appliances
    • Included: Dishwasher, Disposal, Dryer, Oven, Range, Range Hood, Refrigerator, Washer
    • Laundry: Laundry Closet, Main Level
    Features
    • Cathedral Ceiling(s)
    • Basement: Finished,Full
    Interior area
    • Total structure area: 1,519
    • Total interior livable area: 2,230 sqft
    • Finished area above ground: 1,380
    • Finished area below ground: 850

    Property

    Parking
    • Parking features: Garage, Garage Door Opener, Garage Faces Front
    Features
    • Levels: One
    • Stories: 1
    • Exterior features: Rain Gutters
    Details
    • Foundation area: 139
    • Parcel number: 04004260103000
    • Zoning description: Zoning

    Construction

    Type & style
    • Home type: Condo
    • Architectural style: Ranch
    • Property subtype: Condominium
    Materials
    • Brick, Wood Siding
    • Roof: Shingle
    Condition
    • Year built: 1990

    Utilities & green energy

    • Sewer: Public Sewer
    • Water: Public
    • Utilities for property: Water Connected, Sewer Connected, Natural Gas Connected, High Speed Internet Available

    Community & HOA

    Community
    • Subdivision: Brookside
    HOA
    • Has HOA: No
    • Amenities included: Insurance, Landscaping, Maintenance, Maintenance Grounds, Management, Snow Removal, Trash
    • HOA name: Brookside Village Condo
    Location
    • Region: Lansing

    Financial & listing details

    • Price per square foot: $137/sqft
    • Tax assessed value: $264,800
    • Annual tax amount: $3,046
    • Date on market: 10/24/2025
    • Listing terms: Cash,Conventional

    Price history

    DateEventPrice
    3/27/2026Sold$305,000-4.7%$137/sqft
    Source: Greater Lansing AOR #291643 Report a problem
    2/19/2026Pending sale$320,000$143/sqft
    Source: Greater Lansing AOR #291643 Report a problem
    10/24/2025Listed for sale$320,000$143/sqft
    Source: Greater Lansing AOR #291643 Report a problem
    10/8/2025Pending sale$320,000$143/sqft
    Source: Greater Lansing AOR #291643 Report a problem
    9/30/2025Listed for sale$320,000+87.5%$143/sqft
    Source: Greater Lansing AOR #291643 Report a problem
    3/12/2004Sold$170,633$77/sqft
    Source: Public Record Report a problem

    Public tax history

    YearProperty taxesTax assessment
    2025$3,046 $132,400 +9.3%
    2024-- $121,100 +21.2%
    2021$2,429 +1.5%$99,900 +4.2%
    2020$2,392 $95,900 +7.6%
    2019$2,392 +6.5%$89,164 +12.2%
    2018$2,247 +3.1%$79,500 +7.4%
    2017$2,180 $74,000 +7.1%
    2016-- $69,100 +3.1%
    2015-- $67,000 +15.1%
    2014-- $58,216 +1.6%
    2013-- $57,300 -10.9%
    2011-- $64,300 -4.6%
    2010-- $67,400 -5.5%
    2009-- $71,300 -18.6%
    2008-- $87,600 -2.7%
    2007-- $90,000 +3.6%
    2006-- $86,900 +2.2%
    2005-- $85,000 -7.6%
    2004-- $92,000 +10.3%
    2002-- $83,400 +7.5%
    2001-- $77,600
    Find assessor info on the county website

    Neighborhood: 48917

    Nearby schools

    GreatSchools rating
    Schools provided by the listing agent
    • High: Grand Ledge

    Source: Greater Lansing AOR. This data may not be complete. We recommend contacting the local school district to confirm school assignments for this home.

    Get a cash offer in 3 minutes
    Find out how much your home could sell for in as little as 3 minutes with a no-obligation cash offer.
    Estimated market value
    $308,900
    Get a cash offer in 3 minutes
    Find out how much your home could sell for in as little as 3 minutes with a no-obligation cash offer.
    Estimated market value
    $308,900