**Property is being sold in STRICTLY AS-IS CONDITION. **Buyer is responsible for ALL CO and INSPECTIONS.** PLEASE REVIEW the SOLAR INFORMATION and TERMITE DAMAGE/TREATMENT REPORTS.** Welcome to this spacious 4-bedroom, 2-full bathroom ranch home surrounded by lush greenery. This property is brimming with potential for someone ready to roll up their sleeves and transform it into their dream home. Upon entering from the front deck, you're greeted by a generously sized living/dining room featuring a cozy wood-burning stove and offering serene views of the front yard. The spacious galley kitchen, located at the heart of the home, is just waiting to entertain again with its metal cabinets, gas cooking range, and pantry closet. Enjoy the meals in the eat-in kitchen or step down into the outdoor sunroom. The primary suite, found in the back of the home, boasts hardwood flooring, closet space and a primary bath with a stall shower, offering a private retreat. On the opposite side, three large bedrooms with parquet flooring await discovery, concealed beneath carpeting. These bedrooms share a large tile bath with a tub-shower combo, catering to comfort and convenience. The full basement adds another element to this property, featuring a bar/living room, office space, and multiple areas ideal for tinkering on projects. A separate laundry area ensures efficiency in household chores. Outside, the fenced rear yard holds immense potential to be transformed into a garden oasis surrounding the brick patio, complemented by two storage sheds, creating a tranquil retreat. Convenience is key with a concrete paved driveway accommodating multiple vehicles and leading to the side door, facilitating easy transfer of groceries and shopping trips. Located just minutes away from shopping, restaurants, and major roadways, this property presents a rare opportunity not to be missed. Embrace the chance to make this home your own and unlock its full potential!
Sold for $325,000
$325,000
1108 Sunset Dr, Somerdale, NJ 08083
4beds
1,382sqft
Single Family Residence
Built in 1955
8,999 Square Feet Lot
$339,200 Zestimate®
$235/sqft
$2,972 Estimated rent
Home value
$339,200
$295,000 - $390,000
$2,972/mo
Zestimate® history
Owner options
List your home for rent
$2,972/mo
Rent Zestimate®
Find your next renter with Zillow Rental Manager. Plus, with online applications, you can quickly screen prospective tenants – for free.
$2,972/mo
Rent Zestimate®
Refinance and save
$2,386/mo
Est. payment
Refinancing to a lower rate could help reduce your monthly payments and save thousands over the life of the loan.
$2,386/mo
Est. payment
Explore your selling options
Work with a Zillow partner agent
Leverage their expertise and Zillow's premium Showcase listings to get your home seen by more buyers.
Get startedList with your own agent
Get your home in front of millions of buyers by listing it on Zillow.
Learn how to do itSell it yourself
Take full control of how buyers see your home on Zillow by listing For Sale by Owner (FSBO).
List your homeWhat's special
Zillow last checked:
Listing updated:
Listed by:
Joseph Rivera 609-605-3490,
Coldwell Banker Realty
Bought with:
Joseph Rivera, 122223
Coldwell Banker Realty
Source: Bright MLS,MLS#: NJCD2066376
Facts & features
Interior
Bedrooms & bathrooms
- Bedrooms: 4
- Bathrooms: 2
- Full bathrooms: 2
- Main level bathrooms: 2
- Main level bedrooms: 4
Rooms
- Room types: Living Room, Dining Room, Primary Bedroom, Bedroom 2, Bedroom 3, Bedroom 4, Kitchen
Basement
- Area: 0
Heating
- Forced Air, Natural Gas
Cooling
- Central Air, Electric
Appliances
- Included: Gas Water Heater
Features
- Dry Wall, Paneled Walls
- Flooring: Carpet, Vinyl, Wood, Concrete
- Basement: Unfinished
- Has fireplace: No
Interior area
- Total structure area: 1,382
- Total interior livable area: 1,382 sqft
- Finished area above ground: 1,382
- Finished area below ground: 0
Property
Parking
- Total spaces: 2
- Parking features: Concrete, Driveway, On Street
- Uncovered spaces: 2
Accessibility
- Accessibility features: None
Features
- Levels: One
- Stories: 1
- Pool features: None
- Fencing: Chain Link
Lot
- Size: 8,999 Square Feet
- Dimensions: 75.00 x 120.00
Details
- Additional structures: Above Grade, Below Grade
- Parcel number: 3100132 0500207
- Zoning: RES
- Special conditions: Standard
Construction
Type & style
- Home type: SingleFamily
- Architectural style: Ranch/Rambler
- Property subtype: Single Family Residence
Materials
- Frame
- Foundation: Block
- Roof: Shingle
Condition
- New construction: No
- Year built: 1955
Utilities & green energy
- Sewer: Public Sewer
- Water: Public
Community & HOA
Community
- Subdivision: Catalina Hills
HOA
- Has HOA: No
Location
- Region: Somerdale
- Municipality: SOMERDALE BORO
Financial & listing details
- Price per square foot: $235/sqft
- Tax assessed value: $153,000
- Annual tax amount: $6,825
- Date on market: 4/30/2024
- Listing agreement: Exclusive Right To Sell
- Listing terms: Cash,Conventional
- Inclusions: Washer, Dryer, & Refrigerator
- Ownership: Fee Simple
Price history
| Date | Event | Price |
|---|---|---|
| 7/15/2025 | Sold | $325,000+51.2%$235/sqft |
Source: Public Record Report a problem | ||
| 6/28/2024 | Sold | $215,000-6.5%$156/sqft |
Source:  Bright MLS #NJCD2066376 Report a problem Bright MLS #NJCD2066376 Report a problem | ||
| 6/14/2024 | Contingent | $229,900$166/sqft |
Source: Bright MLS #NJCD2066376 Report a problem | ||
| 6/6/2024 | Listed for sale | $229,900$166/sqft |
Source: Bright MLS #NJCD2066376 Report a problem | ||
| 5/23/2024 | Pending sale | $229,900$166/sqft |
Source: Bright MLS #NJCD2066376 Report a problem | ||
| 5/21/2024 | Contingent | $229,900$166/sqft |
Source: Bright MLS #NJCD2066376 Report a problem | ||
| 4/30/2024 | Listed for sale | $229,900$166/sqft |
Source: Bright MLS #NJCD2066376 Report a problem | ||
Public tax history
| Year | Property taxes | Tax assessment |
|---|---|---|
| 2025 | $7,341 +2.9% | $153,000 |
| 2024 | $7,131 +4.5% | $153,000 |
| 2023 | $6,825 +13.1% | $153,000 |
| 2022 | $6,035 -0.2% | $153,000 |
| 2021 | $6,048 +2% | $153,000 |
| 2020 | $5,929 +6.5% | $153,000 |
| 2019 | $5,567 | $153,000 |
| 2018 | $5,567 -4.6% | $153,000 |
| 2017 | $5,836 +1.6% | $153,000 |
| 2016 | $5,745 +4.7% | $153,000 |
| 2015 | $5,485 -1.3% | $153,000 |
| 2014 | $5,560 +1.9% | $153,000 -14.8% |
| 2013 | $5,456 +1.5% | $179,500 |
| 2012 | $5,377 +2.1% | $179,500 |
| 2011 | $5,264 +5% | $179,500 |
| 2010 | $5,012 +0.4% | $179,500 |
| 2009 | $4,991 | $179,500 +79.3% |
| 2008 | -- | $100,100 |
| 2007 | -- | $100,100 |
| 2006 | -- | $100,100 |
| 2005 | -- | $100,100 |
| 2004 | -- | $100,100 |
| 2003 | -- | $100,100 |
| 2002 | -- | $100,100 |
| 2001 | -- | $100,100 |
Find assessor info on the county website
Neighborhood: 08083
Nearby homes
- $347,3003 bd2 ba1.5k sqft1110 Sunset Dr, Somerdale, NJ 08083Off Market

- $297,900-- bd-- ba1k sqft1106 Sunset Dr, Somerdale, NJ 08083Off Market
- $327,2003 bd1 ba1k sqft816 Burbank Ct, Somerdale, NJ 08083Off Market
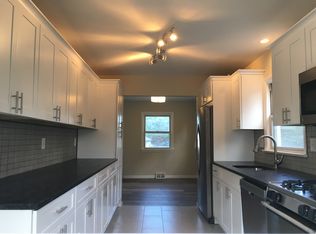
- $321,4003 bd2 ba1.1k sqft818 Burbank Ct, Somerdale, NJ 08083Off Market
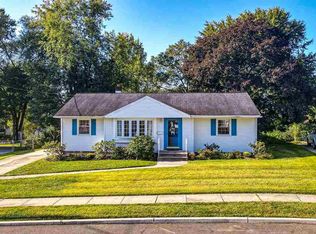
- $320,1003 bd2 ba1k sqft1112 Sunset Dr, Somerdale, NJ 08083Off Market
- $309,5003 bd1 ba1.2k sqft1104 Sunset Dr, Somerdale, NJ 08083Off Market
- $321,700-- bd-- ba1.2k sqft1109 Sunset Dr, Somerdale, NJ 08083Off Market
- $305,000-- bd-- ba1k sqft1113 Sunset Dr, Somerdale, NJ 08083Sold
Nearby schools
GreatSchools rating
- 4/10Somerdale Park Elementary SchoolGrades: PK-8Distance: 0.9 mi
- 4/10Sterling High SchoolGrades: 9-12Distance: 1.1 mi
Schools provided by the listing agent
- Elementary: Somerdale Park
- Middle: Somerdale Park
- High: Sterling H.s.
- District: Sterling High
Source: Bright MLS. This data may not be complete. We recommend contacting the local school district to confirm school assignments for this home.
Get a cash offer in 3 minutes
Find out how much your home could sell for in as little as 3 minutes with a no-obligation cash offer.
Estimated market value
$339,200
Get a cash offer in 3 minutes
Find out how much your home could sell for in as little as 3 minutes with a no-obligation cash offer.
Estimated market value
$339,200
- New Jersey
- Camden County
- Somerdale
- 08083
- 1108 Sunset Dr
Nearby cities
Nearby neighborhoods
Nearby zip codes
Other Somerdale Topics
