Under Construction – Estimated Completion March 2026.This modern home offers an open-concept layout ideal for both everyday living and entertaining. The main level centers around a chef-style kitchen featuring abundant counter space, seamlessly connecting to the living and dining areas. Upstairs, a spacious bonus room provides flexibility for a home office, fitness area, or playroom. The private owner’s suite includes a compartmentalized bath and a generous walk-in closet. Two additional bedrooms, a full bath, and a conveniently located upstairs laundry room complete the second floor. Ideally located 10 minutes from Cliff Farms and Madison Hospital. Some photos are images
Sold for $275,645
$275,645
1108 Tanger Glen Trl NW, Harvest, AL 35749
3beds
1,909sqft
Single Family Residence
Built in ----
-- sqft lot
$277,000 Zestimate®
$144/sqft
$1,901 Estimated rent
Home value
$277,000
$258,000 - $296,000
$1,901/mo
Zestimate® history
Owner options
List your home for rent
$1,901/mo
Rent Zestimate®
Find your next renter with Zillow Rental Manager. Plus, with online applications, you can quickly screen prospective tenants – for free.
$1,901/mo
Rent Zestimate®
Refinance and save
$1,614/mo
Est. payment
Refinancing to a lower rate could help reduce your monthly payments and save thousands over the life of the loan.
$1,614/mo
Est. payment
Explore your selling options
Work with a Zillow partner agent
Leverage their expertise and Zillow's premium Showcase listings to get your home seen by more buyers.
Get startedList with your own agent
Get your home in front of millions of buyers by listing it on Zillow.
Learn how to do itSell it yourself
Take full control of how buyers see your home on Zillow by listing For Sale by Owner (FSBO).
List your homeWhat's special
Two additional bedroomsCompartmentalized bathOpen-concept layoutAbundant counter spaceChef-style kitchenSpacious bonus roomGenerous walk-in closet
Zillow last checked:
Listing updated:
Listed by:
Niki Davis 719-459-8667,
SDH Alabama LLC
Bought with:
Areal Duncan, 157511
American Dream Realty Team LLC
Source: ValleyMLS,MLS#: 21904383
Facts & features
Interior
Bedrooms & bathrooms
- Bedrooms: 3
- Bathrooms: 3
- Full bathrooms: 2
- 1/2 bathrooms: 1
Rooms
- Room types: Foyer, Master Bedroom, Living Room, Bedroom 2, Bedroom 3, Kitchen, Family Room, Breakfast, Laundry, Loft, Bathroom 2, Bath:Full, Bath:Half, Master Bathroom
Primary bedroom
- Features: 9’ Ceiling, Carpet, Smooth Ceiling, Walk-In Closet(s)
- Level: Second
- Area: 196
- Dimensions: 14 x 14
Bedroom 2
- Features: 9’ Ceiling, Carpet, Smooth Ceiling
- Level: Second
- Area: 132
- Dimensions: 11 x 12
Bedroom 3
- Features: 9’ Ceiling, Carpet, Smooth Ceiling
- Level: Second
- Area: 132
- Dimensions: 11 x 12
Primary bathroom
- Features: 9’ Ceiling, Smooth Ceiling, Vinyl
- Level: Second
Bathroom 1
- Features: 9’ Ceiling, Smooth Ceiling, Vinyl
- Level: Second
Bathroom 2
- Features: 9’ Ceiling, Smooth Ceiling, Vinyl
- Level: First
Kitchen
- Features: 9’ Ceiling, Pantry, Recessed Lighting, Smooth Ceiling, Vinyl
- Level: First
- Area: 140
- Dimensions: 10 x 14
Living room
- Features: 9’ Ceiling, Carpet, Smooth Ceiling
- Level: First
- Area: 300
- Dimensions: 15 x 20
Laundry room
- Features: 9’ Ceiling, Smooth Ceiling, Vinyl
- Level: Second
Loft
- Features: 9’ Ceiling, Carpet, Smooth Ceiling
- Level: Second
- Area: 182
- Dimensions: 13 x 14
Heating
- Electric
Cooling
- Electric
Appliances
- Included: Range, Dishwasher, Microwave, Disposal, Electric Water Heater
Features
- Has basement: No
- Has fireplace: No
- Fireplace features: None
Interior area
- Total interior livable area: 1,909 sqft
Property
Parking
- Parking features: Garage-Two Car, Driveway-Concrete
Features
- Levels: Two
- Stories: 2
- Patio & porch: Covered Patio, Covered Porch
- Exterior features: Curb/Gutters, Sidewalk
Construction
Type & style
- Home type: SingleFamily
- Property subtype: Single Family Residence
Materials
- Foundation: Slab
Condition
- New Construction
- New construction: Yes
Details
- Builder name: SMITH DOUGLAS HOMES
Utilities & green energy
- Sewer: Public Sewer
- Water: Public
Community & HOA
Community
- Features: Curbs
- Subdivision: Crowne Creek Village
HOA
- Has HOA: Yes
- HOA fee: $350 annually
- HOA name: Cma
Location
- Region: Harvest
Financial & listing details
- Price per square foot: $144/sqft
- Date on market: 11/21/2025
Price history
| Date | Event | Price |
|---|---|---|
| 3/30/2026 | Sold | $275,645$144/sqft |
Source:  ValleyMLS #21904383 Report a problem ValleyMLS #21904383 Report a problem | ||
| 2/17/2026 | Pending sale | $275,645$144/sqft |
Source: ValleyMLS #21904383 Report a problem | ||
| 2/11/2026 | Price change | $275,645-1.8%$144/sqft |
Source: ValleyMLS #21904383 Report a problem | ||
| 12/4/2025 | Price change | $280,645+0.4%$147/sqft |
Source: ValleyMLS #21904383 Report a problem | ||
| 11/21/2025 | Listed for sale | $279,495$146/sqft |
Source: ValleyMLS #21904383 Report a problem | ||
Public tax history
Tax history is unavailable.
Neighborhood: 35749
Nearby homes
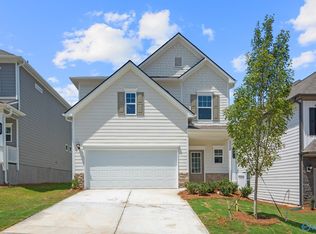
- $290,0253 bd3 ba1.9k sqft1115 Tanger Glen Trl, Harvest, AL 35749Sold
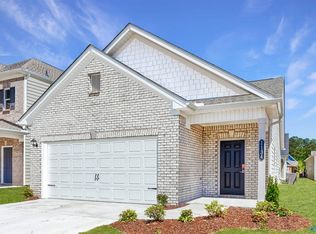
- $244,0953 bd2 ba1.1k sqft1126 Tanger Glen Trl NW, Harvest, AL 35749Sold
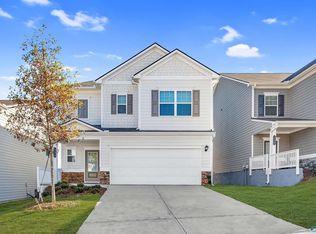
- $292,7953 bd3 ba1.9k sqft1117 Tanger Glen Trl, Harvest, AL 35749Sold
- $264,1453 bd2 ba1.1k sqft1111 Tanger Glen Trl NW, Harvest, AL 35749Sold
- $271,2053 bd2 ba1.1k sqft1131 Tanger Glen Trl NW, Harvest, AL 35749Pending
- $288,9503 bd3 ba1.9k sqft1114 Tanger Glen Trl NW, Harvest, AL 35749Sold
- $288,0003 bd3 ba1.9k sqft1109 Tanger Glen Trl NW, Harvest, AL 35749Sold
- $275,9453 bd3 ba1.9k sqft1110 Tanger Glen Trl, Harvest, AL 35749Sold
Nearby schools
GreatSchools rating
- 4/10Providence Elementary SchoolGrades: PK-5Distance: 5.9 mi
- 3/10Williams Middle SchoolGrades: 6-8Distance: 12.6 mi
- 2/10Columbia High SchoolGrades: 9-12Distance: 7.4 mi
Schools provided by the listing agent
- Elementary: Providence Elementary
- Middle: Williams
- High: Columbia High
Source: ValleyMLS. This data may not be complete. We recommend contacting the local school district to confirm school assignments for this home.
Get a cash offer in 3 minutes
Find out how much your home could sell for in as little as 3 minutes with a no-obligation cash offer.
Estimated market value
$277,000
Get a cash offer in 3 minutes
Find out how much your home could sell for in as little as 3 minutes with a no-obligation cash offer.
Estimated market value
$277,000
- Alabama
- Madison County
- Harvest
- 35749
- 1108 Tanger Glen Trl NW
Nearby cities
Nearby zip codes
Other Harvest Topics
