Skip main navigation
Closed
  • $460,000

    1108 Tarram Ct #12, Lancaster, SC 29720

    3beds
    2,541sqft
    Single Family Residence
    Built in 2018
    0.36 Acres Lot
    $446,800 Zestimate®
    $181/sqft
    $2,547 Estimated rent

    Home value

    $446,800

    $407,000 - $491,000

    $2,547/mo

    Zestimate® history
    Loading
    Loading...

    Owner options

    List your home for rent

    $2,547/mo

    Rent Zestimate®

    Find your next renter with Zillow Rental Manager. Plus, with online applications, you can quickly screen prospective tenants – for free.

    Learn more

    $2,547/mo

    Rent Zestimate®

    Refinance and save

    $2,898/mo

    Est. payment

    Refinancing to a lower rate could help reduce your monthly payments and save thousands over the life of the loan.

    See today's rates

    $2,898/mo

    Est. payment

    Explore your selling options

    Work with a Zillow partner agent

    Leverage their expertise and Zillow's premium Showcase listings to get your home seen by more buyers.

    Get started

    List with your own agent

    Get your home in front of millions of buyers by listing it on Zillow.

    Learn how to do it

    Sell it yourself

    Take full control of how buyers see your home on Zillow by listing For Sale by Owner (FSBO).

    List your home

    What's special

    Side entrance garageBreakfast barBreakfast areaUpstairs bonus roomSpacious bedroomsJack and jill bathroomLarge primary bedroom
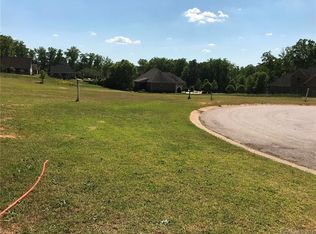
    North of Lancaster. College Place: Open floor plan has vaulted 10' to 13' ceilings, fireplace, formal dining room/ flex room, breakfast area and kitchen. The kitchen has granite counter tops, breakfast bar, pantry and all appliances remain including washer and dryer. The large primary bedroom has a tray ceiling, primary bath with tub and separate shower and well-organized walk-in closet. The additional 2 spacious bedrooms are joined by a jack and jill bathroom. Half bath in the hallway. Upstairs bonus room could be the 4th bedroom, an office, media room, or numerous other uses. Side entrance garage for privacy and extra room. Exterior is brick, vinyl shakes and real stone. The .36 acre lot is well landscaped with irrigation system, situated on a cul-de-sac. Close to shopping and easy access to HWY 521.

    Zillow last checked:

    Listing updated:

    Listing Provided by:

    Myra Hough myra@abcharlotte.com,

    Austin-Barnett Realty LLC

    Bought with:

    Belinda Elder

    Howard Hanna Allen Tate Charlotte South

    Source: Canopy MLS as distributed by MLS GRID,MLS#: 4261041MLS Logo

    Facts & features

    Interior

    Bedrooms & bathrooms
    • Bedrooms: 3
    • Bathrooms: 3
    • Full bathrooms: 2
    • 1/2 bathrooms: 1
    • Main level bedrooms: 3
    Primary bedroom
    • Features: Ceiling Fan(s), Tray Ceiling(s), Walk-In Closet(s)
    • Level: Main
    Bedroom s
    • Level: Main
    Bedroom s
    • Level: Main
    Bathroom full
    • Level: Main
    Bathroom half
    • Level: Main
    Bathroom full
    • Level: Main
    Other
    • Features: Open Floorplan
    • Level: Upper
    Breakfast
    • Features: Open Floorplan
    • Level: Main
    Dining room
    • Features: Open Floorplan
    • Level: Main
    Kitchen
    • Features: Breakfast Bar
    • Level: Main
    Laundry
    • Level: Main
    Living room
    • Features: Open Floorplan
    • Level: Main
    Heating
    • Natural Gas
    Cooling
    • Central Air, Heat Pump
    Appliances
    • Included: Dishwasher, Disposal, Dryer, Electric Range, Microwave, Refrigerator, Washer, Washer/Dryer
    • Laundry: Electric Dryer Hookup, Laundry Room, Washer Hookup
    Features
    • Breakfast Bar, Pantry, Walk-In Closet(s)
    • Flooring: Vinyl
    • Doors: Insulated Door(s)
    • Windows: Insulated Windows
    • Has basement: No
    • Fireplace features: Great Room, Living Room
    Interior area
    • Total structure area: 2,541
    • Total interior livable area: 2,541 sqft
    • Finished area above ground: 2,541
    • Finished area below ground: 0

    Property

    Parking
    • Total spaces: 2
    • Parking features: Driveway, Attached Garage, Garage Door Opener, Garage Faces Side, Garage on Main Level
    • Attached garage spaces: 2
    • Has uncovered spaces: Yes
    Features
    • Levels: 1 Story/F.R.O.G.
    • Patio & porch: Patio
    • Waterfront features: None
    Lot
    • Size: 0.36 Acres
    • Dimensions: .36
    • Features: Cleared, Open Lot
    Details
    • Parcel number: 0062M0A012.00
    • Zoning: resident
    • Special conditions: Standard

    Construction

    Type & style
    • Home type: SingleFamily
    • Architectural style: Traditional
    • Property subtype: Single Family Residence
    Materials
    • Brick Partial, Cedar Shake, Stone
    • Foundation: Slab
    • Roof: Composition
    Condition
    • New construction: No
    • Year built: 2018
    Details
    • Builder name: Funderburk

    Utilities & green energy

    • Sewer: Public Sewer
    • Water: City
    • Utilities for property: Cable Available, Underground Utilities

    Community & neighborhood

    Security
    • Security features: Security System
    Location
    • Region: Lancaster
    • Subdivision: College Place

    HOA & financial

    HOA
    • Has HOA: Yes
    • HOA fee: $250 annually
    • Association name: College Place HOA

    Other

    Other facts
    • Listing terms: Cash,Conventional,FHA,VA Loan
    • Road surface type: Concrete, Paved

    Price history

    DateEventPrice
    7/31/2025Sold$460,000$181/sqft
    Source: Canopy MLS as distributed by MLS GRID #4261041 Report a problem
    5/21/2025Listed for sale$460,000-3.4%$181/sqft
    Source: Canopy MLS as distributed by MLS GRID #4261041 Report a problem
    4/7/2025Listing removed$476,000$187/sqft
    Source: Canopy MLS as distributed by MLS GRID #4241244 Report a problem
    3/31/2025Listed for sale$476,000$187/sqft
    Source: Canopy MLS as distributed by MLS GRID #4241244 Report a problem

    Public tax history

    Tax history is unavailable.

    Neighborhood: 29720

    Nearby schools

    GreatSchools rating
    Schools provided by the listing agent
    • Elementary: North
    • Middle: A.R. Rucker
    • High: Lancaster

    Source: Canopy MLS as distributed by MLS GRID. This data may not be complete. We recommend contacting the local school district to confirm school assignments for this home.

    Get a cash offer in 3 minutes
    Find out how much your home could sell for in as little as 3 minutes with a no-obligation cash offer.
    Estimated market value
    $446,800
    Get a cash offer in 3 minutes
    Find out how much your home could sell for in as little as 3 minutes with a no-obligation cash offer.
    Estimated market value
    $446,800