Skip main navigation
Under contract
  • $699,900

    1108 Timberbrooke Drive Ondo, Bedminster Twp., NJ 07921

    3beds
    1,900sqft
    : 
    $4,981/mo
    Get pre-qualified
    Townhouse
    Built in 1998
    -- sqft lot
    $721,000 Zestimate®
    $368/sqft
    $579/mo HOA

    What's special

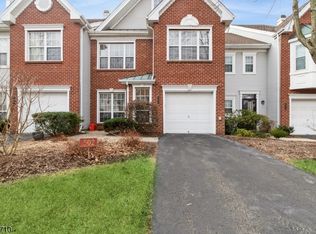
    Move right into this stunning 3-bedroom, 2.5-bath end-unit townhome in the highly desirable Timberbrooke community. Beautiful hardwood flooring and elegant staircase balusters create a striking first impression. The updated kitchen opens to a spacious family room with high ceilings and abundant natural light, while the sun-filled living spaces and private fenced patio provide plenty of room to relax, entertain, and enjoy everyday living. Beautifully maintained landscaping enhances the home's curb appeal. Residents enjoy access to community amenities including a pool, clubhouse, fitness center, tennis courts, and sauna, all conveniently located near Routes 78 & 287, shopping, dining, and NYC commuting options. Welcome home!
    45 days
    |
    76
    |
    1
    |

    Likely to sell faster than

    Zillow last checked:

    Listing updated:

    Listed by:

    Michael Locascio 908-285-5735,

    Compass New Jersey, Llc

    Source: GSMLS,MLS#: 4038898MLS Logo

      Facts & features

      Interior

      Bedrooms & bathrooms
      • Bedrooms: 3
      • Bathrooms: 3
      • Full bathrooms: 2
      • 1/2 bathrooms: 1
      Primary bedroom
      • Description: Full Bath
      Bedroom 1
      • Level: Second
      • Area: 204
      • Dimensions: 17 x 12
      Bedroom 2
      • Level: Second
      • Area: 143
      • Dimensions: 13 x 11
      Bedroom 3
      • Level: Second
      • Area: 120
      • Dimensions: 12 x 10
      Primary bathroom
      • Features: Stall Shower
      Dining room
      • Features: Formal Dining Room
      • Level: First
      • Area: 168
      • Dimensions: 14 x 12
      Family room
      • Level: First
      • Area: 156
      • Dimensions: 13 x 12
      Kitchen
      • Features: Kitchen Island, Eat-in Kitchen
      • Level: First
      • Area: 204
      • Dimensions: 17 x 12
      Living room
      • Level: First
      • Area: 168
      • Dimensions: 14 x 12
      Heating
      • 2 Units, Forced Air, Natural Gas
      Cooling
      • 2 Units, Central Air
      Appliances
      • Included: Carbon Monoxide Detector, Dishwasher, Dryer, Range/Oven-Gas, Refrigerator, Washer, Electric Water Heater
      • Laundry: Laundry Room
      Features
      • High Ceilings, Bathroom
      • Flooring: Carpet, Tile, Wood
      • Windows: Shades
      • Basement: None
      • Number of fireplaces: 1
      • Fireplace features: Family Room, Wood Burning
      • Common walls with other units/homes: End Unit
      Interior area
      • Total structure area: 1,900
      • Total interior livable area: 1,900 sqft

      Property

      Parking
      • Total spaces: 1
      • Parking features: 1 Car Width, Additional Parking, Asphalt, Attached Garage, Garage
      • Attached garage spaces: 1
      Features
      • Levels: Multi Floor Unit
      • Patio & porch: Patio
      • Exterior features: Sidewalk
      • Has private pool: Yes
      • Pool features: Outdoor Pool, Association
      • Has spa: Yes
      • Spa features: Bath
      • Fencing: Privacy
      Details
      • Parcel number: 2701000720002011080000CONDO
      • Other equipment: Generator-Hookup

      Construction

      Type & style
      • Home type: Townhouse
      • Property subtype: Townhouse
      • Attached to another structure: Yes
      Materials
      • Aluminum Siding, Brick
      • Roof: Asphalt Shingle
      Condition
      • Year built: 1998

      Utilities & green energy

      • Sewer: Public Sewer
      • Water: Public
      • Utilities for property: Underground Utilities, Garbage Included

      Community & HOA

      Community
      • Features: Clubhouse, Fitness Center, Playground, Sauna, Tennis Court(s)
      • Security: Carbon Monoxide Detector(s), Fire Extinguisher, Smoke Detector(s), Carbon Monoxide Detector
      • Subdivision: Timberbrooke
      HOA
      • Has HOA: Yes
      • Services included: Maintenance Structure, Snow Removal, Trash
      • HOA fee: $579 monthly
      Location
      • Region: Bedminster

      Financial & listing details

      • Price per square foot: $368/sqft
      • Tax assessed value: $637,000
      • Annual tax amount: $7,185
      • Date on market: 7/10/2026
      • Ownership type: Condominium

        Estimated market value

        $721,000

        $685,000 - $757,000

        $3,888/mo

        Price history

        DateEventPrice
        7/16/2026Pending sale$699,900$368/sqft
        Source: GSMLS #4038898 Report a problem
        7/10/2026Listed for sale$699,900+1.4%$368/sqft
        Source: GSMLS #4038898 Report a problem
        11/4/2024Sold$690,000-6.6%$363/sqft
        Source: GSMLS #3919324 Report a problem
        9/16/2024Pending sale$739,000$389/sqft
        Source: GSMLS #3919324 Report a problem
        8/20/2024Listed for sale$739,000+17.7%$389/sqft
        Source: GSMLS #3919324 Report a problem
        8/30/2023Sold$628,000-1.7%$331/sqft
        Source: GSMLS #3851058 Report a problem
        6/23/2023Listed for sale$638,900+16.2%$336/sqft
        Source: GSMLS #3851058 Report a problem
        11/2/2020Listing removed$3,300$2/sqft
        Source: COLDWELL BANKER REALTY #3658170 Report a problem
        8/28/2020Listed for rent$3,300+3.1%$2/sqft
        Source: COLDWELL BANKER REALTY #3658170 Report a problem
        7/25/2019Listing removed$3,200$2/sqft
        Source: Coldwell Banker Residential Brokerage - Bedminster/Bridgewater Office #3572934 Report a problem
        7/14/2019Listed for rent$3,200$2/sqft
        Source: Coldwell Banker Residential Brokerage - Bedminster/Bridgewater Office #3572934 Report a problem
        3/3/2008Sold$550,000+25%$289/sqft
        Source: Public Record Report a problem
        4/2/2004Sold$440,000+95.6%$232/sqft
        Source: Public Record Report a problem
        5/5/1998Sold$225,000+10%$118/sqft
        Source: Public Record Report a problem
        4/2/1996Sold$204,500+3.2%$108/sqft
        Source: Public Record Report a problem
        2/3/1994Sold$198,250$104/sqft
        Source: Public Record Report a problem

        Public tax history

        YearProperty taxesTax assessment
        2025$7,579 +10.7%$596,800 +10.7%
        2024$6,845 +5.2%$539,000 +11%
        2023$6,506 +5.9%$485,500 +6.9%
        2022$6,141 $454,300 +3.2%
        2021-- $440,200 +0%
        2020$6,073 +2%$440,100 -0.4%
        2019$5,956 -0.1%$441,700 +0.6%
        2018$5,961 +4.5%$438,900 +1.5%
        2017$5,706 +2.2%$432,300 +3%
        2016$5,585 +1%$419,900 +2.2%
        2015$5,529 +3.6%$411,000 +1.7%
        2014$5,338 +4.4%$404,200 +2.7%
        2013$5,112 +3.4%$393,400 +0.5%
        2012$4,944 -0.6%$391,400 +0.3%
        2011$4,976 -1.3%$390,200 -0.4%
        2010$5,039 +0.3%$391,800 -8.3%
        2009$5,025 $427,400 -5.3%
        2008-- $451,100 -0.7%
        2007-- $454,400 +4.4%
        2006-- $435,100 +9.5%
        2005-- $397,200 +13.9%
        2004$4,186 $348,800
        2003-- $348,800 +16.9%
        2002-- $298,400 +12.8%
        2001-- $264,500
        Find assessor info on the county website

        Monthly payment

        Est. payment

        Payment breakdown

        Explore the cost of this home by adjusting the details. Changes won't be saved.
        All calculations are estimates and provided by Zillow, Inc. for informational purposes only. Actual amounts may vary.
        HOA fees may include property taxes on listings classified as Co-Ops. Contact the listing agent and/or owner for fee details.
        See how much you could borrow to make a competitive offer.

        Climate risks

        Neighborhood: 07921

        Getting around

        56 / 100
        Somewhat Walkable
        39 / 100
        Somewhat Bikeable

        Nearby schools

        GreatSchools rating

        A local agent can set up tours, give advice and negotiate with sellers.

        Browse local experts

        Similar homes