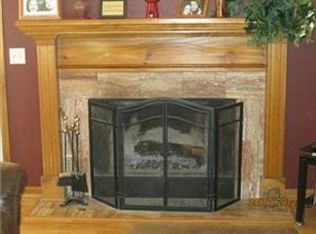
Take a look at this charming three bedroom two and a half bath home with a large deck overlooking the fenced in yard. Lots of character here! Kitchen and dining room feature a breakfast bar as well has wood flooring and nice vaulted ceiling. Nice vaulted ceiling continues into the living room as well. Lots of windows allow for natural light too! Easy access to I-35 and US 36 situated in a great neighborhood. Main floor laundry! The basement is finished with a large rec room and a half bath. Large room sizes and plenty of storage area here as well! Call to set up your private viewing today!
Pending
$275,000
1108 Timberline Dr, Cameron, MO 64429
3beds
2,004sqft
Single Family Residence
Built in 2003
9,365 Square Feet Lot
$-- Zestimate®
$137/sqft
$2/mo HOA
What's special
Large room sizesPlenty of storage areaBreakfast barMain floor laundryNice vaulted ceilingWood flooring
- 3 days |
- 539 |
- 19 |
Likely to sell faster than
Zillow last checked:
Listing updated:
Listed by:
Dan Earley 816-632-0673,
RE/MAX Partners
Source: Heartland MLS as distributed by MLS GRID,MLS#: 2629922

Facts & features
Interior
Bedrooms & bathrooms
- Bedrooms: 3
- Bathrooms: 3
- Full bathrooms: 2
- 1/2 bathrooms: 1
Dining room
- Description: Kit/Dining Combo
Heating
- Electric, Forced Air, Natural Gas
Cooling
- Electric
Appliances
- Laundry: Bedroom Level
Features
- Flooring: Carpet, Laminate
- Basement: Finished,Full
- Number of fireplaces: 1
- Fireplace features: Gas, Living Room
Interior area
- Total structure area: 2,004
- Total interior livable area: 2,004 sqft
- Finished area above ground: 1,332
- Finished area below ground: 672
Property
Parking
- Total spaces: 2
- Parking features: Attached
- Attached garage spaces: 2
Features
- Fencing: Wood
Lot
- Size: 9,365 Square Feet
Details
- Parcel number: 424316501500000002027
Construction
Type & style
- Home type: SingleFamily
- Architectural style: Traditional
- Property subtype: Single Family Residence
Materials
- Brick/Mortar, Wood Siding
- Roof: Composition
Condition
- Year built: 2003
Utilities & green energy
- Sewer: Public Sewer
- Water: Public
Community & HOA
Community
- Subdivision: Willow Brook
HOA
- Has HOA: Yes
- HOA fee: $25 annually
Location
- Region: Cameron
Financial & listing details
- Price per square foot: $137/sqft
- Tax assessed value: $148,530
- Annual tax amount: $2,049
- Date on market: 7/6/2026
- Listing terms: Cash,Conventional,FHA,USDA Loan,VA Loan
- Ownership: Private
Estimated market value
Not available
Estimated sales range
Not available
Not available
Price history
| Date | Event | Price |
|---|---|---|
| 7/9/2026 | Pending sale | $275,000$137/sqft |
Source: | ||
| 7/6/2026 | Listed for sale | $275,000$137/sqft |
Source: | ||
| 11/6/2014 | Sold | -- |
Source: | ||
Public tax history
| Year | Property taxes | Tax assessment |
|---|---|---|
| 2024 | $1,815 +0.5% | $28,220 |
| 2023 | $1,806 +4.6% | $28,220 +4.3% |
| 2022 | $1,726 +0.6% | $27,050 |
| 2021 | $1,715 | $27,050 +0.7% |
| 2020 | -- | $26,860 |
| 2019 | -- | $26,860 0% |
| 2018 | -- | $26,870 |
| 2017 | -- | $26,870 |
| 2016 | -- | $26,870 |
| 2015 | -- | $26,870 |
| 2012 | -- | $26,870 |
Find assessor info on the county website
Monthly payment
Est. payment$--/mo
Payment breakdown
Explore the cost of this home by adjusting the details. Changes won't be saved.All calculations are estimates and provided by Zillow, Inc. for informational purposes only. Actual amounts may vary.
HOA fees may include property taxes on listings classified as Co-Ops. Contact the listing agent and/or owner for fee details.
Mortgage interest rates are dependent on a number of factors, including credit score, down payment, and repayment length. Interest rate data provided by Zillow Group Marketplace, Inc. as of 1/1/1970 from various mortgage lenders with which we have lead or other similar arrangements; the Estimated Payment is an average of those rates.
See how much you could borrow to make a competitive offer.
Climate risks
Neighborhood: 64429
Nearby schools
GreatSchools rating
- NAParkview Elementary SchoolGrades: PK-2Distance: 1.4 mi
- 5/10Cameron Middle SchoolGrades: 6-8Distance: 1.7 mi
- 6/10Cameron High SchoolGrades: 9-12Distance: 1.8 mi
Schools provided by the listing agent
- Elementary: Parkview
- Middle: Cameron
- High: Cameron
Source: Heartland MLS as distributed by MLS GRID. This data may not be complete. We recommend contacting the local school district to confirm school assignments for this home.
A local agent can set up tours, give advice and negotiate with sellers.
- Missouri
- DeKalb County
- Cameron
- 64429
- 1108 Timberline Dr