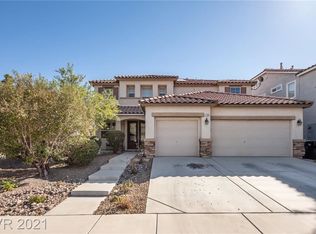
1108 Tomasian Ct, Henderson, NV 89002
Home value
$701,100
$666,000 - $736,000
$3,607/mo
Owner options
$3,607/mo
Rent Zestimate®
Find your next renter with Zillow Rental Manager. Plus, with online applications, you can quickly screen prospective tenants – for free.
$3,607/mo
Rent Zestimate®
$4,049/mo
Est. payment
Refinancing to a lower rate could help reduce your monthly payments and save thousands over the life of the loan.
$4,049/mo
Est. payment
Explore your selling options
Work with a Zillow partner agent
Leverage their expertise and Zillow's premium Showcase listings to get your home seen by more buyers.
Get startedList with your own agent
Get your home in front of millions of buyers by listing it on Zillow.
Learn how to do itSell it yourself
Take full control of how buyers see your home on Zillow by listing For Sale by Owner (FSBO).
List your homeWhat's special
Zillow last checked:
Listing updated:
Rachael DiPietro S.0178321 (702)335-2041,
BHHS Nevada Properties
Elaine J. Hansen, BS.0039963
Realty ONE Group, Inc
Facts & features
Interior
Bedrooms & bathrooms
- Bedrooms: 6
- Bathrooms: 3
- Full bathrooms: 3
Primary bedroom
- Description: Ceiling Fan,Ceiling Light,Mirrored Door,Walk-In Closet(s)
- Dimensions: 26x16
Bedroom 2
- Description: Ceiling Fan,Ceiling Light,Closet,Upstairs
- Dimensions: 15x12
Bedroom 3
- Description: Ceiling Fan,Ceiling Light,Upstairs,Walk-In Closet(s)
- Dimensions: 13x13
Bedroom 4
- Description: Ceiling Fan,Ceiling Light,Closet,Mirrored Door,Upstairs
- Dimensions: 14x12
Bedroom 5
- Description: Ceiling Fan,Ceiling Light,Closet,Downstairs
- Dimensions: 13x12
Bedroom 6
- Description: Ceiling Fan,Ceiling Light,Closet,Downstairs,Mirrored Door
- Dimensions: 12x11
Primary bathroom
- Description: Double Sink,Separate Shower,Separate Tub
Dining room
- Description: Living Room/Dining Combo
- Dimensions: 14x11
Family room
- Description: Ceiling Fan,Downstairs
- Dimensions: 17x12
Kitchen
- Description: Breakfast Bar/Counter,Granite Countertops,Island,Lighting Recessed,Pantry,Stainless Steel Appliances,Tile Flooring
Living room
- Description: Entry Foyer,Front
- Dimensions: 15X13
Loft
- Description: Ceiling Fan
- Dimensions: 24x15
Heating
- Central, Gas, Multiple Heating Units
Cooling
- Central Air, Electric, 2 Units
Appliances
- Included: Built-In Electric Oven, Double Oven, Dishwasher, Gas Cooktop, Disposal, Gas Water Heater, Hot Water Circulator, Microwave, Water Softener Owned, Water Heater
- Laundry: Cabinets, Gas Dryer Hookup, Main Level, Laundry Room, Sink
Features
- Bedroom on Main Level, Ceiling Fan(s), Window Treatments
- Flooring: Carpet, Tile
- Windows: Plantation Shutters, Window Treatments
- Has fireplace: No
Interior area
- Total structure area: 3,747
- Total interior livable area: 3,747 sqft
Property
Parking
- Total spaces: 3
- Parking features: Attached, Garage, Garage Door Opener, Inside Entrance, Private, RV Access/Parking, RV Paved, Storage
- Attached garage spaces: 3
Features
- Stories: 2
- Patio & porch: Covered, Patio, Porch
- Exterior features: Barbecue, Porch, Patio, Sprinkler/Irrigation
- Fencing: Block,Back Yard
- Has view: Yes
- View description: Mountain(s)
Lot
- Size: 7,405 Square Feet
- Features: Cul-De-Sac, Drip Irrigation/Bubblers, Desert Landscaping, Landscaped, Synthetic Grass, Sprinklers Timer, < 1/4 Acre
Details
- Parcel number: 17931315003
- Zoning description: Single Family
- Horse amenities: None
Construction
Type & style
- Home type: SingleFamily
- Architectural style: Two Story
- Property subtype: Single Family Residence
Materials
- Frame, Stucco
- Roof: Tile
Condition
- Excellent,Resale
- Year built: 2007
Utilities & green energy
- Electric: Photovoltaics None
- Sewer: Public Sewer
- Water: Public
- Utilities for property: Underground Utilities
Green energy
- Energy efficient items: Solar Screens
Community & HOA
Community
- Security: Security System Owned
- Subdivision: Paradise Point
HOA
- Has HOA: Yes
- Services included: Maintenance Grounds
- HOA name: Paradise Point
- HOA phone: 702-992-7211
- Second HOA fee: $20 monthly
Location
- Region: Henderson
Financial & listing details
- Price per square foot: $185/sqft
- Tax assessed value: $585,997
- Annual tax amount: $3,148
- Date on market: 6/14/2024
- Listing agreement: Exclusive Right To Sell
- Listing terms: Cash,Conventional,VA Loan
- Ownership: Single Family Residential
Price history
| Date | Event | Price |
|---|---|---|
| 10/1/2024 | Sold | $692,000-1.1%$185/sqft |
Source: | ||
| 9/16/2024 | Pending sale | $700,000$187/sqft |
Source: | ||
| 9/12/2024 | Listed for sale | $700,000$187/sqft |
Source: | ||
| 8/25/2024 | Pending sale | $700,000$187/sqft |
Source: | ||
| 7/5/2024 | Price change | $700,000-2.1%$187/sqft |
Source: | ||
| 6/29/2024 | Price change | $715,000-1.4%$191/sqft |
Source: | ||
| 6/14/2024 | Listed for sale | $725,000+150%$193/sqft |
Source: | ||
| 3/3/2010 | Sold | $290,000-41.4%$77/sqft |
Source: Public Record Report a problem | ||
| 1/23/2007 | Sold | $495,000$132/sqft |
Source: Public Record Report a problem | ||
Public tax history
| Year | Property taxes | Tax assessment |
|---|---|---|
| 2026 | $3,339 +3% | $205,099 -1.2% |
| 2025 | $3,242 +3% | $207,578 +1.2% |
| 2024 | $3,148 +3% | $205,174 +12.6% |
| 2023 | $3,056 +0.6% | $182,187 +14.4% |
| 2022 | $3,038 +7.7% | $159,319 -2.8% |
| 2021 | $2,820 +1.3% | $163,963 +14% |
| 2020 | $2,785 +4.8% | $143,853 +8.9% |
| 2019 | $2,658 +6.9% | $132,137 |
| 2018 | $2,486 | $132,137 +11% |
| 2017 | $2,486 | $119,029 +15.5% |
| 2016 | $2,486 +3.4% | $103,091 +14.6% |
| 2015 | $2,404 | $89,941 +11.7% |
| 2014 | $2,404 | $80,522 |
| 2013 | -- | $80,522 +0.8% |
| 2012 | -- | $79,863 -10% |
| 2011 | -- | $88,705 -0.9% |
| 2010 | -- | $89,519 -23.6% |
| 2009 | -- | $117,145 |
| 2008 | -- | $117,145 -33% |
| 2007 | -- | $174,934 |
Neighborhood: Paradise Hills
Nearby homes
- $735,7005 bd4 ba3.7k sqft1104 Tomasian Ct, Henderson, NV 89002Off Market

- $549,9004 bd2 ba2.2k sqft1112 Tomasian Ct, Henderson, NV 89002Off Market

- $659,1005 bd3 ba3.2k sqft1100 Tomasian Ct, Henderson, NV 89002Off Market

- $671,4006 bd3 ba3.7k sqft1116 Tomasian Ct, Henderson, NV 89002Off Market
- $672,6005 bd3 ba3.7k sqft75 Crescent Palm Ct, Henderson, NV 89002Off Market
- $673,0004 bd2 ba2.9k sqft1109 Tomasian Ct, Henderson, NV 89002Off Market
- $555,7004 bd2 ba2.1k sqft1120 Tomasian Ct, Henderson, NV 89002Off Market
- $675,2004 bd2 ba2.9k sqft1113 Tomasian Ct, Henderson, NV 89002Off Market
Nearby schools
GreatSchools rating
- 8/10James E & A Rae Smalley Elementary SchoolGrades: PK-5Distance: 0.8 mi
- 7/10Jack & Terry Mannion Middle SchoolGrades: 6-8Distance: 0.6 mi
- 5/10Foothill High SchoolGrades: 9-12Distance: 1.7 mi
Schools provided by the listing agent
- Elementary: Smalley, James E. & A,Smalley, James E. & A
- Middle: Mannion Jack & Terry
- High: Foothill
Source: LVR. This data may not be complete. We recommend contacting the local school district to confirm school assignments for this home.
Get a cash offer in 3 minutes
- Nevada
- Clark County
- Henderson
- 89002
- Paradise Hills
- 1108 Tomasian Ct