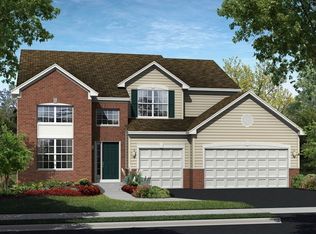
Step inside this spacious Shorewood home and you'll quickly see why over 2,400 square feet feels like room to grow. With five potential bedrooms(including a convenient first-floor bedroom), there's flexibility for the living scenerio your family needs whether it be a home office, a play room or that guest room you've been wanting. The generous primary suite gives you a true retreat at the end of the day, while a cozy gas fireplace anchors the living space for easy nights in. The home has been freshly painted throughout and outfitted with high end brand new carpet, so it's truly move-in ready. Laundry day is a breeze too, with both gas and electric hookups giving you flexibility on appliances. But the real showstopper? Step out back. This east-facing yard catches gorgeous morning light and centers around a huge brick paver patio built for entertaining. The fully fenced yard offers privacy and peace of mind, and the current owner has put it to good use with brick raised garden bed where rows of corn rise tall every summer. There's something special about a backyard that grows its own harvest. W hether you keep the tradition going or make the beds your own, this is a yard with character and a story to tell. Beyond the property line, Shorewood delivers the kind of community feel that's hard to find. Summers here mean Party in the Park nights, a beloved local tradition full of music, food, and neighbors coming together. And with the brand new YMCA recently opened, residents now have an incredible hub for fitness, swimming, and family programming just minutes from home.
Contingent
$429,990
1108 Trillium Ln, Shorewood, IL 60404
5beds
2,436sqft
Single Family Residence
Built in 2013
9,366 Square Feet Lot
$422,600 Zestimate®
$177/sqft
$33/mo HOA
What's special
Cozy gas fireplaceConvenient first-floor bedroomFive potential bedroomsGenerous primary suiteFreshly painted throughoutSpacious shorewood home
- 74 days
- 53
- 0
Likely to sell faster than
Zillow last checked:
Listing updated:
Listed by:
Sarah Toso, ABR 815-603-7493,
RE/MAX Ultimate Professionals
Source: MRED as distributed by MLS GRID,MLS#: 12689298
Facts & features
Interior
Bedrooms & bathrooms
- Bedrooms: 5
- Bathrooms: 3
- Full bathrooms: 2
- 1/2 bathrooms: 1
Rooms
- Room types: Bedroom 5
Primary bedroom
- Features: Flooring (Carpet), Bathroom (Full)
- Level: Second
- Area: 272 Square Feet
- Dimensions: 17X16
Bedroom 2
- Features: Flooring (Carpet)
- Level: Second
- Area: 100 Square Feet
- Dimensions: 10X10
Bedroom 3
- Features: Flooring (Carpet)
- Level: Second
- Area: 110 Square Feet
- Dimensions: 11X10
Bedroom 4
- Features: Flooring (Carpet)
- Level: Second
- Area: 110 Square Feet
- Dimensions: 11X10
Bedroom 5
- Features: Flooring (Carpet)
- Level: Main
- Area: 121 Square Feet
- Dimensions: 11X11
Dining room
- Features: Flooring (Carpet)
- Level: Main
- Area: 130 Square Feet
- Dimensions: 13X10
Family room
- Features: Flooring (Carpet)
- Level: Main
- Area: 240 Square Feet
- Dimensions: 16X15
Kitchen
- Features: Kitchen (Eating Area-Breakfast Bar, Island), Flooring (Hardwood)
- Level: Main
- Area: 140 Square Feet
- Dimensions: 14X10
Living room
- Features: Flooring (Carpet)
- Level: Main
- Area: 110 Square Feet
- Dimensions: 11X10
Heating
- Natural Gas, Forced Air
Cooling
- Central Air
Appliances
- Included: Range, Microwave, Dishwasher, Refrigerator, Disposal
- Laundry: Upper Level, Gas Dryer Hookup, Electric Dryer Hookup
Features
- Cathedral Ceiling(s)
- Flooring: Hardwood
- Basement: Unfinished,Partial
- Number of fireplaces: 1
- Fireplace features: Gas Starter, Family Room
Interior area
- Total structure area: 0
- Total interior livable area: 2,436 sqft
Property
Parking
- Total spaces: 2
- Parking features: Concrete, Yes, Garage Owned, Attached, Garage
- Attached garage spaces: 2
Accessibility
- Accessibility features: No Disability Access
Features
- Stories: 2
- Patio & porch: Porch
- Fencing: Fenced
Lot
- Size: 9,366 Square Feet
- Dimensions: 69.36X135.04
Details
- Parcel number: 0506054080100000
- Special conditions: None
- Other equipment: Ceiling Fan(s), Sump Pump
Construction
Type & style
- Home type: SingleFamily
- Architectural style: Traditional
- Property subtype: Single Family Residence
Materials
- Vinyl Siding, Brick
- Foundation: Concrete Perimeter
- Roof: Asphalt
Condition
- New construction: No
- Year built: 2013
Utilities & green energy
- Electric: Circuit Breakers, 200+ Amp Service
- Sewer: Public Sewer
- Water: Public
Community & HOA
Community
- Subdivision: Fields Of Shorewood
HOA
- Has HOA: Yes
- Services included: Other
- HOA fee: $400 annually
Location
- Region: Shorewood
Financial & listing details
- Price per square foot: $177/sqft
- Tax assessed value: $390,930
- Annual tax amount: $10,012
- Date on market: 6/27/2026
- Ownership: Fee Simple
Estimated market value
$422,600
$401,000 - $444,000
$3,450/mo
Price history
| Date | Event | Price |
|---|---|---|
| 7/12/2026 | Contingent | $429,990$177/sqft |
Source:  MRED as distributed by MLS GRID #12689298 Report a problem MRED as distributed by MLS GRID #12689298 Report a problem | ||
| 6/27/2026 | Listed for sale | $429,990+75.6%$177/sqft |
Source: MRED as distributed by MLS GRID #12689298 Report a problem | ||
| 9/29/2016 | Listing removed | $244,900$101/sqft |
Source: Prello Realty Inc. #09296857 Report a problem | ||
| 9/26/2016 | Price change | $244,900-2%$101/sqft |
Source: Prello Realty Inc. #09296857 Report a problem | ||
| 7/25/2016 | Listed for sale | $249,900+2.6%$103/sqft |
Source: Prello Realty Inc. #09296857 Report a problem | ||
| 8/8/2013 | Sold | $243,640$100/sqft |
Source: Public Record Report a problem | ||
Public tax history
| Year | Property taxes | Tax assessment |
|---|---|---|
| 2024 | $10,013 +7.9% | $130,310 +11.3% |
| 2023 | $9,281 +10.2% | $117,080 +12.6% |
| 2022 | $8,422 +7.1% | $103,963 +7.9% |
| 2021 | $7,863 -0.2% | $96,379 |
| 2020 | $7,880 +3.1% | $96,379 +4.2% |
| 2019 | $7,644 -1.7% | $92,450 +1% |
| 2018 | $7,777 +2.5% | $91,550 +4% |
| 2017 | $7,589 -0.4% | $88,000 +2.9% |
| 2016 | $7,622 +8.9% | $85,500 +4.9% |
| 2015 | $7,001 | $81,538 +5.7% |
| 2014 | $7,001 +172.3% | $77,128 +2219.6% |
| 2013 | $2,571 +11993.4% | $3,325 +1297.1% |
| 2012 | $21 +13% | $238 |
| 2011 | $19 +4.7% | $238 |
| 2010 | $18 +3.8% | $238 |
| 2009 | $17 +1.2% | $238 |
| 2008 | $17 | $238 |
| 2007 | -- | $238 |
| 2006 | $18 | $238 |
Find assessor info on the county website
Monthly payment
Est. payment
Payment breakdown
Explore the cost of this home by adjusting the details. Changes won't be saved.Climate risks
Neighborhood: 60404
Nearby schools
Schools provided by the listing agent
- Elementary: Troy Shorewood School
- Middle: Troy Middle School
- High: Joliet West High School
- District: 30C
Source: MRED as distributed by MLS GRID. This data may not be complete. We recommend contacting the local school district to confirm school assignments for this home.
Similar homes
- $465,0004 bd4 ba2.7k sqft1010 Marion Dr, Shorewood, IL 60404Active
 MLS ID #12714388, Leah Kapsimalis, RE/MAX Ultimate Professionals. MRED as distributed by MLS GRID
 - $439,9004 bd3 ba2.5k sqft1251 Idabright Dr, Plainfield, IL 60586Active
 MLS ID #12739988, Rebeca Recio, CSC, John Greene Realtor. MRED as distributed by MLS GRID
 - $400,0004 bd3 ba2.3k sqft5608 Major Dr, Plainfield, IL 60586Active
 MLS ID #12734468, June A Allen-Smith, AHWD,PSA, Keller Williams Infinity. MRED as distributed by MLS GRID
 - $409,9004 bd3 ba2.1k sqft6013 Autumn Oaks Dr, Joliet, IL 60431Active
 MLS ID #12743277, Josue Duarte, Duarte Realty Company. MRED as distributed by MLS GRID
