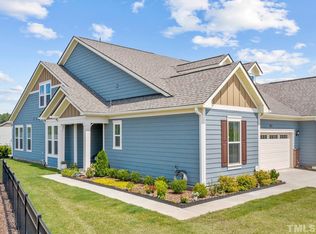
PRICE IMPROVEMENT, NOW AT $437,500!! The Triangle's premier 55+ community living at its finest! Creekside at Bethpage has it all offering an active lifestyle. The impressive Hemingway clubhouse offers an exceptional lifestyle with tennis, pickleball, bocce, shuffleboard, pool tables, dance studio, fitness center, creative arts room, walking trails, pocket parks, dog park, and resort-style pool. This beautifully maintained home features an open and spacious floor plan with engineered wood flooring throughout the main living areas, making it ideal for both everyday living and entertaining. HOA provides all outdoor landscaping, and the exterior has just been freshly painted for added peace of mind. Step inside to find elegant details including chair rail in the living room, while the bright and airy sunroom offers flexible space for dining or relaxing. The cook's kitchen is a standout with a large granite island, abundant counter space, soft-close cabinets, wall oven, gas cooktop, and all appliances conveying, including refrigerator, garage refrigerator, washer, and dryer. The thoughtfully designed layout flows seamlessly for entertaining and everyday convenience. The spacious primary suite features a luxurious bath with tile shower and seat, water closet, dual vanity space, and a large walk-in closet that conveniently connects directly to the laundry room. The secondary bathroom is equally well-appointed with tile flooring, tile shower, granite counters, and soft-close cabinetry. Enjoy beautiful breathe taking sunset views from the front yard or relax on the generously sized back patio, perfect for grilling and outdoor gatherings. Additional upgrades include storm doors at both front and back entrances, upgraded garage with alot of shelving, finished painted walls and ceiling fans, and numerous upgrades throughout. Situated on a quiet cul-de-sac in a tight-knit community, this turnkey gem is conveniently located near RDU Airport, I-40, and all the shopping, dining, and entertainment of Brier Creek, offering quick access anywhere in the Triangle. Don't miss this exceptional home!
For sale
Price cut: $7.5K (8/12)
$437,500
1108 Twain Trl, Durham, NC 27703
2beds
1,555sqft
Townhouse
Built in 2018
3,484 Square Feet Lot
$431,200 Zestimate®
$281/sqft
$373/mo HOA
What's special
Resort-style poolSoft-close cabinetsAbundant counter space
- 117 days
- 230
- 5
Zillow last checked:
Listing updated:
Listed by:
Howie Freiling 919-624-1110,
Long & Foster Real Estate INC/North Raleigh
Source: Doorify MLS,MLS#: 10166937
Facts & features
Interior
Bedrooms & bathrooms
- Bedrooms: 2
- Bathrooms: 2
- Full bathrooms: 2
- Main level bathrooms: 2
- Main level bedrooms: 2
Primary bedroom
- Level: Main
- Area: 274.5 Square Feet
- Dimensions: 15.0 x 18.3
Bedroom 2
- Level: Main
- Area: 131.04 Square Feet
- Dimensions: 11.7 x 11.2
Primary bathroom
- Level: Main
- Area: 70.47 Square Feet
- Dimensions: 8.1 x 8.7
Bathroom 2
- Level: Main
- Area: 77.76 Square Feet
- Dimensions: 8.1 x 9.6
Kitchen
- Level: Main
- Area: 163.68 Square Feet
- Dimensions: 9.3 x 17.6
Laundry
- Level: Main
- Area: 51.84 Square Feet
- Dimensions: 8.1 x 6.4
Living room
- Level: Main
- Area: 371.25 Square Feet
- Dimensions: 16.5 x 22.5
Mud room
- Level: Main
- Area: 59.52 Square Feet
- Dimensions: 6.2 x 9.6
Sunroom
- Level: Main
- Area: 191.4 Square Feet
- Dimensions: 16.5 x 11.6
Heating
- Central, Heat Pump
Cooling
- Central Air, Ceiling Fan(s), Electric, Exhaust Fan, Heat Pump
Appliances
- Included: Dryer, Disposal, Dishwasher, Exhaust Fan, Electric Water Heater, Gas Cooktop, Ice Maker, Microwave, Refrigerator, Range Hood, Stainless Steel Appliance(s), Vented Exhaust Fan, Washer/Dryer, Wall Oven
- Laundry: Laundry Room, Main Level
Features
- Ceiling Fan(s), Crown Molding, Double Vanity, Entrance Foyer, Granite Counters, Kitchen Island, Recessed Lighting, Walk-In Closet(s), Walk-In Shower, Water Closet, Smooth Ceilings
- Flooring: Carpet, Ceramic Tile, Wood
- Doors: Storm Door(s)
- Common walls with other units/homes: 2+ Common Walls
Interior area
- Total structure area: 1,555
- Total interior livable area: 1,555 sqft
- Finished area above ground: 1,555
- Finished area below ground: 0
Video & virtual tour
Property
Parking
- Total spaces: 4
- Parking features: Garage, Open
- Garage spaces: 2
- Uncovered spaces: 2
Features
- Levels: One
- Stories: 1
- Patio & porch: Patio
- Exterior features: Fenced Yard
- Fencing: Fenced,Gate,Perimeter,Wrought Iron
Lot
- Size: 3,484 Square Feet
Details
- Parcel number: 221673
- Zoning: I-2
- Special conditions: Standard
Construction
Type & style
- Home type: Townhouse
- Architectural style: Ranch
- Property subtype: Townhouse
Materials
- Brick, Cement Siding
- Foundation: Slab
- Roof: Architectural Shingle
Condition
- New construction: No
- Year built: 2018
Utilities & green energy
- Sewer: Public Sewer
- Water: Public
- Utilities for property: Electricity Connected, Natural Gas Connected, Sewer Connected, Underground Utilities, Water Connected
Community & HOA
Community
- Features: Curbs, Clubhouse, Fitness Center, Park, Pool, Street Lights, Sidewalks, Tennis Court(s)
- Subdivision: Creekside at Bethpage
HOA
- Has HOA: Yes
- Amenities included: Billiard Room, Clubhouse, Dog Park, Fitness Center, Landscaping
- Services included: Maintenance Grounds, Maintenance Structure, Storm Water Maintenance
- HOA fee: $373 monthly
- HOA name: Creekside at Bethpage HOA
- HOA phone: 919-296-3901
Location
- Region: Durham
Financial & listing details
- Price per square foot: $281/sqft
- Tax assessed value: $430,669
- Annual tax amount: $4,268
- Date on market: 5/14/2026
- Listing agreement: Exclusive Right To Sell
- Listing terms: Cash,Conventional,FHA,VA Loan
- Ownership type: Other
- Road surface type: Asphalt, Paved
Estimated market value
$431,200
$410,000 - $453,000
$2,025/mo
Price history
| Date | Event | Price |
|---|---|---|
| 8/12/2026 | Price change | $437,500-1.7%$281/sqft |
Source:  Doorify MLS #10166937 Report a problem Doorify MLS #10166937 Report a problem | ||
| 7/7/2026 | Price change | $445,000-2.2%$286/sqft |
Source: Doorify MLS #10166937 Report a problem | ||
| 5/14/2026 | Listed for sale | $455,000+56.4%$293/sqft |
Source: Doorify MLS #10166937 Report a problem | ||
| 9/10/2020 | Sold | $291,000-1.4%$187/sqft |
Source: Doorify MLS #2335226 Report a problem | ||
| 8/7/2020 | Pending sale | $295,000$190/sqft |
Source: Urban Durham Realty #2335226 Report a problem | ||
| 8/5/2020 | Listed for sale | $295,000+5.4%$190/sqft |
Source: Urban Durham Realty #2335226 Report a problem | ||
| 6/21/2019 | Sold | $280,000-1.5%$180/sqft |
Source: Public Record Report a problem | ||
| 4/24/2019 | Price change | $284,213-1.6%$183/sqft |
Source: Taylor Morrison Report a problem | ||
| 1/22/2019 | Price change | $288,900-3.3%$186/sqft |
Source: Taylor Morrison Report a problem | ||
| 12/28/2018 | Price change | $298,900+0%$192/sqft |
Source: Taylor Morrison Report a problem | ||
| 12/8/2018 | Listed for sale | $298,878$192/sqft |
Source: Coldwell Banker Howard Perry and Walston Builder Services #2227354 Report a problem | ||
Public tax history
| Year | Property taxes | Tax assessment |
|---|---|---|
| 2025 | $4,269 +3.9% | $430,644 +46.1% |
| 2024 | $4,111 +6.5% | $294,683 |
| 2023 | $3,860 +2.3% | $294,683 |
| 2022 | $3,772 +0.5% | $294,683 |
| 2021 | $3,754 +2.4% | $294,683 |
| 2020 | $3,666 +171.2% | $294,683 +171.2% |
| 2019 | $1,352 | $108,652 +141.4% |
| 2018 | $1,352 | $45,000 |
Find assessor info on the county website
Monthly payment
Est. payment
Payment breakdown
Explore the cost of this home by adjusting the details. Changes won't be saved.Climate risks
Neighborhood: 27703
Nearby schools
Schools provided by the listing agent
- Elementary: Durham - Parkwood Elementary
- Middle: Durham - Lowes Grove Middle
- High: Durham - Hillside High
Source: Doorify MLS. This data may not be complete. We recommend contacting the local school district to confirm school assignments for this home.
Similar homes
- $442,5002 bd2 ba1.5k sqft1026 Carraway Ln, Durham, NC 27703For Sale

 MLS ID #10187858, Chris Martin. Doorify MLS
 - $384,9993 bd3 ba1.7k sqft408 Judge Ct, Durham, NC 27703For Sale
 MLS ID #10189866, Carrie Hennessey. Doorify MLS
 - $445,0002 bd2 ba1.4k sqft209 Rosedale Creek Dr, Durham, NC 27703For Sale
 MLS ID #10188722, Karen Tehrani. Doorify MLS
 - $405,0003 bd3 ba2k sqft156 Torrey Heights Ln, Durham, NC 27703For Sale
 MLS ID #10186321, Jaime Gutierrez. Doorify MLS
 - $375,0003 bd3 ba1.9k sqft410 Smallwood Dr, Durham, NC 27703For SaleMLS ID #10181741, Morgan Womble. Doorify MLS
- $374,9003 bd3 ba1.7k sqft462 Brier Summit Pl, Durham, NC 27703For SaleMLS ID #10179596, Angela Drum. Doorify MLS
- $465,0003 bd3 ba2.3k sqft323 Acorn Hollow Pl, Durham, NC 27703For SaleMLS ID #10184245, Jolene Wise. Doorify MLS
- $439,0002 bd2 ba1.3k sqft150 Rosedale Creek Dr, Durham, NC 27703For SaleMLS ID #10175589, Liz Toth. Doorify MLS
- $390,0003 bd3 ba2.2k sqft1050 Commack Dr, Durham, NC 27703For SaleMLS ID #10165278, Ganna Fisher. Doorify MLS
- $338,9004 bd4 ba1.9k sqft113 Brier Ridge Dr, Durham, NC 27703For SaleMLS ID #10188451, Chris Edwards. Doorify MLS
- $419,0003 bd4 ba1.8k sqft1007 Tea Time Trl, Morrisville, NC 27560For SaleMLS ID #10177787, Tamara Lynn Edwards. Doorify MLS
- $399,9903 bd3 ba1.8k sqft3617 Star Gazing Ln, Durham, NC 27703For SaleMLS ID #10174752, Jennifer Coleman. Doorify MLS
- $399,9004 bd3 ba2k sqft630 Libson St, Durham, NC 27703For SaleMLS ID #10165345, Kim Saylor. Doorify MLS
- $295,0003 bd3 ba1.5k sqft442 Carthage Ct, Durham, NC 27703For SaleMLS ID #10189035, Emilie Barker. Doorify MLS
- $425,0003 bd3 ba1.7k sqft1025 Historic Cir, Morrisville, NC 27560For SaleMLS ID #10188164, Deidre Renee Jackson. Doorify MLS
- $450,0003 bd3 ba2.2k sqft1316 Catch Fly Ln, Durham, NC 27713For SaleMLS ID #10167539, Anita Oxford. Doorify MLS
- $335,0003 bd3 ba1.9k sqft524 Hidden Springs Dr, Durham, NC 27703For SaleMLS ID #10175146, Karen Ballard. Doorify MLS
- $449,9003 bd3 ba2.2k sqft1538 Catch Fly Ln, Durham, NC 27713For SaleMLS ID #10169314, Matthew Peedin. Doorify MLS
- $350,0003 bd3 ba1.9k sqft2024 Bunchberry Ln, Durham, NC 27703For SaleMLS ID #10189060, Demetria Lynch. Doorify MLS
- $294,9002 bd3 ba1.7k sqft124 Token House Rd, Durham, NC 27703For SaleMLS ID #10182628, Taralyn Farrell. Doorify MLS
