Skip main navigation
Sold for $584,900
  • $584,900

    1108 Twilight Shadow Dr, Lexington, KY 40509

    5beds
    2,774sqft
    Single Family Residence
    Built in 2021
    6,054.84 Square Feet Lot
    $573,500 Zestimate®
    $211/sqft
    $3,574 Estimated rent

    Home value

    $573,500

    $545,000 - $602,000

    $3,574/mo

    Zestimate® history
    Loading
    Loading...

    Owner options

    List your home for rent

    $3,574/mo

    Rent Zestimate®

    Find your next renter with Zillow Rental Manager. Plus, with online applications, you can quickly screen prospective tenants – for free.

    Learn more

    $3,574/mo

    Rent Zestimate®

    Refinance and save

    $3,002/mo

    Est. payment

    Refinancing to a lower rate could help reduce your monthly payments and save thousands over the life of the loan.

    See today's rates

    $3,002/mo

    Est. payment

    Explore your selling options

    Work with a Zillow partner agent

    Leverage their expertise and Zillow's premium Showcase listings to get your home seen by more buyers.

    Get started

    List with your own agent

    Get your home in front of millions of buyers by listing it on Zillow.

    Learn how to do it

    Sell it yourself

    Take full control of how buyers see your home on Zillow by listing For Sale by Owner (FSBO).

    List your home

    What's special

    Ventless fireplaceBeautiful landscapingSpacious walk-in pantryStainless steel appliancesKitchen and dining comboHalf bathroomGas stove
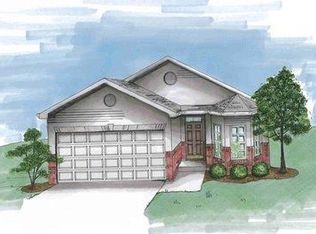
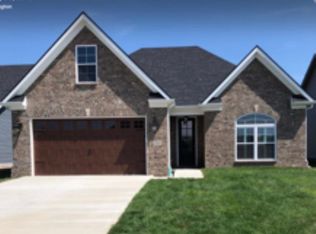
    This well-maintained Craftsman-style home located in The Home Place. This property features a charming southern front porch and beautiful landscaping. The interior begins with a grand foyer leading into a great room filled with natural light and a ventless fireplace. The kitchen and dining combo includes white cabinetry, a navy island with seating for three, quartz countertops, a tile backsplash, a gas stove, and stainless steel appliances, complemented by a spacious walk-in pantry. The main floor (2 PRIMARY BEDROOMS) boasts a large primary bedroom with vaulted ceilings and an ensuite bathroom featuring a double vanity, soaking tub, shower, and a walk-in closet. Additionally, the main floor offers a second bedroom with full bathroom and walk-in closet, a half bathroom, and a utility area with a built-in mudroom providing access to the two-car garage. The second floor includes two bedrooms and a large flex room that offers various possibilities for use. The walk-out basement features a bonus room, an unfinished utility area (Tankless Water Heater) with ample storage, and a half bathroom stubbed for a future bathtub. Outside, you can enjoy the back deck, perfect for morning coffee or evening dining. Please contact me to schedule your private showing today.

    Zillow last checked:

    Listing updated:

    Listed by:

    Clarissa R Barber 859-699-1870,

    Berkshire Hathaway de Movellan Properties

    Bought with:

    Lei Cai, 280767

    Louie Su Realty LLC

    Source: Imagine MLS,MLS#: 26010521MLS Logo

    Facts & features

    Interior

    Bedrooms & bathrooms
    • Bedrooms: 5
    • Bathrooms: 5
    • Full bathrooms: 3
    • 1/2 bathrooms: 2
    Primary bedroom
    • Level: First
    Bedroom 2
    • Level: First
    Bathroom 1
    • Level: First
    Bathroom 2
    • Level: First
    Bathroom 2
    • Level: Second
    Bathroom 3
    • Level: Lower
    Bathroom 4
    • Level: Second
    Bathroom 5
    • Level: Second
    Bonus room
    • Level: Lower
    Dining room
    • Level: First
    Foyer
    • Level: First
    Great room
    • Level: First
    Kitchen
    • Level: First
    Utility room
    • Level: First
    Heating
    • Forced Air, Natural Gas
    Cooling
    • Central Air, Ceiling Fan(s), Gas, Zoned
    Appliances
    • Included: Dryer, Disposal, Dishwasher, Gas Range, Microwave, Refrigerator, Washer, Oven, Vented Exhaust Fan
    • Laundry: Electric Dryer Hookup, Main Level, Washer Hookup
    Features
    • Breakfast Bar, Entrance Foyer, Eat-in Kitchen, In-Law Floorplan, Walk-In Closet(s), Ceiling Fan(s), Soaking Tub
    • Flooring: Carpet, Hardwood, Other, Tile
    • Windows: Insulated Windows, Window Treatments, Blinds, Screens
    • Basement: Bath/Stubbed,Partially Finished,Sump Pump,Unfinished
    • Number of fireplaces: 1
    • Fireplace features: Gas Log, Great Room, Ventless
    Interior area
    • Total structure area: 2,774
    • Total interior livable area: 2,774 sqft
    • Finished area above ground: 2,174
    • Finished area below ground: 600

    Property

    Parking
    • Total spaces: 2
    • Parking features: Attached Garage, Driveway, Garage Door Opener, Garage Faces Front
    • Garage spaces: 2
    • Has uncovered spaces: Yes
    Features
    • Levels: Three Or More
    • Exterior features: Fire Pit
    • Fencing: None
    Lot
    • Size: 6,054 sqft
    • Features: Landscaped, Few Trees
    Details
    • Parcel number: 38283060
    • Other equipment: Satellite Dish

    Construction

    Type & style
    • Home type: SingleFamily
    • Architectural style: Craftsman
    • Property subtype: Single Family Residence
    Materials
    • Brick Veneer, Vinyl Siding
    • Foundation: Concrete Perimeter
    • Roof: Shingle
    Condition
    • New construction: No
    • Year built: 2021

    Utilities & green energy

    • Sewer: Public Sewer
    • Water: Public

    Community & neighborhood

    Location
    • Region: Lexington
    • Subdivision: The Home Place

    HOA & financial

    HOA
    • Has HOA: Yes
    • HOA fee: $120 annually
    • Amenities included: None
    • Services included: Other

    Price history

    DateEventPrice
    6/22/2026Sold$584,900$211/sqft
    Source: Imagine MLS #26010521 Report a problem
    5/17/2026Pending sale$584,900$211/sqft
    Source: BHHS broker feed #26010521 Report a problem
    5/17/2026Contingent$584,900$211/sqft
    Source: Imagine MLS #26010521 Report a problem
    5/13/2026Listed for sale$584,900+33.6%$211/sqft
    Source: Imagine MLS #26010521 Report a problem
    6/4/2021Sold$437,816+525.5%$158/sqft
    Source: Public Record Report a problem
    10/15/2020Sold$70,000$25/sqft
    Source: Public Record Report a problem

    Public tax history

    YearProperty taxesTax assessment
    2024$5,414 $437,800
    2023$5,414 -3.2%$437,800
    2022$5,592 +178%$437,800 +178%
    2021$2,012 +170%$157,500 +133.3%
    2020$745 $67,500

    Find assessor info on the county website

    Neighborhood: 40509

    Nearby schools

    GreatSchools rating
    Schools provided by the listing agent
    • Elementary: Garrett Morgan
    • Middle: Mary E Britton
    • High: Frederick Douglass

    Source: Imagine MLS. This data may not be complete. We recommend contacting the local school district to confirm school assignments for this home.

    Get pre-qualified for a loan
    At Zillow Home Loans, we can pre-qualify you in as little as 5 minutes with no impact to your credit score.

    An equal housing lender. NMLS #10287.

    Sell for more on Zillow
    Get a Zillow Showcase℠ listing at no additional cost and you could sell for .
    $573,500
    2% more
    +$11,470
    With Zillow Showcase(estimated)
    $584,970