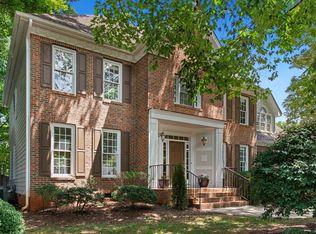
The first rule in real estate is LOCATION! Combine a prime location with a timeless floorplan, and you'll have the home buyers are searching for. This classic Vestavia Woods home offers all the essential spaces in a neighborhood you'll cherish. It features formal living and dining areas, a spacious kitchen open to the family room and adjoining sunroom, front and back staircases, three bedrooms, and the largest utility room you'll find at this price point. The home boasts all-new paint and carpet, smooth ceilings, and a walk-up attic (over 700 square feet) ready for your creative endeavors. The large yard is beautifully landscaped with dozens of native plants and fenced for safety and privacy. A spacious deck extends to a screened gazebo, perfect for relaxing summer evenings. The garage provides ample space for cars and gear. The prime location places you close to everything you need. https://u.listvt.com/mls/265136361
Pending
$739,000
1108 Vestavia Woods Dr, Raleigh, NC 27615
3beds
3,046sqft
Single Family Residence
Built in 1987
0.42 Acres Lot
$742,000 Zestimate®
$243/sqft
$27/mo HOA
What's special
Smooth ceilingsAll-new paint and carpetThree bedroomsFront and back staircases
- 8 days
- 1,261
- 90
Zillow last checked:
Listing updated:
Listed by:
Susan Reinhard eddie.brown@longandfoster.com,
TRIANGLE SPECIALISTS,
Denise Stewart 984-220-2030,
TRIANGLE SPECIALISTS
Source: Doorify MLS,MLS#: 10192254
Facts & features
Interior
Bedrooms & bathrooms
- Bedrooms: 3
- Bathrooms: 3
- Full bathrooms: 2
- 1/2 bathrooms: 1
- Main level bathrooms: 1
Primary bedroom
- Level: Second
Bedroom 2
- Level: Second
Bedroom 3
- Level: Second
Bonus room
- Level: Second
Dining room
- Level: Main
Family room
- Level: Main
Kitchen
- Level: Main
Living room
- Level: Main
Sunroom
- Level: Main
Heating
- Forced Air
Cooling
- Central Air, Ceiling Fan(s)
Appliances
- Included: Dryer, Dishwasher, Free-Standing Electric Oven, Free-Standing Refrigerator, Microwave, Washer, Wine Cooler
- Laundry: Laundry Room
Features
- Built-in Features, Bookcases, Cedar Closet(s), Ceiling Fan(s), Crown Molding, Double Vanity, Entrance Foyer, Eat-in Kitchen, Granite Counters, His and Hers Closets, High Speed Internet, Kitchen Island, Pantry, Recessed Lighting, Soaking Tub, Tray Ceiling(s), Wet Bar, Walk-In Closet(s), Bathtub/Shower Combination, Walk-In Shower, Room Over Garage, Smooth Ceilings
- Flooring: Carpet, Tile, Wood
- Number of fireplaces: 1
- Fireplace features: Family Room, Masonry
- Common walls with other units/homes: No Common Walls
Interior area
- Total structure area: 3,046
- Total interior livable area: 3,046 sqft
- Finished area above ground: 3,046
- Finished area below ground: 0
Property
Parking
- Total spaces: 6
- Parking features: Attached, Covered, Driveway, Garage Faces Front, Garage Door Opener
- Garage spaces: 2
- Uncovered spaces: 4
Features
- Levels: Two
- Stories: 1
- Patio & porch: Enclosed, Other, Rear Porch
- Exterior features: Garden, Other, Rain Gutters, Fenced Yard
- Fencing: Back Yard,Wood
- Has view: Yes
- View description: Neighborhood
Lot
- Size: 0.42 Acres
- Features: Garden, Landscaped, Many Trees, Native Plants, Private, Wooded
- Residential vegetation: Partially Wooded
Details
- Parcel number: 079708994149000 0162209
- Zoning: R-4
- Special conditions: Standard
Construction
Type & style
- Home type: SingleFamily
- Architectural style: Traditional
- Property subtype: Single Family Residence
Materials
- Brick
- Foundation: Crawlspace
- Roof: Shingle
Condition
- Updated/Remodeled
- New construction: No
- Year built: 1987
Utilities & green energy
- Sewer: Public Sewer
- Water: Public
- Utilities for property: Cable Available, Electricity Connected, Natural Gas Connected, Sewer Connected, Water Connected
Community & HOA
Community
- Features: Suburban, Street Lights
- Security: Fire Alarm, Security System
- Subdivision: Vestavia Woods
HOA
- Has HOA: Yes
- Services included: Insurance, Storm Water Maintenance
- HOA fee: $320 annually
- HOA name: Greystone Homeowners Association
- HOA phone: 919-847-3003
Location
- Region: Raleigh
Financial & listing details
- Price per square foot: $243/sqft
- Tax assessed value: $644,441
- Annual tax amount: $5,878
- Date on market: 9/11/2026
- Listing agreement: Exclusive Agency
- Listing terms: Cash,Conventional,VA Loan
- Road surface type: Paved
Estimated market value
$742,000
$705,000 - $779,000
$3,317/mo
Price history
| Date | Event | Price |
|---|---|---|
| 9/13/2026 | Pending sale | $739,000$243/sqft |
Source:  Doorify MLS #10192254 Report a problem Doorify MLS #10192254 Report a problem | ||
| 9/11/2026 | Listed for sale | $739,000+93.2%$243/sqft |
Source: Doorify MLS #10192254 Report a problem | ||
| 4/12/2017 | Sold | $382,500-4.4%$126/sqft |
Source: Public Record Report a problem | ||
| 3/14/2017 | Pending sale | $400,000$131/sqft |
Source: Berkshire Hathaway HomeServices Carolinas Realty #2101471 Report a problem | ||
| 2/20/2017 | Price change | $400,000-5.9%$131/sqft |
Source: Berkshire Hathaway HomeServices Carolinas Realty #2101471 Report a problem | ||
| 1/16/2017 | Price change | $425,000-4.5%$140/sqft |
Source: Berkshire Hathaway HomeServices Carolinas Realty #2101471 Report a problem | ||
| 12/7/2016 | Listed for sale | $445,000$146/sqft |
Source: Berkshire Hathaway HomeServices Carolinas Realty #2101471 Report a problem | ||
Public tax history
| Year | Property taxes | Tax assessment |
|---|---|---|
| 2025 | $5,640 +0.4% | $644,441 |
| 2024 | $5,617 +21.1% | $644,441 +52.2% |
| 2023 | $4,637 +7.6% | $423,545 |
| 2022 | $4,308 +4% | $423,545 |
| 2021 | $4,141 | $423,545 |
| 2020 | -- | $423,545 +11.5% |
| 2019 | -- | $380,005 |
| 2018 | -- | $380,005 |
| 2017 | -- | $380,005 |
| 2016 | $3,891 +5.2% | $380,005 +7% |
| 2015 | $3,698 +5.4% | $355,149 |
| 2014 | $3,507 | $355,149 |
| 2013 | -- | $355,149 |
| 2012 | -- | $355,149 |
| 2011 | -- | $355,149 |
| 2010 | -- | $355,149 |
| 2009 | -- | $355,149 |
| 2008 | -- | -- |
| 2007 | -- | -- |
| 2006 | -- | -- |
| 2005 | -- | -- |
| 2004 | -- | -- |
| 2003 | -- | -- |
| 2002 | -- | -- |
| 2001 | -- | -- |
Find assessor info on the county website
Monthly payment
Est. payment
Payment breakdown
Explore the cost of this home by adjusting the details. Changes won't be saved.Climate risks
Neighborhood: North Raleigh
Nearby schools
Schools provided by the listing agent
- Elementary: Wake - Lead Mine Elementary
- Middle: Wake - Carroll Middle
- High: Wake - Sanderson High
Source: Doorify MLS. This data may not be complete. We recommend contacting the local school district to confirm school assignments for this home.
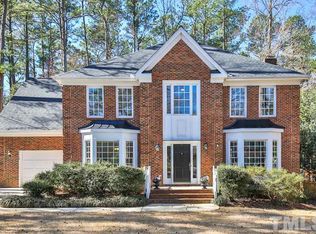
- $687,200-- bd3 ba2.5k sqft1104 Vestavia Woods Dr, Raleigh, NC 27615Off Market
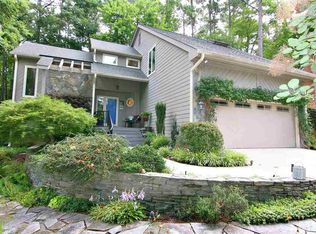
- $776,0004 bd3 ba3.1k sqft1112 Vestavia Woods Dr, Raleigh, NC 27615Off Market
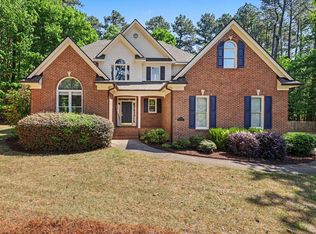
- $684,8003 bd3 ba2.3k sqft7929 Vandemere Ct, Raleigh, NC 27615Off Market
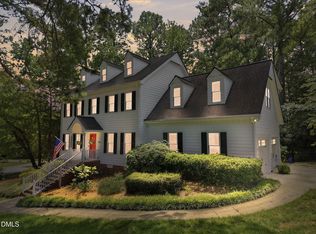
- $689,500-- bd2 ba2.8k sqft1100 Vestavia Woods Dr, Raleigh, NC 27615Off Market
Similar homes
- $739,0005 bd3 ba3k sqft4708 Bartwood Dr, Raleigh, NC 27613For Sale
 MLS ID #10193706, James David Ayscue. Doorify MLS
 - $760,0003 bd3 ba2.4k sqft7721 Sutcliffe Dr, Raleigh, NC 27613For Sale
 MLS ID #10180319, Michael Resavy. Doorify MLS
 - $725,0004 bd3 ba2.9k sqft6004 Belgreen Ct, Raleigh, NC 27612For Sale
 MLS ID #10170021, Lisa Hickey. Doorify MLS
 - $725,0004 bd3 ba2.8k sqft9400 Stone Mountain Rd, Raleigh, NC 27613For Sale
 MLS ID #10184387, Ronda Roberts. Doorify MLS
 - $714,9004 bd3 ba3k sqft4217 Wood Valley Dr, Raleigh, NC 27613For SaleMLS ID #10184599, Stacey McDonald. Doorify MLS
- $625,0004 bd3 ba2.3k sqft4220 Glen Erin Way, Raleigh, NC 27613For SaleMLS ID #10191717, Emily Mitchell. Doorify MLS
- $629,0004 bd3 ba2.8k sqft8705 Chatterleigh Cir, Raleigh, NC 27615For SaleMLS ID #10181318, Angie Cole. Doorify MLS
- $946,0004 bd4 ba3.4k sqft9004 Hometown Dr, Raleigh, NC 27615For SaleMLS ID #10184891, Jennifer Wolborsky. Doorify MLS
- $700,0006 bd4 ba3.4k sqft4300 Edgehill Ct, Raleigh, NC 27612For SaleMLS ID #10152695, Jim Allen. Doorify MLS
- $589,9004 bd3 ba2k sqft4324 Glen Erin Way, Raleigh, NC 27613For SaleMLS ID #10191992, Carol Dunn. Doorify MLS
- $624,9004 bd3 ba2.5k sqft10101 Hallberg Ln, Raleigh, NC 27614For SaleMLS ID #10191537, Matt Perry. Doorify MLS
- $650,0004 bd3 ba2.9k sqft3320 Buck Run Trl, Wake Forest, NC 27587For SaleMLS ID #10193077, Morgan Womble. Doorify MLS
- $699,9004 bd3 ba3k sqft1524 Wood Spring Ct, Raleigh, NC 27614For SaleMLS ID #10176405, Marti Hampton. Doorify MLS
- $608,9004 bd3 ba2.8k sqft9113 Walking Stick Trl, Raleigh, NC 27615For SaleMLS ID #10162266, Shadia Hamzy. Doorify MLS
- $745,0004 bd4 ba2.8k sqft7413 Heartland Dr, Wake Forest, NC 27587For SaleMLS ID #10183894, Melissa Schambs. Doorify MLS
- $860,0003 bd5 ba3.7k sqft2609 Lissa Jon Ct, Raleigh, NC 27614For SaleMLS ID #10184812, Angie Cole. Doorify MLS
- $825,0004 bd4 ba3.2k sqft1212 Tacketts Pond Dr, Raleigh, NC 27614For SaleMLS ID #10188514, Marti Hampton. Doorify MLS
- $674,0005 bd3 ba2.9k sqft2509 Barton Ridge Ct, Raleigh, NC 27613For SaleMLS ID #10178277, Brandie Dodd. Doorify MLS
- $795,0004 bd4 ba3.2k sqft4605 Bartwood Dr, Raleigh, NC 27613For SaleMLS ID #10160156, David Wilson. Doorify MLS
- $1,075,0004 bd4 ba4.1k sqft1008 Old Meetinghouse Way, Raleigh, NC 27615For SaleMLS ID #10171239, Marti Hampton. Doorify MLS
