Impeccable Slab-on-Grade Townhome | Nearly 1,700 Sq Ft | Bright & Cheery One-Level Living
Welcome home to this beautifully maintained townhome, offering nearly 1,700 finished square feet of thoughtfully designed living space - exactly as pristine and polished as the day it was built. Bathed in natural light from east to west, the home feels warm, bright and welcoming. Sunshine floods through generous windows, creating a peaceful ambiance that enhances the open layout and 9-foot ceilings.
The spacious eat-in kitchen features custom cabinetry, quality finishes and smart, thoughtful storage. a cozy dinette nook offers the perfect spot for your morning coffee or a quiet afternoon tea. The sun-filled sunporch opens directly onto a private backyard patio, ideal for relaxing, entertaining, or enjoying nature. The private owner's suite includes a large full bathroom and a spacious walk-in closet, providing a tranquil retreat at day's end. Additional features include an insulated, sheetrocked garage, a durable concrete driveway, and true no-stair, one-level living - inside and out.
Located in a quiet, well-kept community with a self managing association and low monthly dues, this home combines comfort, craftsmanship and ease. Impeccably cared for, it's move-ready and feels just like new.
Closed
$319,900
1108 Village St SE, New Prague, MN 56071
2beds
1,662sqft
Townhouse Side x Side
Built in 2003
-- sqft lot
$323,500 Zestimate®
$192/sqft
$2,255 Estimated rent
Home value
$323,500
Estimated sales range
Not available
$2,255/mo
Zestimate® history
Owner options
List your home for rent
$2,255/mo
Rent Zestimate®
Find your next renter with Zillow Rental Manager. Plus, with online applications, you can quickly screen prospective tenants – for free.
$2,255/mo
Rent Zestimate®
Refinance and save
$2,262/mo
Est. payment
Refinancing to a lower rate could help reduce your monthly payments and save thousands over the life of the loan.
$2,262/mo
Est. payment
Explore your selling options
Work with a Zillow partner agent
Leverage their expertise and Zillow's premium Showcase listings to get your home seen by more buyers.
Get startedList with your own agent
Get your home in front of millions of buyers by listing it on Zillow.
Learn how to do itSell it yourself
Take full control of how buyers see your home on Zillow by listing For Sale by Owner (FSBO).
List your homeWhat's special
Zillow last checked:
Listing updated:
Listed by:
Carol L. Lambrecht 612-309-3640,
Keller Williams Preferred Rlty
Bought with:
James S Gilbertson
Edina Realty, Inc.
Source: NorthstarMLS as distributed by MLS GRID,MLS#: 6716229
Facts & features
Interior
Bedrooms & bathrooms
- Bedrooms: 2
- Bathrooms: 2
- Full bathrooms: 1
- 3/4 bathrooms: 1
Bedroom
- Level: Main
- Area: 240 Square Feet
- Dimensions: 20x12
Bedroom 2
- Level: Main
- Area: 144 Square Feet
- Dimensions: 12 x 12
Dining room
- Level: Main
- Area: 100 Square Feet
- Dimensions: 10 x 10
Foyer
- Level: Main
- Area: 30 Square Feet
- Dimensions: 6x5
Kitchen
- Level: Main
- Area: 143 Square Feet
- Dimensions: 13 x 11
Laundry
- Level: Main
- Area: 72 Square Feet
- Dimensions: 9x8
Living room
- Level: Main
- Area: 600 Square Feet
- Dimensions: 30x20
Patio
- Level: Main
- Area: 168 Square Feet
- Dimensions: 14x12
Sun room
- Level: Main
- Area: 143 Square Feet
- Dimensions: 13 x 11
Walk in closet
- Level: Main
- Area: 54 Square Feet
- Dimensions: 9x6
Heating
- Forced Air
Cooling
- Central Air
Appliances
- Included: Dishwasher, Disposal, Dryer, Range, Refrigerator, Washer, Water Softener Owned
- Laundry: Laundry Room, Main Level, Washer Hookup
Features
- Basement: None
- Has fireplace: No
Interior area
- Total structure area: 1,662
- Total interior livable area: 1,662 sqft
- Finished area above ground: 1,662
- Finished area below ground: 0
Property
Parking
- Total spaces: 2
- Parking features: Attached, Concrete, Floor Drain, Garage, Garage Door Opener, Insulated Garage
- Attached garage spaces: 2
- Has uncovered spaces: Yes
- Details: Garage Dimensions (24x20)
Accessibility
- Accessibility features: No Stairs External, No Stairs Internal
Features
- Levels: One
- Stories: 1
- Patio & porch: Patio
- Pool features: None
- Fencing: None
Lot
- Features: Zero Lot Line
Details
- Foundation area: 1662
- Parcel number: 234980020
- Zoning description: Residential-Single Family
Construction
Type & style
- Home type: Townhouse
- Property subtype: Townhouse Side x Side
- Attached to another structure: Yes
Condition
- New construction: No
- Year built: 2003
Utilities & green energy
- Gas: Natural Gas
- Sewer: City Sewer/Connected
- Water: City Water/Connected
Community & HOA
Community
- Subdivision: Cic #42 Geiger-Oneill 1st Add
HOA
- Has HOA: Yes
- Amenities included: In-Ground Sprinkler System, Patio
- Services included: Maintenance Structure, Hazard Insurance, Lawn Care, Maintenance Grounds, Snow Removal
- HOA fee: $250 monthly
- HOA name: Self Managed
- HOA phone: 952-994-2588
Location
- Region: New Prague
Financial & listing details
- Price per square foot: $192/sqft
- Tax assessed value: $298,400
- Annual tax amount: $3,204
- Date on market: 5/7/2025
- Cumulative days on market: 83 days
Price history
| Date | Event | Price |
|---|---|---|
| 8/29/2025 | Sold | $319,900$192/sqft |
Source:  NorthstarMLS as distributed by MLS GRID #6716229 Report a problem NorthstarMLS as distributed by MLS GRID #6716229 Report a problem | ||
| 7/31/2025 | Pending sale | $319,900$192/sqft |
Source: NorthstarMLS as distributed by MLS GRID #6716229 Report a problem | ||
| 6/25/2025 | Price change | $319,900-5.9%$192/sqft |
Source: NorthstarMLS as distributed by MLS GRID #6716229 Report a problem | ||
| 5/28/2025 | Price change | $339,900-2.9%$205/sqft |
Source: NorthstarMLS as distributed by MLS GRID #6716229 Report a problem | ||
| 5/9/2025 | Listed for sale | $350,000+95.5%$211/sqft |
Source: NorthstarMLS as distributed by MLS GRID #6716229 Report a problem | ||
| 9/4/2007 | Sold | $179,000$108/sqft |
Source: Public Record Report a problem | ||
Public tax history
| Year | Property taxes | Tax assessment |
|---|---|---|
| 2025 | $3,204 +0.4% | $298,400 +9.2% |
| 2024 | $3,190 -3.9% | $273,300 +1.8% |
| 2023 | $3,320 +2.2% | $268,400 +2.8% |
| 2022 | $3,250 +2.8% | $261,100 +17.8% |
| 2021 | $3,160 -0.5% | $221,700 +4.6% |
| 2020 | $3,176 +0.5% | $211,900 +11.3% |
| 2019 | $3,161 +8.2% | $190,400 +9.9% |
| 2018 | $2,921 +1.4% | $173,300 +6.8% |
| 2017 | $2,881 +7.2% | $162,200 +4.1% |
| 2016 | $2,687 +4.8% | $155,800 +2.2% |
| 2015 | $2,565 +6.7% | $152,400 +3.4% |
| 2014 | $2,405 +6.9% | $147,400 +12.4% |
| 2013 | $2,250 -6.5% | $131,100 |
| 2012 | $2,406 +3.1% | $131,100 -4% |
| 2011 | $2,334 +4.1% | $136,500 -14.4% |
| 2010 | $2,242 -9.4% | $159,400 -11.9% |
| 2009 | $2,474 | $180,900 |
Find assessor info on the county website
Neighborhood: 56071
Nearby homes
- $336,1002 bd2 ba1.8k sqft1106 Village St SE, New Prague, MN 56071Off Market
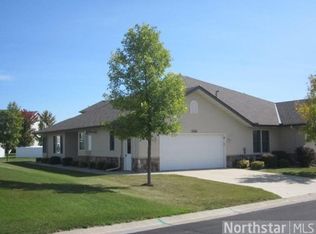
- $355,0003 bd2 ba1.7k sqft1110 Village St SE, New Prague, MN 56071Sold
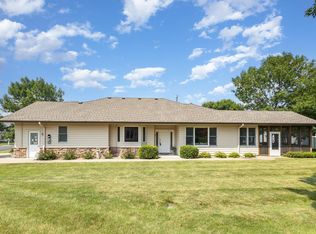
- $353,5002 bd2 ba2.5k sqft1104 Village St SE, New Prague, MN 56071Off Market
- $405,1003 bd3 ba2.4k sqft1112 Village St SE, New Prague, MN 56071Off Market

- $327,0002 bd1 ba988 sqft1103 Village St SE, New Prague, MN 56071Off Market
- $319,9002 bd1 ba2.3k sqft1102 Village St SE, New Prague, MN 56071Off Market
- $391,1009,757 Square Feet1101 Village St SE, New Prague, MN 56071Off Market
- $565,9004 bd3 ba4k sqft502 Doherty Ave SE, New Prague, MN 56071Off Market
Nearby schools
GreatSchools rating
- NACentral Education CampusGrades: PK-8Distance: 1.1 mi
- 9/10New Prague Senior High SchoolGrades: 9-12Distance: 1.6 mi
- 9/10New Prague Middle SchoolGrades: 6-8Distance: 1.1 mi
Get a cash offer in 3 minutes
Find out how much your home could sell for in as little as 3 minutes with a no-obligation cash offer.
Estimated market value
$323,500
Get a cash offer in 3 minutes
Find out how much your home could sell for in as little as 3 minutes with a no-obligation cash offer.
Estimated market value
$323,500
- Minnesota
- Le Sueur County
- New Prague
- 56071
- 1108 Village St SE
Nearby cities
Nearby zip codes
Other New Prague Topics
