Skip main navigation
Closed
  • Listing Provided by: Keller Williams Marquee
    Bought with: Coldwell Banker Brown Realtors
    $189,000

    1108 Virginia St, Collinsville, IL 62234

    4beds
    1,988sqft
    Single Family Residence
    Built in 1957
    8,712 Square Feet Lot
    $218,000 Zestimate®
    $95/sqft
    $1,908 Estimated rent

    Home value

    $218,000

    $207,000 - $231,000

    $1,908/mo

    Zestimate® history
    Loading
    Loading...

    Owner options

    List your home for rent

    $1,908/mo

    Rent Zestimate®

    Find your next renter with Zillow Rental Manager. Plus, with online applications, you can quickly screen prospective tenants – for free.

    Learn more

    $1,908/mo

    Rent Zestimate®

    Refinance and save

    $1,367/mo

    Est. payment

    Refinancing to a lower rate could help reduce your monthly payments and save thousands over the life of the loan.

    See today's rates

    $1,367/mo

    Est. payment

    Explore your selling options

    Work with a Zillow partner agent

    Leverage their expertise and Zillow's premium Showcase listings to get your home seen by more buyers.

    Get started

    List with your own agent

    Get your home in front of millions of buyers by listing it on Zillow.

    Learn how to do it

    Sell it yourself

    Take full control of how buyers see your home on Zillow by listing For Sale by Owner (FSBO).

    List your home

    What's special

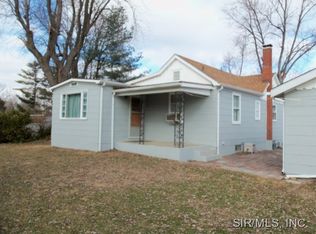
    Great home in the heart of Collinsville. Spacious 3 bed, 2 bath ranch home featuring a walk-out basement attached garage, and oversized detached garage. A covered porch welcomes you to the front entrance. Step inside onto hardwood flooring that continues into all three bedrooms. Unwind in the living room complete with a picture window for plenty of natural light. Continue into the fully updated eat-in kitchen featuring stainless appliances, plenty of counter space and a custom backsplash. Three inviting bedrooms all offer ceiling fans. The finished lower level features access to the patio, a sink surrounded by built-in cabinetry, and a full bathroom with a large soaking tub. Step outside into the backyard and enjoy dining and grilling on the large patio. One car-attached garage and two-car detached garage provide excellent parking and storage. The range, dishwasher, and refrigerator all stay with the home. Agent interest. Call for your personal showing today.

    Zillow last checked:

    Listing updated:

    Listing Provided by:

    Marisa A Lowry 618-656-2278,

    Keller Williams Marquee

    Bought with:

    Teresa Collins, 475.202642

    Coldwell Banker Brown Realtors

    Source: MARIS,MLS#: 24028517MLS LogoOriginating MLS: Southwestern Illinois Board of REALTORS

    Facts & features

    Interior

    Bedrooms & bathrooms
    • Bedrooms: 4
    • Bathrooms: 2
    • Full bathrooms: 2
    • Main level bathrooms: 1
    • Main level bedrooms: 3
    Bedroom
    • Features: Floor Covering: Wood, Wall Covering: Some
    • Level: Main
    • Area: 121
    • Dimensions: 11x11
    Bedroom
    • Features: Floor Covering: Wood, Wall Covering: Some
    • Level: Main
    • Area: 110
    • Dimensions: 11x10
    Bedroom
    • Features: Floor Covering: Wood, Wall Covering: Some
    • Level: Main
    • Area: 88
    • Dimensions: 11x8
    Bedroom
    • Features: Floor Covering: Carpeting, Wall Covering: None
    • Level: Lower
    • Area: 77
    • Dimensions: 11x7
    Bathroom
    • Features: Floor Covering: Vinyl, Wall Covering: Some
    • Level: Main
    • Area: 20
    • Dimensions: 5x4
    Bathroom
    • Features: Floor Covering: Vinyl, Wall Covering: None
    • Level: Lower
    • Area: 20
    • Dimensions: 5x4
    Family room
    • Features: Floor Covering: Carpeting, Wall Covering: None
    • Level: Lower
    • Area: 120
    • Dimensions: 12x10
    Kitchen
    • Features: Floor Covering: Vinyl, Wall Covering: Some
    • Level: Main
    • Area: 187
    • Dimensions: 17x11
    Kitchen
    • Features: Floor Covering: Vinyl, Wall Covering: Some
    • Level: Lower
    • Area: 120
    • Dimensions: 12x10
    Living room
    • Features: Floor Covering: Wood, Wall Covering: Some
    • Level: Main
    • Area: 221
    • Dimensions: 17x13
    Heating
    • Forced Air, Natural Gas
    Cooling
    • Central Air, Electric
    Appliances
    • Included: Gas Water Heater, Dishwasher, Disposal, Electric Range, Electric Oven, Refrigerator
    • Laundry: Main Level
    Features
    • Custom Cabinetry, Eat-in Kitchen, Pantry, Bookcases, Kitchen/Dining Room Combo
    • Windows: Tilt-In Windows
    • Basement: Full,Walk-Out Access
    • Has fireplace: No
    • Fireplace features: None
    Interior area
    • Total structure area: 1,988
    • Total interior livable area: 1,988 sqft
    • Finished area above ground: 1,188
    • Finished area below ground: 800

    Property

    Parking
    • Total spaces: 4
    • Parking features: Additional Parking, Attached, Garage, Basement, Detached
    • Attached garage spaces: 4
    Features
    • Levels: One
    Lot
    • Size: 8,712 sqft
    • Dimensions: 50 x 146 IRR
    • Features: Corner Lot
    Details
    • Additional structures: Garage(s), Second Garage, Storage
    • Parcel number: 131212812201001
    • Special conditions: Standard

    Construction

    Type & style
    • Home type: SingleFamily
    • Architectural style: Raised Ranch,Traditional
    • Property subtype: Single Family Residence
    Materials
    • Frame, Vinyl Siding
    Condition
    • Year built: 1957

    Utilities & green energy

    • Sewer: Public Sewer
    • Water: Public

    Community & neighborhood

    Location
    • Region: Collinsville
    • Subdivision: Said Sub

    Other

    Other facts
    • Listing terms: Cash,Conventional,FHA,USDA Loan,VA Loan
    • Ownership: Private
    • Road surface type: Concrete, Gravel

    Price history

    DateEventPrice
    8/18/2024Pending sale$190,000+0.5%$96/sqft
    Source: MARIS #24028517 Report a problem
    8/6/2024Sold$189,000-0.5%$95/sqft
    Source: MARIS #24028517 Report a problem
    7/2/2024Contingent$190,000$96/sqft
    Source: MARIS #24028517 Report a problem
    6/14/2024Price change$190,000-5%$96/sqft
    Source: MARIS #24028517 Report a problem
    5/28/2024Listed for sale$200,000+48.1%$101/sqft
    Source: MARIS #24028517 Report a problem
    6/21/2019Sold$135,000-3.5%$68/sqft
    Source: MARIS #19008120 Report a problem
    5/14/2019Pending sale$139,900$70/sqft
    Source: Keller Williams Marquee #19008120 Report a problem
    4/13/2019Listed for sale$139,900$70/sqft
    Source: Keller Williams Marquee #19008120 Report a problem
    4/5/2019Pending sale$139,900$70/sqft
    Source: Keller Williams Marquee #19008120 Report a problem
    3/30/2019Listed for sale$139,900+52.1%$70/sqft
    Source: Keller Williams Marquee #19008120 Report a problem
    12/29/2011Sold$92,000$46/sqft
    Source: Public Record Report a problem
    11/15/2011Listed for sale$92,000-28.4%$46/sqft
    Source: Coldwell Banker Brown Realtors #4014518 Report a problem
    8/10/2011Listing removed$128,500$65/sqft
    Source: Coldwell Banker Brown Realtors #4008013 Report a problem
    6/27/2011Price change$128,500-2.7%$65/sqft
    Source: Coldwell Banker Brown Realtors #4008013 Report a problem
    6/20/2011Listed for sale$132,000+14.8%$66/sqft
    Source: Coldwell Banker Brown Realtors #4008013 Report a problem
    8/4/2008Sold$115,000$58/sqft
    Source: Public Record Report a problem

    Public tax history

    YearProperty taxesTax assessment
    2024$3,193 +6%$55,940 +8.1%
    2023$3,012 +12.4%$51,770 +11.3%
    2022$2,679 +2.8%$46,520 +6.4%
    2021$2,605 +4.5%$43,710 +4.8%
    2020$2,492 +3.3%$41,700 +3.5%
    2019$2,412 $40,280 +17.3%
    2018-- $34,350
    2017$2,061 +2.8%$34,350 +2%
    2016$2,005 $33,660 +2.7%
    2015$2,005 $32,790
    2014$2,005 $32,790
    2013$2,005 $32,790
    2012-- $32,790
    2011-- $32,790 -8.1%
    2010-- $35,690 +5.8%
    2009-- $33,740 +10.4%
    2007-- $30,550 +5.4%
    2005-- $28,990 +10.9%
    2004$804 +0.1%$26,130 +5.9%
    2003$803 -2.6%$24,670 +6.3%
    2002$825 $23,210 +5.6%
    2001-- $21,970 +3.2%
    2000$782 $21,280

    Find assessor info on the county website

    Neighborhood: 62234

    Nearby schools

    GreatSchools rating
    Schools provided by the listing agent
    • Elementary: Collinsville Dist 10
    • Middle: Collinsville Dist 10
    • High: Collinsville

    Source: MARIS. This data may not be complete. We recommend contacting the local school district to confirm school assignments for this home.

    Get a cash offer in 3 minutes
    Find out how much your home could sell for in as little as 3 minutes with a no-obligation cash offer.
    Estimated market value
    $218,000
    Get a cash offer in 3 minutes
    Find out how much your home could sell for in as little as 3 minutes with a no-obligation cash offer.
    Estimated market value
    $218,000