PRICE IMPROVEMENT on this EXTRAORDINARY CUSTOM BUILT HOME, OFFERING A RARE COMBINATION OF ARCHITECTURAL DISTINCTION, MODERN COMFORT, AND A PRIME LOCATION in RIVERSIDE HEIGHTS! Meticulously Maintained and offering 4 Bedrooms, 2.5 Bathrooms, (Ample room for Half Bath to be converted to Full Bathroom), Office or 5th Bedroom Option, Plus a 43'x12' BONUS ROOM, great for play or hobby area, and a 3 CAR GARAGE, Living Space of 3,576 Sq. Ft. and 4,698 Sq.Ft. Under Roof, all Situated on a GENEROUS 65'x167' HOMESITE! This DECORATOR-DESIGNED sanctuary offers a spectacular great room with rich maple floors and "antique pine" finish, a remote-controlled GAS FIREPLACE, and integrated surround sound! The GOURMET KITCHEN BOASTS: Premium Granite Countertops, High- End Stainless-Steel Appliances, Two Built-in Convection Ovens, Gas Stove with Decorative Hood, Custom Cabinetry & Shelving, Abundant Storage and Breakfast Bar! Entertainment continues with an ELEGANT WET BAR featuring a built-in wine rack, refrigerator, & additional cabinets, plus a nearby granite island perfect for buffet service to the dining area! The FIRST FLOOR PRIMARY RETREAT offers a spacious walk-in closet and a spa-inspired En-Suite Bathroom, with a Japanese soaking tub, oversized shower, and dual-sinks with granite countertops! ADDITIONAL FEATURES: Oversized office with built-in bookshelves, wrought iron gate, private patio and side entrance. Florida room with fireplace, gas grill, and hot tub. Spacious Laundry room with LG front-load washer/dryer, utility sink, and walk-in pantry! Ascend the ornate staircase featuring a wrought iron railing and a Custom Newel Post, carved from a Captain's desk, to find three spacious bedrooms and a JACK & JILL BATHROOM, WITH SEPARATE TUB/SHOWER AREA, AND DUAL SINKS! ARCHITECTUAL ELEMENTS: Bell Tower with Copper Roof, Gutters with Copper Downspouts, Two peaceful Fountains and your own Decorative Wishing Well! DECORATOR TOUCHES: Antique scrolled mahogany piano legs repurposed as foyer balcony supports. Decorative wrought iron accents. Stunning stained-glass windows. NEW IN 2018 - TWO AC SYSTEMS (5 Ton and 2.5 Ton), and DEEP WELL REPLACED, used for irrigation! NEW IN 2019 - RINNAI TANKLESS GAS HOT WATER HEATER! NEW IN 2023 - ROOF and GUTTERS, FRESH EXTERIOR PAINT ON HOUSE AND SHUTTERS, WOOD FENCE, ENTIRE and EXPANDED BACKYARD DECK, TERMITE TREATMENT, which includes a TRANSFERABLE WARRANTY! NEW IN 2025 - ELECTRICAL FOR DEEP WELL! ADDITIONAL AMENITIES: Double-pane windows, Security system, Pest Guard System, Gas plumbed for a whole-house generator, BACKYARD OASIS with a NATURAL GAS FIRE PIT! This community offers nearby parks and playgrounds, and easy access to Downtown Tampa, the Riverwalk, Armature Works, Water Street, International Mall, brand new Publix Grocery Store, a Marina and Boat Club, Tampa International Airport, USF Health, Dining, Shopping, Professional Sporting Events, and so much more!
Sold for $1,000,000
$1,000,000
1108 W Charter St, Tampa, FL 33602
4beds
3,576sqft
Single Family Residence
Built in 2006
10,075 Square Feet Lot
$992,000 Zestimate®
$280/sqft
$5,812 Estimated rent
Home value
$992,000
$923,000 - $1.06M
$5,812/mo
Zestimate® history
Owner options
List your home for rent
$5,812/mo
Rent Zestimate®
Find your next renter with Zillow Rental Manager. Plus, with online applications, you can quickly screen prospective tenants – for free.
$5,812/mo
Rent Zestimate®
Refinance and save
$6,811/mo
Est. payment
Refinancing to a lower rate could help reduce your monthly payments and save thousands over the life of the loan.
$6,811/mo
Est. payment
Explore your selling options
Work with a Zillow partner agent
Leverage their expertise and Zillow's premium Showcase listings to get your home seen by more buyers.
Get startedList with your own agent
Get your home in front of millions of buyers by listing it on Zillow.
Learn how to do itSell it yourself
Take full control of how buyers see your home on Zillow by listing For Sale by Owner (FSBO).
List your homeWhat's special
Gas fireplaceHot tubGranite islandPrivate patioStunning stained-glass windowsThree spacious bedroomsSpacious laundry room
Zillow last checked:
Listing updated:
Listed by:
Doreen Greco Ide 813-629-5371,
COLDWELL BANKER REALTY 813-977-3500
Bought with:
Harris Gruman, 3402147
REALNET FLORIDA REAL ESTATE
Source: Stellar MLS,MLS#: TB8364770 Originating MLS: Suncoast Tampa
Originating MLS: Suncoast Tampa
Facts & features
Interior
Bedrooms & bathrooms
- Bedrooms: 4
- Bathrooms: 3
- Full bathrooms: 2
- 1/2 bathrooms: 1
Rooms
- Room types: Bonus Room, Den/Library/Office, Florida Room, Great Room, Utility Room
Primary bedroom
- Features: Ceiling Fan(s), Walk-In Closet(s)
- Level: First
- Area: 272 Square Feet
- Dimensions: 17x16
Bedroom 2
- Features: Ceiling Fan(s), Built-in Closet
- Level: Second
- Area: 180 Square Feet
- Dimensions: 15x12
Bedroom 3
- Features: Ceiling Fan(s), Built-in Closet
- Level: Second
- Area: 143 Square Feet
- Dimensions: 13x11
Bedroom 4
- Features: Built-in Closet
- Level: Second
- Area: 130 Square Feet
- Dimensions: 13x10
Dining room
- Level: First
- Area: 299 Square Feet
- Dimensions: 23x13
Florida room
- Features: Ceiling Fan(s)
- Level: First
- Area: 516 Square Feet
- Dimensions: 43x12
Kitchen
- Features: Breakfast Bar
- Level: First
- Area: 153 Square Feet
- Dimensions: 17x9
Living room
- Features: Ceiling Fan(s)
- Level: First
- Area: 527 Square Feet
- Dimensions: 31x17
Office
- Features: Ceiling Fan(s)
- Level: First
- Area: 209 Square Feet
- Dimensions: 19x11
Heating
- Central, Electric, Heat Pump, Zoned
Cooling
- Central Air, Zoned
Appliances
- Included: Oven, Convection Oven, Cooktop, Dishwasher, Disposal, Dryer, Electric Water Heater, Exhaust Fan, Gas Water Heater, Microwave, Range, Range Hood, Refrigerator, Tankless Water Heater, Washer, Water Softener, Wine Refrigerator
- Laundry: Electric Dryer Hookup, Inside, Laundry Room
Features
- Built-in Features, Ceiling Fan(s), Crown Molding, High Ceilings, Open Floorplan, Pest Guard System, Primary Bedroom Main Floor, Solid Wood Cabinets, Split Bedroom, Stone Counters, Thermostat, Tray Ceiling(s), Walk-In Closet(s), Wet Bar
- Flooring: Carpet, Tile, Hardwood
- Doors: Sliding Doors
- Windows: Blinds, Double Pane Windows, Drapes, Rods, Window Treatments
- Has fireplace: Yes
- Fireplace features: Decorative, Gas
Interior area
- Total structure area: 4,698
- Total interior livable area: 3,576 sqft
Property
Parking
- Total spaces: 3
- Parking features: Driveway, Garage Door Opener, Garage Faces Side, Oversized
- Attached garage spaces: 3
- Has uncovered spaces: Yes
- Details: Garage Dimensions: 36x22
Features
- Levels: Two
- Stories: 2
- Patio & porch: Covered, Deck, Front Porch, Patio
- Exterior features: Irrigation System, Lighting, Private Mailbox, Rain Gutters
- Has spa: Yes
- Spa features: In Ground
- Fencing: Wood
Lot
- Size: 10,075 Square Feet
- Dimensions: 65 x 155
- Features: City Lot, Landscaped, Near Marina, Oversized Lot
- Residential vegetation: Mature Landscaping, Trees/Landscaped
Details
- Additional structures: Gazebo
- Parcel number: A1129184QA00002200004.0
- Zoning: RS-60
- Special conditions: None
Construction
Type & style
- Home type: SingleFamily
- Architectural style: Custom
- Property subtype: Single Family Residence
Materials
- Block, Stucco
- Foundation: Slab
- Roof: Shingle
Condition
- New construction: No
- Year built: 2006
Utilities & green energy
- Sewer: Public Sewer
- Water: Public
- Utilities for property: BB/HS Internet Available, Cable Connected, Electricity Connected, Natural Gas Connected, Public, Sewer Connected, Street Lights, Water Connected
Community & HOA
Community
- Features: Park, Playground
- Security: Security System, Security System Owned, Smoke Detector(s)
- Pet fee: $0 monthly
- Subdivision: RIVER HEIGHTS
HOA
- Has HOA: No
Location
- Region: Tampa
Financial & listing details
- Price per square foot: $280/sqft
- Tax assessed value: $1,174,467
- Annual tax amount: $11,320
- Date on market: 3/21/2025
- Cumulative days on market: 359 days
- Listing terms: Cash,Conventional,VA Loan
- Ownership: Fee Simple
- Total actual rent: 0
- Electric utility on property: Yes
- Road surface type: Paved, Asphalt
Price history
| Date | Event | Price |
|---|---|---|
| 4/27/2026 | Sold | $1,000,000-21.6%$280/sqft |
Source:  Stellar MLS #TB8364770 Report a problem Stellar MLS #TB8364770 Report a problem | ||
| 3/16/2026 | Pending sale | $1,275,000$357/sqft |
Source: Stellar MLS #TB8364770 Report a problem | ||
| 10/24/2025 | Price change | $1,275,000-1.5%$357/sqft |
Source: Stellar MLS #TB8364770 Report a problem | ||
| 7/17/2025 | Price change | $1,295,000-7.5%$362/sqft |
Source: Stellar MLS #TB8364770 Report a problem | ||
| 6/12/2025 | Price change | $1,400,000-6.7%$391/sqft |
Source: Stellar MLS #TB8364770 Report a problem | ||
| 5/1/2025 | Price change | $1,500,000-6.3%$419/sqft |
Source: Stellar MLS #TB8364770 Report a problem | ||
| 3/22/2025 | Listed for sale | $1,600,000+135.3%$447/sqft |
Source: Stellar MLS #TB8364770 Report a problem | ||
| 8/14/2014 | Sold | $680,000-2.2%$190/sqft |
Source: Stellar MLS #T2627897 Report a problem | ||
| 5/3/2014 | Listed for sale | $695,000-22.3%$194/sqft |
Source: Homeward Real Estate #T2627897 Report a problem | ||
| 6/20/2009 | Listing removed | $895,000$250/sqft |
Source: Prudential Real Estate #T2350706 Report a problem | ||
| 1/27/2009 | Listed for sale | $895,000+414.4%$250/sqft |
Source: Prudential Real Estate #T2350706 Report a problem | ||
| 12/10/2004 | Sold | $174,000$49/sqft |
Source: Public Record Report a problem | ||
Public tax history
| Year | Property taxes | Tax assessment |
|---|---|---|
| 2025 | $12,150 +7.3% | $640,452 +2.9% |
| 2024 | $11,320 +2.3% | $622,402 +3% |
| 2023 | $11,060 +2.5% | $604,274 +3% |
| 2022 | $10,787 +1.1% | $586,674 +3% |
| 2021 | $10,673 +0.9% | $569,586 +1.4% |
| 2020 | $10,580 +1.7% | $561,722 +2.3% |
| 2019 | $10,404 | $549,093 +1.9% |
| 2018 | $10,404 +0.6% | $538,855 -6.2% |
| 2017 | $10,341 +1.3% | $574,688 +11.2% |
| 2016 | $10,209 +2.9% | $516,917 +0.7% |
| 2015 | $9,920 +92.7% | $513,324 +79.8% |
| 2014 | $5,147 | $285,450 +1.5% |
| 2013 | $5,147 +0.7% | $281,232 +1.7% |
| 2012 | $5,113 +1.9% | $276,531 +1.8% |
| 2011 | $5,016 -15.1% | $271,561 -13.8% |
| 2010 | $5,911 -10.9% | $315,062 -9.2% |
| 2009 | $6,634 -17.2% | $346,912 -15.2% |
| 2008 | $8,010 -2.7% | $408,877 +0.3% |
| 2007 | $8,235 +267.7% | $407,728 +326.7% |
| 2006 | $2,239 +35.9% | $95,550 +40% |
| 2005 | $1,648 | $68,250 +85.7% |
| 2004 | -- | $36,750 +53.8% |
| 2003 | -- | $23,888 |
| 2002 | -- | $23,888 |
| 2001 | -- | $23,888 |
| 2000 | $609 | $23,888 |
Find assessor info on the county website
Neighborhood: Riverside Heights
Nearby homes
- $1,193,9003 bd2 ba2.4k sqft1110 W Charter St, Tampa, FL 33602Off Market
- $1,203,8003 bd3 ba3.1k sqft1106 W Charter St, Tampa, FL 33602Off Market
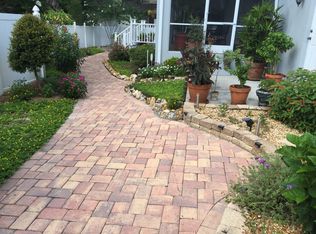
- $826,8004 bd4 ba2.8k sqft2808 N Kinyon Ave, Tampa, FL 33602Off Market
- $1,050,9004 bd2 ba318 sqft1202 W Charter St, Tampa, FL 33602Off Market
- $515,8003 bd2 ba1.5k sqft1107 W Charter St, Tampa, FL 33602Off Market
- $625,4003 bd2 ba1.7k sqft1102 W Charter St, Tampa, FL 33602Off Market
- $733,1003 bd3 ba1.5k sqft1109 W Charter St, Tampa, FL 33602Off Market
- $1,200,6004 bd3 ba2.6k sqft1111 W Charter St, Tampa, FL 33602Off Market
Nearby schools
GreatSchools rating
- 3/10Graham Elementary SchoolGrades: PK-5Distance: 0.7 mi
- 4/10Stewart Middle Magnet SchoolGrades: 6-8Distance: 0.8 mi
- 3/10Hillsborough High SchoolGrades: PK,9-12Distance: 1.8 mi
Schools provided by the listing agent
- Elementary: Graham-HB
- Middle: Stewart-HB
- High: Hillsborough-HB
Source: Stellar MLS. This data may not be complete. We recommend contacting the local school district to confirm school assignments for this home.
Get a cash offer in 3 minutes
Find out how much your home could sell for in as little as 3 minutes with a no-obligation cash offer.
Estimated market value
$992,000
Get a cash offer in 3 minutes
Find out how much your home could sell for in as little as 3 minutes with a no-obligation cash offer.
Estimated market value
$992,000
- Florida
- Hillsborough County
- Tampa
- 33602
- Riverside Heights
- 1108 W Charter St
Nearby cities
Nearby neighborhoods
Nearby zip codes
Other Tampa Topics
