Skip main navigation
Off market
  • $633,600

    1108 W Clearview Dr, Glen Rock, PA 17327

    4beds
    3,319sqft
    SingleFamily
    Built in 2006
    1.2 Acres Lot
    $633,600 Zestimate®
    $191/sqft
    $2,971 Estimated rent

    Home value

    $633,600

    $602,000 - $665,000

    $2,971/mo

    Zestimate® history
    Loading
    Loading...

    Owner options

    List your home for rent

    $2,971/mo

    Rent Zestimate®

    Find your next renter with Zillow Rental Manager. Plus, with online applications, you can quickly screen prospective tenants – for free.

    Learn more

    $2,971/mo

    Rent Zestimate®

    Refinance and save

    $4,227/mo

    Est. payment

    Refinancing to a lower rate could help reduce your monthly payments and save thousands over the life of the loan.

    See today's rates

    $4,227/mo

    Est. payment

    Explore your selling options

    Work with a Zillow partner agent

    Leverage their expertise and Zillow's premium Showcase listings to get your home seen by more buyers.

    Get started

    List with your own agent

    Get your home in front of millions of buyers by listing it on Zillow.

    Learn how to do it

    Sell it yourself

    Take full control of how buyers see your home on Zillow by listing For Sale by Owner (FSBO).

    List your home

    What's special

    Walk-in pantryWalk-in closet

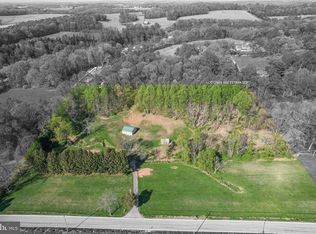
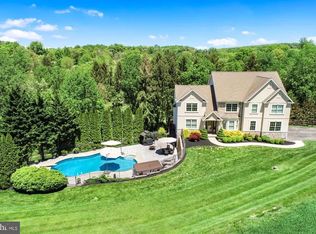
    This gracious 4BR 3.5 BA Colonial offers delights at every turn, a versatile layout & a scenic, secluded 1.2 acre lot with not a neighbor in sight! Glossy hardwood floors in the inviting foyer lead to a handsome formal Dining Room with picture frame moldings & tray ceiling, & a light-filled 2-story Family Room with floor to ceiling stone Fireplace off the large, open Kitchen. Your inner chef will love the walk-in pantry, granite, tile & stainless steel, generous island/breakfast bar, handy Butler's pantry & breakfast nook. Step out to the deck & enjoy the peaceful setting. Additional surprises include first floor office & first floor Owner's suite equipped with tray ceiling, walk-in closet & tile bath with jetted tub, separate shower, linen closet & dual vanity. Upstairs a second Owner's suite with walk-in closet & private bath, 2 additional bedrooms & hall bath provide comfort for family & guests. Instant hot water heater, 2-zone heating & huge walk-out basement with rough-in for full bath are added bonuses. The gorgeous location, huge yard with room to run & views for miles, & easy access to local amenities are the icing on this lovely cake. Move right in & enjoy!

    This property is not currently displayed as for sale or rent on Zillow. This may be different from what's on other websites or public sources.

    Facts & features

    Interior

    Bedrooms & bathrooms
    • Bedrooms: 4
    • Bathrooms: 4
    • Full bathrooms: 3
    • 1/2 bathrooms: 1
    Heating
    • Forced air
    Cooling
    • Central
    Features
    • Has fireplace: Yes
    • Fireplace features: wood stove
    Interior area
    • Total interior livable area: 3,319 sqft

    Property

    Parking
    • Parking features: Garage - Attached
    Features
    • Exterior features: Other
    Lot
    • Size: 1.2 Acres
    Details
    • Parcel number: 45000CI0117C000000

    Construction

    Type & style
    • Home type: SingleFamily
    • Architectural style: Colonial
    Condition
    • Year built: 2006

    Community & HOA

    Location
    • Region: Glen Rock

    Financial & listing details

    • Price per square foot: $191/sqft
    • Tax assessed value: $350,000
    • Annual tax amount: $9,686

    Price history

    DateEventPrice
    9/30/2021Sold$489,000+0.8%$147/sqft
    Source: Bright MLS #PAYK2002710 Report a problem
    8/18/2021Pending sale$485,000$146/sqft
    Source: Bright MLS #PAYK2002710 Report a problem
    8/13/2021Price change$485,000-2.8%$146/sqft
    Source: Bright MLS #PAYK2002710 Report a problem
    7/30/2021Listed for sale$499,000$150/sqft
    Source: Bright MLS #PAYK2002710 Report a problem
    7/30/2021Pending sale$499,000$150/sqft
    Source: Bright MLS #PAYK2002710 Report a problem
    7/24/2021Listed for sale$499,000+42.6%$150/sqft
    Source: Bright MLS #PAYK2002710 Report a problem
    6/17/2013Sold$350,000-27.8%$105/sqft
    Source: Public Record Report a problem
    6/28/2009Listing removed$485,000$146/sqft
    Source: Prudential Homesale Services Group #R20714706 Report a problem
    5/28/2008Listed for sale$485,000+4.2%$146/sqft
    Source: Prudential Homesale Services Group #R20714706 Report a problem
    5/4/2006Sold$465,628+482%$140/sqft
    Source: Public Record Report a problem
    4/5/2005Sold$80,000$24/sqft
    Source: Public Record Report a problem

    Public tax history

    YearProperty taxesTax assessment
    2025$9,686 $350,000
    2024$9,686 +1.2%$350,000
    2023$9,570 +5.9%$350,000
    2022$9,038 -2%$350,000
    2021$9,220 +2%$350,000
    2020$9,038 +0.9%$350,000
    2019$8,961 +1.9%$350,000
    2018$8,796 +350.8%$350,000
    2017$1,951 $350,000
    2016-- $350,000
    2015-- $350,000
    2014-- $350,000 -14%
    2013-- $407,010
    2012-- $407,010
    2011-- $407,010
    2010-- $407,010
    2009-- $407,010
    2008-- $407,010
    2007-- $407,010 +1129.3%
    2006-- $33,110
    Find assessor info on the county website

    Neighborhood: 17327

    Nearby schools

    GreatSchools rating
    Schools provided by the listing agent
    • District: SOUTHERN YORK COUNTY

    Source: The MLS. This data may not be complete. We recommend contacting the local school district to confirm school assignments for this home.

    Get pre-qualified for a loan
    At Zillow Home Loans, we can pre-qualify you in as little as 5 minutes with no impact to your credit score.

    An equal housing lender. NMLS #10287.

    Sell for more on Zillow
    Get a Zillow Showcase℠ listing at no additional cost and you could sell for .
    $633,600
    2% more
    +$12,672
    With Zillow Showcase(estimated)
    $646,272