Skip main navigation
Closed
  • $245,000

    1108 W High St, Davenport, IA 52804

    3beds
    3,224sqft
    Townhouse, Single Family Residence
    Built in 1931
    7,050 Square Feet Lot
    $267,500 Zestimate®
    $76/sqft
    $1,373 Estimated rent

    Home value

    $267,500

    $254,000 - $281,000

    $1,373/mo

    Zestimate® history
    Loading
    Loading...

    Owner options

    List your home for rent

    $1,373/mo

    Rent Zestimate®

    Find your next renter with Zillow Rental Manager. Plus, with online applications, you can quickly screen prospective tenants – for free.

    Learn more

    $1,373/mo

    Rent Zestimate®

    Refinance and save

    $1,723/mo

    Est. payment

    Refinancing to a lower rate could help reduce your monthly payments and save thousands over the life of the loan.

    See today's rates

    $1,723/mo

    Est. payment

    Explore your selling options

    Work with a Zillow partner agent

    Leverage their expertise and Zillow's premium Showcase listings to get your home seen by more buyers.

    Get started

    List with your own agent

    Get your home in front of millions of buyers by listing it on Zillow.

    Learn how to do it

    Sell it yourself

    Take full control of how buyers see your home on Zillow by listing For Sale by Owner (FSBO).

    List your home

    What's special

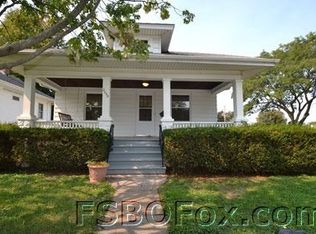
    Is this your new Home? Impressive Colonial style on corner lot priced Below Appraised Value! This 3-bedroom, 1 1/2 bath has all the charm of one built 1931 yet updated with modern features. Kitchen features granite counters and island, mosaic tiled back splash, Stainless Steel appliances, and a Viking Professional gas stove. Gorgeous hardwood floors and floor-to-ceiling windows throughout home. Wood Burning fireplace in the living room. Finished basement and theatre room! Ample storage in basement and walk up attic (could be finished to be another bedroom). Don't miss the relaxing backyard with pergola, brick patio, fountain, koi pond and mini orchard (apple, cherry, peach trees, and grape vines.) All appliances will stay with the home including washer and dryer. Conveniently located near schools, parks, shopping, and Genesis West. See list of home updated located in the document file. Call today for your private showing.

    Zillow last checked:

    Listing updated:

    Listed by:

    Scott Case 563-570-7268,

    RE/MAX Concepts Bettendorf

    Bought with:

    Troy Muilenburg

    eXp Realty

    Source: MRED as distributed by MLS GRID,MLS#: QC4254342MLS Logo

    Facts & features

    Interior

    Bedrooms & bathrooms
    • Bedrooms: 3
    • Bathrooms: 2
    • Full bathrooms: 1
    • 1/2 bathrooms: 1
    Rooms
    • Room types: Enclosed Porch, Attic
    Primary bedroom
    • Features: Flooring (Hardwood)
    • Level: Second
    • Area: 280 Square Feet
    • Dimensions: 20x14
    Bedroom 2
    • Features: Flooring (Hardwood)
    • Level: Second
    • Area: 176 Square Feet
    • Dimensions: 16x11
    Bedroom 3
    • Features: Flooring (Hardwood)
    • Level: Second
    • Area: 165 Square Feet
    • Dimensions: 15x11
    Other
    • Features: Flooring (Tile)
    • Level: Main
    • Area: 72 Square Feet
    • Dimensions: 6x12
    Dining room
    • Features: Flooring (Hardwood)
    • Level: Main
    • Area: 224 Square Feet
    • Dimensions: 16x14
    Kitchen
    • Features: Kitchen (Eating Area-Table Space, Island, Pantry), Flooring (Tile)
    • Level: Main
    • Area: 216 Square Feet
    • Dimensions: 18x12
    Laundry
    • Features: Flooring (Other)
    • Level: Basement
    Living room
    • Features: Flooring (Hardwood)
    • Level: Main
    • Area: 350 Square Feet
    • Dimensions: 25x14
    Office
    • Features: Flooring (Hardwood)
    • Level: Main
    • Area: 140 Square Feet
    • Dimensions: 14x10
    Recreation room
    • Features: Flooring (Carpet)
    • Level: Basement
    • Area: 418 Square Feet
    • Dimensions: 19x22
    Heating
    • Natural Gas, Baseboard, Forced Air
    Cooling
    • Central Air
    Appliances
    • Included: Dishwasher, Dryer, Range Hood, Microwave, Range, Refrigerator, Washer, Water Softener Owned
    Features
    • Replacement Windows, Solid Surface Counter
    • Doors: Solid Surface Counter
    • Windows: Replacement Windows, Window Treatments, Solid Surface Counter, Blinds
    • Basement: Partially Finished,Egress Window,Daylight,Full
    • Number of fireplaces: 1
    • Fireplace features: Wood Burning, Living Room
    Interior area
    • Total interior livable area: 3,224 sqft

    Property

    Parking
    • Total spaces: 2
    • Parking features: Garage Door Opener, Detached, On Street, Oversized, Garage
    • Garage spaces: 2
    • Has uncovered spaces: Yes
    Accessibility
    • Accessibility features: Solid Surface Counter
    Features
    • Stories: 2
    • Patio & porch: Deck
    • Fencing: Fenced
    • Waterfront features: Pond
    Lot
    • Size: 7,050 Square Feet
    • Dimensions: 47 X 150
    • Features: Corner Lot, Level, Sloped
    Details
    • Parcel number: B004905
    • Zoning: RESID
    • Other equipment: Electronic Air Filters

    Construction

    Type & style
    • Home type: Townhouse
    • Property subtype: Townhouse, Single Family Residence
    Materials
    • Frame, Aluminum Siding, Solid Surface Counter
    Condition
    • New construction: No
    • Year built: 1931

    Utilities & green energy

    • Sewer: Public Sewer
    • Water: Public
    • Utilities for property: Cable Available

    Community & HOA

    Community
    • Subdivision: Petersen
    Location
    • Region: Davenport

    Financial & listing details

    • Price per square foot: $76/sqft
    • Tax assessed value: $236,940
    • Annual tax amount: $4,382
    • Date on market: 2/2/2026
    • Listing terms: Conventional

    Price history

    DateEventPrice
    8/14/2024Sold$245,000+2.3%$76/sqft
    Source: MRED as distributed by MLS GRID #QC4254342 Report a problem
    7/10/2024Pending sale$239,500$74/sqft
    Source: RMLS Alliance as distributed by MLS GRID #QC4254342 Report a problem
    7/9/2024Listed for sale$239,500+31.2%$74/sqft
    Source: RMLS Alliance as distributed by MLS GRID #QC4254342 Report a problem
    2/16/2018Sold$182,500-0.2%$57/sqft
    Source: Public Record Report a problem
    1/17/2018Pending sale$182,900$57/sqft
    Source: RE/MAX ELITE HOMES QC #4188990 Report a problem
    1/10/2018Listed for sale$182,900+8.2%$57/sqft
    Source: RE/MAX ELITE HOMES QC #4188990 Report a problem
    3/23/2009Sold$169,000$52/sqft
    Source: Public Record Report a problem

    Public tax history

    YearProperty taxesTax assessment
    2025$3,718 +2.5%$236,940 +13.9%
    2024$3,628 -17.2%$208,010
    2023$4,382 +4.2%$208,010 +1.4%
    2022$4,206 +4.7%$205,130 +4.6%
    2021$4,016 +2.2%$196,030 +8.4%
    2020$3,929 -2.4%$180,840
    2019$4,025 +3%$180,840 +0.8%
    2018$3,908 +4.3%$179,400
    2017$3,748 +4.9%$179,400 +4.4%
    2016$3,574 $171,870 +6.6%
    2015$3,574 +5.6%$161,190
    2014$3,386 +1.9%$161,190
    2013$3,324 --
    2012$3,324 +20%$170,390 +2.5%
    2009$2,770 +4.7%$166,200
    2008$2,646 -1.3%$166,200
    2007$2,682 +2.8%--
    2006$2,608 +0.7%--
    2005$2,590 +10%--
    2003$2,354 +3.3%--
    2002$2,278 +14.7%--
    2001$1,986 --
    Find assessor info on the county website

    Neighborhood: 52804

    Nearby schools

    GreatSchools rating
    Schools provided by the listing agent
    • High: Davenport

    Source: MRED as distributed by MLS GRID. This data may not be complete. We recommend contacting the local school district to confirm school assignments for this home.

    Get pre-qualified for a loan
    At Zillow Home Loans, we can pre-qualify you in as little as 5 minutes with no impact to your credit score.

    An equal housing lender. NMLS #10287.

    Sell for more on Zillow
    Get a Zillow Showcase℠ listing at no additional cost and you could sell for .
    $267,500
    2% more
    +$5,350
    With Zillow Showcase(estimated)
    $272,850