Discover the charm of 1108 W Killarney St. This 4 bed, 3.5 bath home radiates elegance with its classic finishes. Inside the hardwood floors flow throughout the main area, complemented by a vaulted ceiling, gas fireplace and an open concept. Custom cabinetry with hard surface countertops, backsplash and stainless steel appliances are great for any cook. You'll love the sunlit 4-season room and convenient main floor laundry. Upstairs, find 2 bedrooms, with 2 more in the lower level, ensuring ample space, storage, and privacy. The lower level is a haven for fun, featuring a huge family room with a wet bar, gas fireplace, and a pool table/game area. Headed outside the expansive garage boasts a gas heater, floor drain, and epoxy floor, and is a dream for any enthusiast. Extra storage? The large shed has you covered. The yard, a landscaped beauty, features a gas firepit in a private backyard, perfect for entertaining. This home isn’t just a living space; it’s a lifestyle waiting for you!
Sold for $649,900
$649,900
1108 W Killarney St, Sioux Falls, SD 57108
4beds
3,344sqft
Single Family Residence
Built in 2004
0.25 Acres Lot
$656,300 Zestimate®
$194/sqft
$2,976 Estimated rent
Home value
$656,300
$623,000 - $689,000
$2,976/mo
Zestimate® history
Owner options
List your home for rent
$2,976/mo
Rent Zestimate®
Find your next renter with Zillow Rental Manager. Plus, with online applications, you can quickly screen prospective tenants – for free.
$2,976/mo
Rent Zestimate®
Refinance and save
$3,462/mo
Est. payment
Refinancing to a lower rate could help reduce your monthly payments and save thousands over the life of the loan.
$3,462/mo
Est. payment
Explore your selling options
Work with a Zillow partner agent
Leverage their expertise and Zillow's premium Showcase listings to get your home seen by more buyers.
Get startedList with your own agent
Get your home in front of millions of buyers by listing it on Zillow.
Learn how to do itSell it yourself
Take full control of how buyers see your home on Zillow by listing For Sale by Owner (FSBO).
List your homeWhat's special
Zillow last checked:
Listing updated:
Listed by:
Julie A Roth,
Real Broker LLC 855-450-0442
Bought with:
Melissa S Merchant
Source: Realtor Association of the Sioux Empire,MLS#: 22401290
Facts & features
Interior
Bedrooms & bathrooms
- Bedrooms: 4
- Bathrooms: 4
- Full bathrooms: 3
- 1/2 bathrooms: 1
- Main level bedrooms: 2
Primary bedroom
- Description: Bay Window, Ensuite
- Level: Main
- Area: 210
- Dimensions: 14 x 15
Bedroom 2
- Description: Double Closet
- Level: Main
- Area: 165
- Dimensions: 11 x 15
Bedroom 3
- Description: Double Closet
- Level: Basement
- Area: 196
- Dimensions: 14 x 14
Bedroom 4
- Description: Walk In Closet
- Level: Basement
- Area: 240
- Dimensions: 15 x 16
Dining room
- Description: Slider to 4 season porch
- Level: Main
- Area: 192
- Dimensions: 12 x 16
Family room
- Description: Gas Fireplace, Wet Bar, Garden Windows
- Level: Basement
- Area: 425
- Dimensions: 25 x 17
Kitchen
- Description: Open Concept, Stainless Steel Appliances
- Level: Main
- Area: 144
- Dimensions: 9 x 16
Living room
- Description: Vaulted Ceiling, Gas Fireplace
- Level: Main
- Area: 375
- Dimensions: 15 x 25
Heating
- Natural Gas, Other
Cooling
- Central Air, Other
Appliances
- Included: Dishwasher, Disposal, Dryer, Range, Humidifier, Microwave, Refrigerator, Washer
Features
- Master Downstairs, Main Floor Laundry, Master Bath, Sound System, Tray Ceiling(s), Vaulted Ceiling(s), Wet Bar
- Flooring: Carpet, Heated, Tile, Wood
- Basement: Full
- Number of fireplaces: 2
- Fireplace features: Gas
Interior area
- Total interior livable area: 3,344 sqft
- Finished area above ground: 1,776
- Finished area below ground: 1,568
Property
Parking
- Total spaces: 4
- Parking features: Garage
- Garage spaces: 4
Features
- Patio & porch: Front Porch, Patio
- Fencing: Partial
Lot
- Size: 0.25 Acres
- Dimensions: 92 x 120
- Features: City Lot, Garden
Details
- Additional structures: Shed(s)
- Parcel number: 280.39.06.013
Construction
Type & style
- Home type: SingleFamily
- Architectural style: Ranch
- Property subtype: Single Family Residence
Materials
- Hard Board, Stone
- Roof: Composition
Condition
- Year built: 2004
Utilities & green energy
- Sewer: Public Sewer
- Water: Public
Community & HOA
Community
- Subdivision: Heather Ridge Addn
HOA
- Has HOA: No
Location
- Region: Sioux Falls
Financial & listing details
- Price per square foot: $194/sqft
- Tax assessed value: $534,277
- Annual tax amount: $7,240
- Date on market: 2/23/2024
- Listing terms: Conventional
- Road surface type: Curb and Gutter
Price history
| Date | Event | Price |
|---|---|---|
| 5/15/2024 | Sold | $649,900$194/sqft |
Source:  Realtor Association of the Sioux Empire #22401290 Report a problem Realtor Association of the Sioux Empire #22401290 Report a problem | ||
| 2/23/2024 | Listed for sale | $649,900$194/sqft |
Source: Realtor Association of the Sioux Empire #22401290 Report a problem | ||
Public tax history
| Year | Property taxes | Tax assessment |
|---|---|---|
| 2025 | $7,455 -4.1% | $534,277 +9.5% |
| 2024 | $7,774 +10.2% | $487,941 +5.7% |
| 2023 | $7,057 +10.3% | $461,509 +8.8% |
| 2022 | $6,400 | $424,221 +12.4% |
| 2021 | -- | $377,503 +5.2% |
| 2020 | $6,316 -0.1% | $358,790 |
| 2019 | $6,325 | $358,790 |
| 2018 | $6,325 | $358,790 +17.9% |
| 2017 | $6,325 +16.9% | $304,445 +4.1% |
| 2016 | $5,412 +0.3% | $292,437 +4.1% |
| 2015 | $5,393 +13.4% | $281,000 +7.1% |
| 2014 | $4,757 | $262,270 |
Find assessor info on the county website
Neighborhood: 57108
Nearby homes
- $649,6005 bd4 ba3.6k sqft1104 W Killarney St, Sioux Falls, SD 57108Off Market
- $574,3004 bd3 ba2k sqft1200 W Murphy Dr, Sioux Falls, SD 57108Off Market
- $694,5004 bd3 ba1.8k sqft1109 W Killarney St, Sioux Falls, SD 57108Off Market
- $565,0004 bd3 ba1.6k sqft1105 W Killarney St, Sioux Falls, SD 57108Off Market
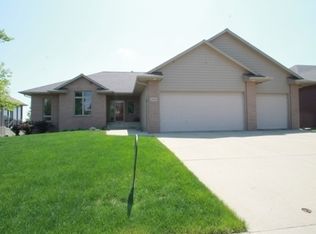
- $724,2006 bd3 ba3.3k sqft1100 W Killarney St, Sioux Falls, SD 57108Off Market
- $656,7003 bd3 ba1.9k sqft1113 W Killarney St, Sioux Falls, SD 57108Off Market
- $863,9004 bd3 ba2.3k sqft6321 S Calico Pl, Sioux Falls, SD 57108Off Market
- $1,306,8005 bd5 ba3.6k sqft6325 S Calico Pl, Sioux Falls, SD 57108Off Market
Nearby schools
GreatSchools rating
- 9/10Journey Elementary - 05Grades: K-5Distance: 0.2 mi
- 6/10Harrisburg East Middle School - 11Grades: 6-8Distance: 2.5 mi
- 7/10Harrisburg High School - 01Grades: 9-12Distance: 3.8 mi
Schools provided by the listing agent
- Elementary: Harrisburg Journey ES
- Middle: Harrisburg East Middle School
- High: Harrisburg HS
- District: Harrisburg
Source: Realtor Association of the Sioux Empire. This data may not be complete. We recommend contacting the local school district to confirm school assignments for this home.
Sell for more on Zillow
Get a Zillow Showcase℠ listing at no additional cost and you could sell for .
$656,300
2% more
+$13,126
With Zillow Showcase(estimated)
$669,426
Sell for more on Zillow
Get a Zillow Showcase℠ listing at no additional cost and you could sell for .
$656,300
2% more
+$13,126
With Zillow Showcase(estimated)
$669,426
- South Dakota
- Lincoln County
- Sioux Falls
- 57108
- 1108 W Killarney St
