Seller offers $5,000 toward closing costs, prepaid expenses, or an interest rate buydown. Qualified buyers may be eligible for FHA financing with down payment assistance. A participating lender may separately offer up to a 1% lender credit toward closing costs, prepaid expenses, or an interest rate buydown. Down payment assistance may be repayable or forgivable depending on the program and buyer qualifications. Financing and credits are subject to lender approval. Welcome to this remodeled 4-bedroom, 2-bath home in historic St. Augustine! The open floor plan offers a living room, family room with a wood-burning fireplace, dining area, and eat-in kitchen. Updates include a roof replaced in 2025, new appliances, washer and dryer, updated flooring, fresh interior paint, and a new water heater. Enjoy the front deck, privacy fence, extended driveway, storage shed, and generous lot. Just a short drive to historic downtown, beaches, shopping, and dining.
Active
$270,000
1108 W KING Street, St. Augustine, FL 32084
4beds
1,701sqft
Manufactured Home
Built in 1996
7,840 Square Feet Lot
$260,800 Zestimate®
$159/sqft
$-- HOA
What's special
Front deckPrivacy fenceFresh interior paintStorage shedNew appliancesGenerous lotOpen floor plan
- 64 days
- 211
- 24
Zillow last checked:
Listing updated:
Listed by:
JOSE FELICIANO 813-297-9183,
KELLER WILLIAMS ST JOHNS 904-867-7694,
MELISSA FELICIANO
Source: realMLS,MLS#: 2160408
Facts & features
Interior
Bedrooms & bathrooms
- Bedrooms: 4
- Bathrooms: 2
- Full bathrooms: 2
Bedroom 2
- Level: Main
- Area: 125.5 Square Feet
- Dimensions: 10.17 x 12.34
Primary bathroom
- Level: Main
- Area: 207.51 Square Feet
- Dimensions: 16.83 x 12.33
Bathroom 3
- Level: Main
- Area: 125.5 Square Feet
- Dimensions: 10.17 x 12.34
Bathroom 4
- Level: Main
- Area: 127.94 Square Feet
- Dimensions: 10.17 x 12.58
Dining room
- Level: Main
- Area: 115.36 Square Feet
- Dimensions: 9.17 x 12.58
Family room
- Level: Main
- Area: 198.75 Square Feet
- Dimensions: 15.90 x 12.50
Kitchen
- Level: Main
- Area: 143.75 Square Feet
- Dimensions: 11.50 x 12.50
Living room
- Level: Main
- Area: 228.23 Square Feet
- Dimensions: 17.90 x 12.75
Heating
- Central, Electric
Cooling
- Central Air
Appliances
- Included: Dishwasher, Dryer, Electric Range, Electric Water Heater, Microwave, Refrigerator, Washer
- Laundry: In Unit
Features
- Open Floorplan, Split Bedrooms
- Flooring: Vinyl
Interior area
- Total interior livable area: 1,701 sqft
Video & virtual tour
Property
Parking
- Parking features: Other
Features
- Levels: One
- Stories: 1
- Fencing: Back Yard,Other
Lot
- Size: 7,840 Square Feet
- Features: Corner Lot
Details
- Additional structures: Shed(s)
- Parcel number: 1182900000
Construction
Type & style
- Home type: MobileManufactured
- Architectural style: Other
- Property subtype: Manufactured Home
Materials
- Aluminum Siding, Vinyl Siding
- Roof: Shingle
Condition
- Updated/Remodeled
- New construction: No
- Year built: 1996
Utilities & green energy
- Sewer: Septic Tank
- Water: Public
- Utilities for property: Electricity Available, Water Available, Water Connected
Community & HOA
Community
- Security: Smoke Detector(s)
- Subdivision: Afro American
HOA
- Has HOA: No
Location
- Region: Saint Augustine
Financial & listing details
- Price per square foot: $159/sqft
- Annual tax amount: $3,407
- Date on market: 8/19/2026
- Listing terms: Cash,Conventional,FHA,VA Loan
- Road surface type: Asphalt
- Body type: Double Wide
Estimated market value
$260,800
$248,000 - $274,000
Not available
Price history
| Date | Event | Price |
|---|---|---|
| 8/19/2026 | Listed for sale | $270,000+8%$159/sqft |
Source:  realMLS #2160408 Report a problem | ||
| 4/24/2025 | Sold | $250,000-5.7%$147/sqft |
Source: realMLS #2062035 Report a problem | ||
| 3/7/2025 | Price change | $265,000-3.6%$156/sqft |
Source: realMLS #2062035 Report a problem | ||
| 2/28/2025 | Price change | $275,000-3.5%$162/sqft |
Source:  St Augustine St Johns County BOR #246038 Report a problem | ||
| 2/17/2025 | Price change | $285,000-1.7%$168/sqft |
Source: realMLS #2062035 Report a problem | ||
| 2/3/2025 | Price change | $290,000-3%$170/sqft |
Source: St Augustine St Johns County BOR #246038 Report a problem | ||
| 1/20/2025 | Price change | $299,000-3.5%$176/sqft |
Source: realMLS #2062035 Report a problem | ||
| 1/2/2025 | Price change | $310,000-4.6%$182/sqft |
Source: realMLS #2062035 Report a problem | ||
| 12/27/2024 | Listed for sale | $325,000$191/sqft |
Source: realMLS #2062035 Report a problem | ||
Public tax history
Tax history is unavailable.
Monthly payment
Climate risks
Neighborhood: 32084
Nearby schools
Schools provided by the listing agent
- Elementary: Webster
- Middle: Murray
- High: St. Augustine
Source: realMLS. This data may not be complete. We recommend contacting the local school district to confirm school assignments for this home.
- $250,0003 bd2 ba1.7k sqft1108 W King Street Ext, Saint Augustine, FL 32084Sold
- $105,0004 bd2 ba1.7k sqft1108 King Street Ext, Saint Augustine, FL 32084Sold
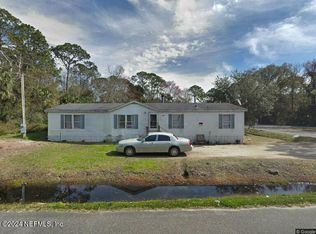
- $248,4002 bd2 ba803 sqft1098 W King Street Ext, Saint Augustine, FL 32084Off Market
- $60,000-- bd-- ba-- sqft151 Clay St, Saint Augustine, FL 32084Off Market
Similar homes
- $279,9003 bd2 ba1.1k sqft900 HELEN Street, St. Augustine, FL 32084For Sale
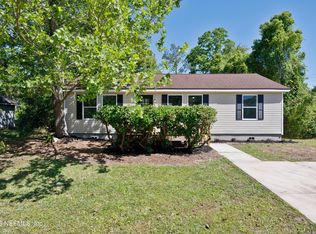 MLS ID #2168327, CHETAN PATEL. realMLS
- $259,0003 bd2 ba1.1k sqft154 HURST Street, St. Augustine, FL 32084For Sale
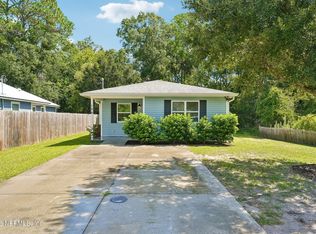 MLS ID #2159409, DAVID WILLIAM LAMBERT. realMLS
- $230,0003 bd2 ba896 sqft370 N Clay St, Saint Augustine, FL 32084For Sale
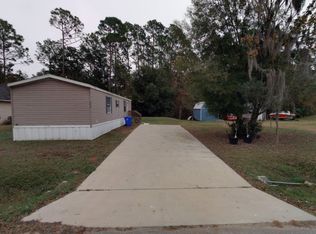 MLS ID #252869, Robert Friedman, Lighthouse Realty Associates. St Augustine St Johns County BOR
- $299,9003 bd2 ba1.1k sqft340 N Clay St, Saint Augustine, FL 32084For Sale
 MLS ID #252866, Robert Friedman, Lighthouse Realty Associates. St Augustine St Johns County BOR
